This is a carousel with tiles that activate property listing cards. Use the previous and next buttons to navigate.
1/49
$3,395,000
This is a carousel with tiles that activate property listing cards. Use the previous and next buttons to navigate.
1/49
Property Description
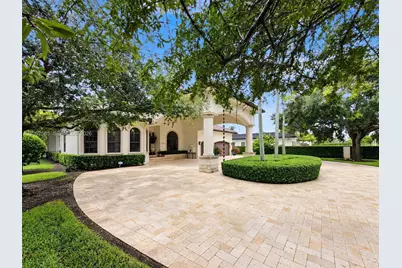
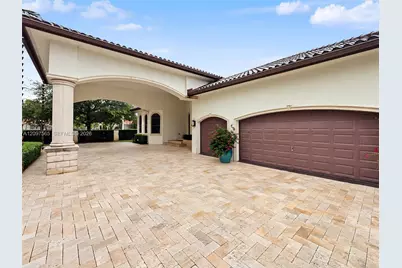
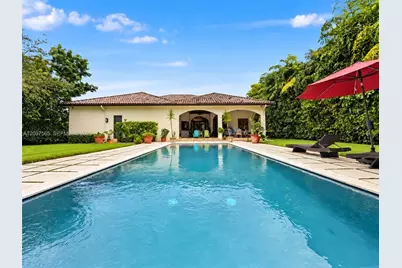
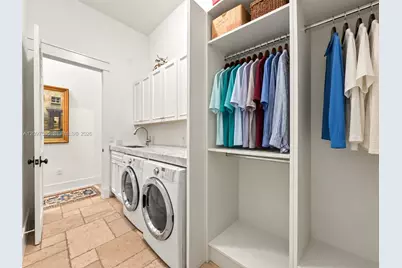
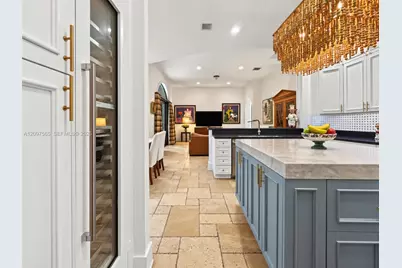
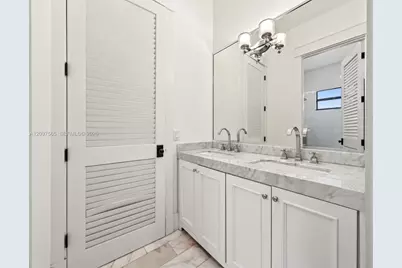
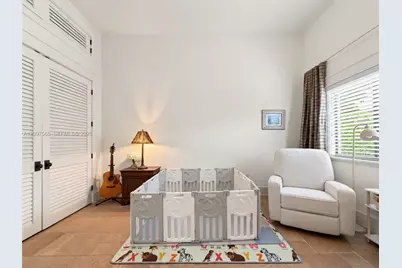
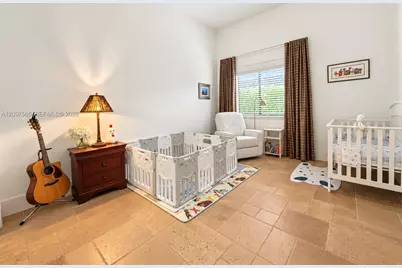
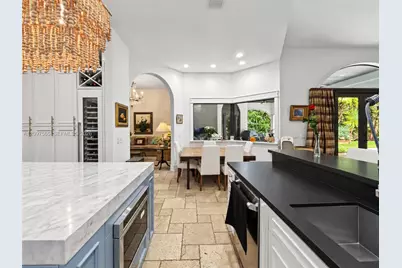
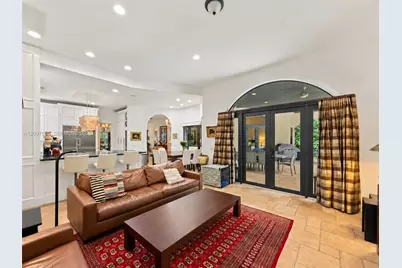
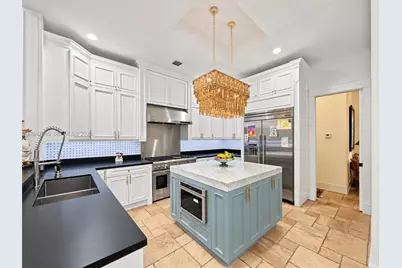
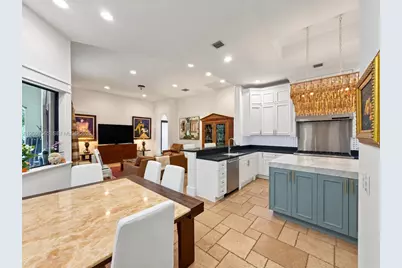
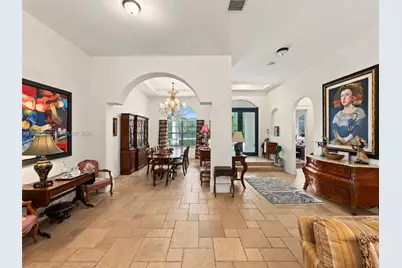
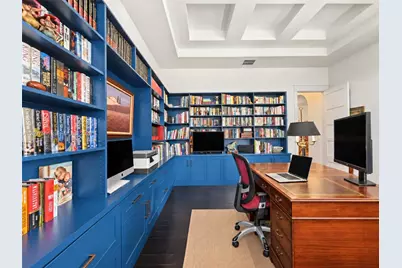
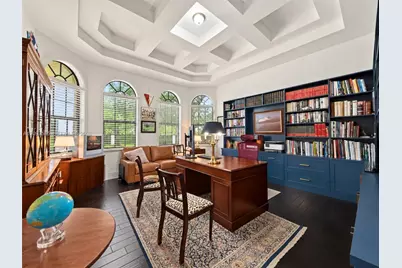
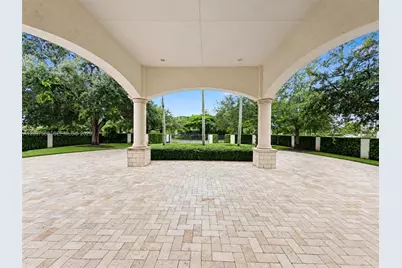
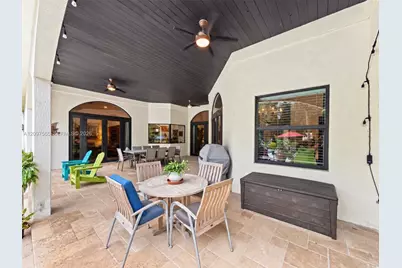
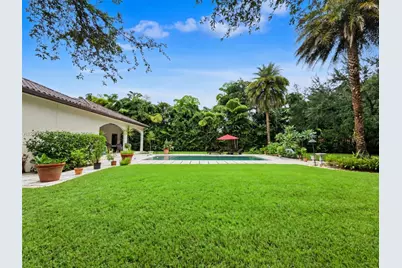
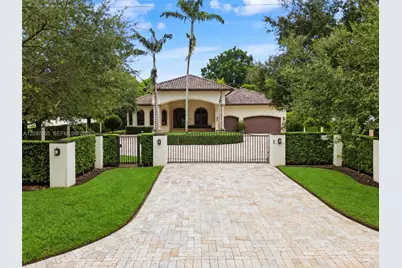
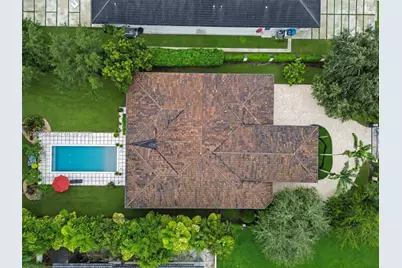
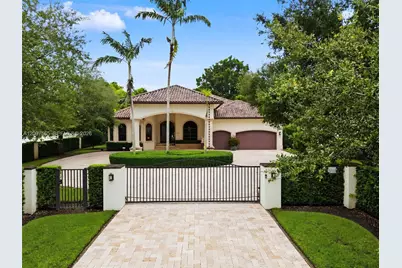
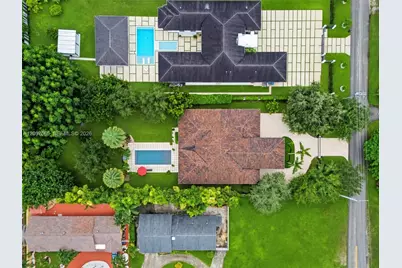
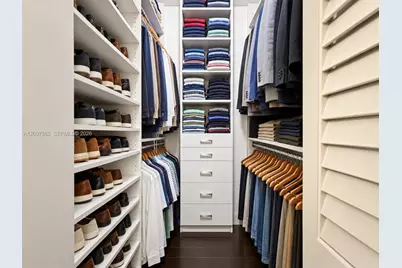
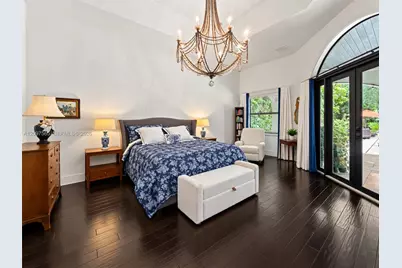
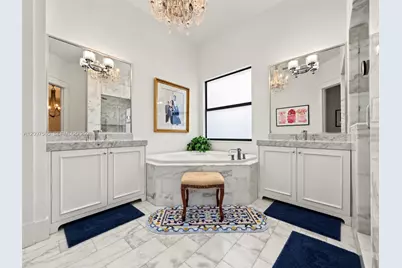
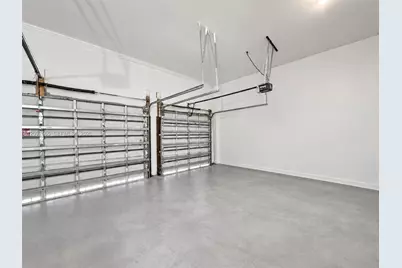
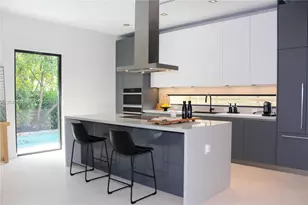
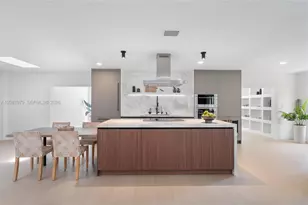
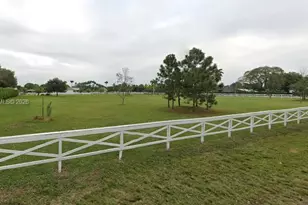
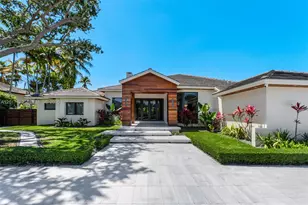
Welcome to an exceptional luxury estate in one of Miami's most exclusive enclaves, where expansive land, privacy, and sophisticated living come together. Custom built in 2015 and meticulously maintained by its original owner, this extraordinary residence offers a rare combination of timeless elegance, exceptional craftsmanship, and resort-style amenities. Situated on 30,404-square-foot lot, the estate features 3,613 SF LIV and 5,179 SF Actual. Thoughtfully designed for both entertaining and comfortable everyday living, the home offers 4 spacious bedrooms, 3 full bathrooms and one half bath, a private library, elegant living room, formal dining room, spacious family room, laundry room, and a 3-car garage. At the heart of the home is a gourmet kitchen featuring top-of-the-line Thermador and GE Monogram stainless-steel appliances, creating an exceptional setting for both intimate meals and sophisticated entertaining. Step outside to discover your own private oasis. A huge outdoor patio overlooks the beautifully landscaped grounds and a stunning lagoon-colored saltwater pool, creating a peaceful ambiance reminiscent of a luxury resort. The expansive yard is enhanced by mature, lush landscaping and a five-zone sprinkler system, ensuring the grounds remain beautifully maintained year-round. Every detail of this remarkable property reflects pride of ownership and meticulous care.
Full Property Details
Full Property Details for 11691 SW 93rd St
General
- Price: $3,395,000
- Taxes: $17,004 (2025)
- Status: Active
- Type: Single Family
- Source: Greater_Miami
- MLS ID: A12097565
- Updated: 10/2/2026
- Added to Site: 11 day(s) ago
Interior
- Interior Features: First Floor Entry, Den/Library/Office, Other, Utility Room/Laundry
- Appliances: Dishwasher, Dryer, Gas Range, Microwave, Refrigerator, Washer
- Furnishings: Unfurnished
- Flooring: Other
Rooms
Bathrooms
- Total Bathrooms: 4
- Full Bathrooms: 3
- Half Bathrooms: 1
- Primary Bathroom: Dual Sinks, Separate Tub & Shower
Bedrooms
- Total Bedrooms: 4
- Bedroom Features: Other
Other Rooms
- Living Room: Den/Library/Office, Other, Sq. Ft.
- Eat-in kitchen: Yes
- Dining Room: Breakfast Area, Eat-In Kitchen, Formal Dining
- Laundry: Utility Room/Laundry
Additional Information
- Pool: Yes
- Pool Description: In Ground, 15x30
Exterior
- Exterior Features: Lighting, Other
- Deck/Patio: Deck
Parking
- Garage: Yes
- Attached garage: Yes
- Garage Spaces: 3
- Carports: Yes
- Carport Spaces: 2
- Covered Spaces: 5
- Parking Features: Attached Carport, Covered
Location
- Area: So Miami Gdn Heights
- County: Miami-Dade County
- Subdivision: SO MIAMI GDN HEIGHTS
- Building Name: SO MIAMI GDN HEIGHTS
- Direction Faces: South
School Information
- Middle School: Arvida
- High School: Miami Killian
Community
- Community Name: So Miami Gdn Heights
Heating & Cooling
- Air Conditioning: Yes
- Cooling Type: Central Air
- Heating Type: Central
Utilities
- Sewer: Septic Tank
- Water: Other
Structural Information
- Architectural Style: Attached, One Story
- Structure Type: Pool Only, House
- Detached/Attached: Detached
- Construction: Other
- Roof: Barrel Roof, Other
- Windows: Clear Impact Glass, Blinds
- Doors: High Impact Doors
- Building Size: 5179
- Square Feet: 3,613
- Living Area: 3,613 Sq. Ft.
- Year Built: 2015
Lot Features
- Property View: Other
- Lot Size (Sq. Ft.): 30,405
- Lot Features: 1/2 To Less Than 3/4 Acre Lot
- Zoning: 9000
- Fencing (Description): Fenced
Financial Considerations
- Price Per Sq. Ft.: $939.66
- Assoc Fee Freq.: Monthly
- Tax Amount: $17,004
- Tax Year: 2025
- Terms: All Cash, Conventional
Disclosures and Reports
- Legal Description: SOUTH MIAMI GDN HGTS PB 49-26 LOT 1 BLK 1 OR 18671-2926 0599 1 COC 25350-4056 02 2007 4
- Restrictions: Other Restrictions
- Property ID: 30-50-06-001-0010
Listed by Floridian First Realty Corp

Get Pre-Approved Today
Schools
Schools serving 11691 SW 93rd St
School District:Dade County School District
| Name | Grades | Distance |
|---|---|---|
William H. Lehman Elementary School 10990 Southwest 113th Place, Miami, FL 33176 | PK-5 | 1 mi |
Arvida Middle School 10900 Southwest 127th Avenue, Miami, FL 33186 | 6-8 | 1.5 mi |
Miami Killian Senior High School 10655 Southwest 97th Avenue, Miami, FL 33176 | 9-12 | 2.3 mi |
Disclaimer:
School attendance boundaries provided by ATTOM Data Solutions and are for reference only. Contact the school directly to verify enrollment eligibility.
Price & Sales History for 11691 SW 93rd St
Date
Details
Price
Change
Source
9/23/2026
Listed
$3,395,000
208.64%
MLS
6/04/2015
Sold
$1,100,000
—
Public Record
Disclaimer: Historical sales information is derived from public records provided by the county offices. Information is not guaranteed and should be independently verified.
Tax History
Tax History for 11691 SW 93rd St
Year
Property Taxes
Change
Tax Assessment
Change
2025
$17,004
3%
$1,003,451
3%
2024
$16,542
3%
$975,172
3%
2023
$16,008
3%
$946,769
6%
2021
$15,491
—
$892,422
-3%
2022
$15,488
—
$919,194
4%
2021
$15,491
-3%
$880,101
-4%
2019
$16,021
5%
$917,433
2%
2018
$15,313
-1%
$900,327
—
2017
$15,522
-1%
$899,970
1%
2016
$15,636
366%
$889,143
502%
2015
$3,353
16%
$147,801
10%
2014
$2,882
27%
$134,365
10%
2013
$2,273
—
$122,150
—
Disclaimer: Historical tax information is derived from public records provided by the county offices. Information is not guaranteed and should be independently verified.
Estimate the Cost
Estimate the Cost for 11691 SW 93rd St
11691 SW 93rd St, Miami, FL 33176 (MLS# A12097565) is a Single Family property with 4 bedrooms, 3 full bathrooms and 1 partial bathroom. 11691 SW 93rd St is currently listed for $3,395,000 and was received on September 23, 2026. Want to learn more about 11691 SW 93rd St? Do you have questions about finding other Single Family real estate for sale in Miami? You can browse all Miami real estate or contact a Coldwell Banker agent to request more information.