This is a carousel with tiles that activate property listing cards. Use the previous and next buttons to navigate.
1/33
$599,000 Just Listed
This is a carousel with tiles that activate property listing cards. Use the previous and next buttons to navigate.
1/33
Property Description
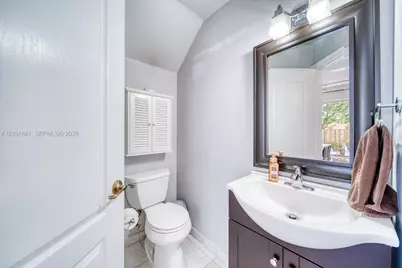
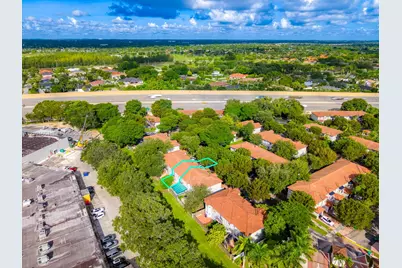
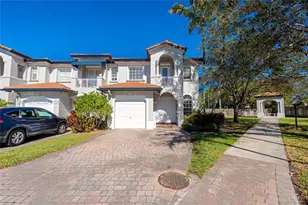
Now Showing! Move-in ready, beautifully renovated 3-bedroom, 2.5-bath 2-story townhouse offering 1,846 sq ft at Mystic Point I, ideally set at the end of a quiet cul-de-sac. The remodeled kitchen features real wood cabinets, quartz countertops, stainless steel appliances and a convenient pantry. The flexible floor plan includes a living room, dining room and Florida room, plus a downstairs half bath with extra storage under the stairs. You'll also find luxury vinyl plank flooring, tray ceilings and updated lighting throughout. Upstairs, the primary suite offers his-and-hers walk-in closets and a partially updated en-suite bathroom. The 2nd bathroom is also completely remodeled. Other features include two private balconies, a 1-car garage with washer and dryer, accordion shutters, and a new A/C replaced in 2022. Enjoy the outside in your private brick-paved fenced backyard with no rear neighbors and a door for easy access. Outstanding community with a low $270 per month HOA fee which includes roof replacement, a community pool, basketball court, playground, and ample guest parking. A short walk to The Palms at Town & Country shopping center with many shops, restaurants and a newly renovated Publix. Ideally located right off of Florida's Turnpike, minutes from SR-874, and Miami Dade College. Easy to show by appointment, Contact us for your personalized tour.
Full Property Details
Full Property Details for 11956 SW 81st Ln
General
- Price: $599,000
- HOA FEE: $270/month
- Taxes: $3,975 (2025)
- Status: Active
- Type: Townhouse
- Source: Greater_Miami
- MLS ID: A12101661
- Updated: Today (10/6/2026)
- Added to Site: Today
Interior
- Interior Features: First Floor Entry, Pantry, Walk-In Closet(s), Family Room
- Appliances: Dishwasher, Dryer, Electric Range, Microwave, Refrigerator, Washer
- Flooring: Vinyl
Rooms
Bathrooms
- Total Bathrooms: 3
- Full Bathrooms: 2
- Half Bathrooms: 1
- Primary Bathroom: Dual Sinks, Separate Tub & Shower
Bedrooms
- Total Bedrooms: 3
- Bedroom Features: Entry Level, Primary Bath Tub
Other Rooms
- Living Room: Family Room Sq. Ft.
- Dining Room: Breakfast Area, Kitchen Dining
Additional Information
- Shared Amenities: Basketball Court, Child Play Area, Pool
- Maint. Includes: All Amenities, Common Area, Parking, Pool Service, Roof Repairs
- Security/Safety: Other
Exterior
- Exterior Features: Other, Open Balcony
- Deck/Patio: Open Balcony, Patio
Parking
- Garage: Yes
- Attached garage: Yes
- Garage Spaces: 1
- Covered Spaces: 1
- Parking Features: 2 Or More Spaces, Assigned, Guest, Limited # Of Vehicle, No Trucks/Trailers
Location
- Area: Mystic Forest
- County: Miami-Dade County
- Subdivision: MYSTIC FOREST
- Building Name: MYSTIC FOREST
- Direction Faces: North
School Information
- Elementary School: Sunset Park
- Middle School: Glades
- High School: Miami Killian
Community
- Community Name: Mystic Forest
- Association: Yes
Heating & Cooling
- Air Conditioning: Yes
- Cooling Type: Central Air
- Heating Type: Central
Structural Information
- Structure Type: Townhouse Fee Simple, Townhouse
- Detached/Attached: Attached
- Construction: CBS Construction
- Entry Floor Number: 1
- Building Size: 2121
- Square Feet: 1,800
- Living Area: 1,800 Sq. Ft.
- Year Built: 2002
- Property Condition: Updated/Remodeled
Lot Features
- Property View: Other View
- Fencing (Description): Fenced
Financial Considerations
- Price Per Sq. Ft.: $332.78
- Association Fee: $270
- Assoc Fee Freq.: Monthly
- Tax Amount: $3,975
- Tax Year: 2025
- Terms: All Cash, Conventional, FHA
Disclosures and Reports
- Legal Description: MYSTIC FOREST PB 157-72 T-20272 LOT 3 BLK 11 LOT SIZE 2130 SQFT M/L FAU 30-4936-000-0720 0740 0741 & 0840 0841 & 0910 OR 20398-1774 052002 1
- Restrictions: Other Restrictions
- Property ID: 30-49-36-028-0510
Listed by Real Estate Sales Force

Get Pre-Approved Today
Schools
Schools serving 11956 SW 81st Ln
School District:Dade County School District
| Name | Grades | Distance |
|---|---|---|
Sunset Park Elementary School, Miami, FL 10235 Southwest 84th Street, Miami, FL 33173 | PK-5 | 1.8 mi |
Glades Middle School, Miami, FL 9451 Southwest 64th Street, Miami, FL 33173 | 6-8 | 2.8 mi |
Miami Killian Senior High School 10655 Southwest 97th Avenue, Miami, FL 33176 | 9-12 | 2.8 mi |
Disclaimer:
School attendance boundaries provided by ATTOM Data Solutions and are for reference only. Contact the school directly to verify enrollment eligibility.
Price & Sales History for 11956 SW 81st Ln
Date
Details
Price
Change
Source
10/06/2026
Listed
$599,000
130.38%
MLS
10/12/2004
Sold
$260,000
—
Public Record
Disclaimer: Historical sales information is derived from public records provided by the county offices. Information is not guaranteed and should be independently verified.
Tax History
Tax History for 11956 SW 81st Ln
Year
Property Taxes
Change
Tax Assessment
Change
2025
$4,141
3%
$243,196
3%
2024
$4,030
6%
$236,343
3%
2023
$3,793
5%
$229,460
6%
2021
$3,608
-1%
$216,289
-3%
2022
$3,654
1%
$222,777
4%
2021
$3,608
3%
$213,303
2%
2019
$3,487
5%
$208,508
2%
2018
$3,320
—
$204,621
2%
2017
$3,315
2%
$200,413
2%
2016
$3,246
-1%
$196,291
1%
2015
$3,283
-1%
$194,927
1%
2014
$3,322
—
$193,380
—
2013
$3,315
—
$193,380
—
Disclaimer: Historical tax information is derived from public records provided by the county offices. Information is not guaranteed and should be independently verified.
Estimate the Cost
Estimate the Cost for 11956 SW 81st Ln
11956 SW 81st Ln, Miami, FL 33183 (MLS# A12101661) is a Townhouse property with 3 bedrooms, 2 full bathrooms and 1 partial bathroom. 11956 SW 81st Ln is currently listed for $599,000 and was received on October 06, 2026. Want to learn more about 11956 SW 81st Ln? Do you have questions about finding other Townhouse real estate for sale in Miami? You can browse all Miami real estate or contact a Coldwell Banker agent to request more information.