Full Property Details for 121 NE 5th St #1413
General
- Price: $529,900
- HOA FEE: $674/month
- Taxes: $9,633 (2026)
- Status: Active
- Type: Condo
- Source: MidFloridaRegionalMLS
- MLS ID: O6451328
- Updated: 10/20/2026
- Added to Site: 1 day(s) ago
Rental Information
Interior
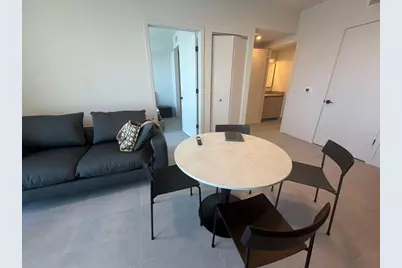
- Number of Rooms: 3
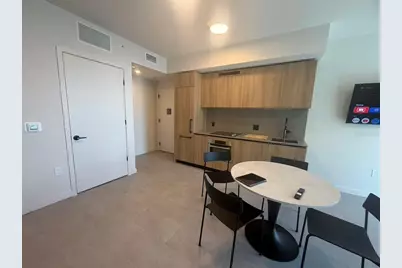
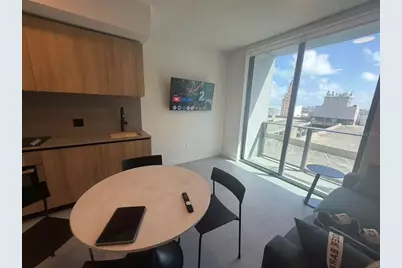
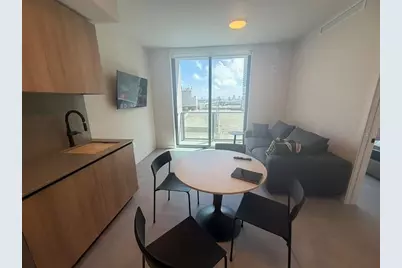
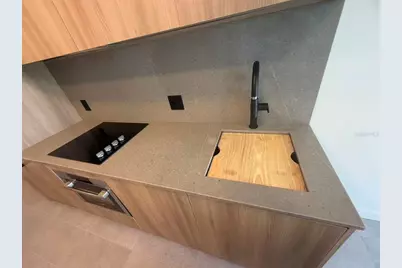
- Interior Features: Stone Counters, Thermostat, Walk-In Closet(s)
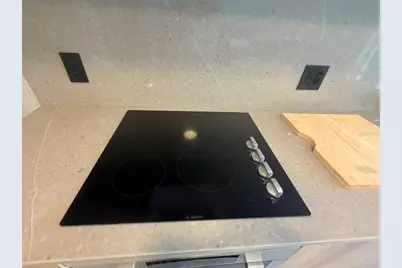
- Appliances: Built-In Oven, Convection Oven, Dishwasher, Disposal, Dryer, Electric Cooktop, Electric Water Heater, Freezer, Microwave, Range, Refrigerator, Washer
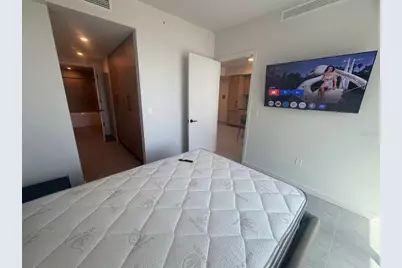
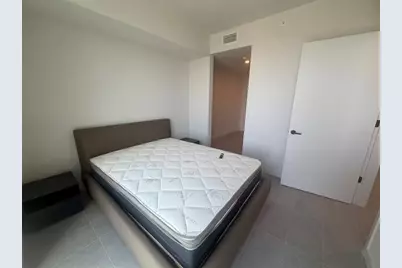
- Furnishings: Furnished
- Flooring: Ceramic Tile
Rooms
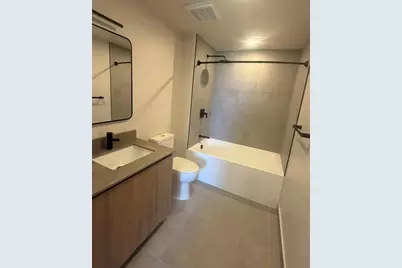
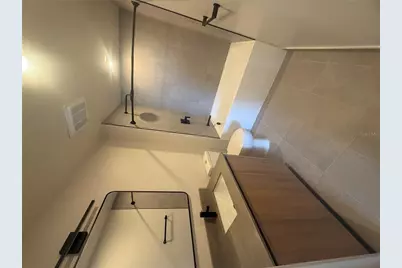
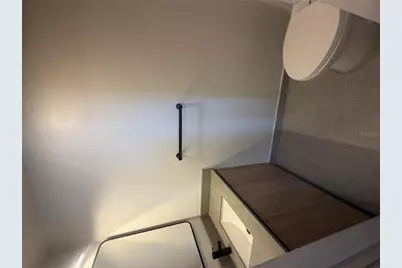
- Total Bathrooms: 2
- Full Bathrooms: 1
- Half Bathrooms: 1
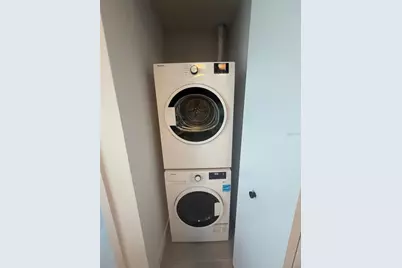
- Laundry: Inside, Laundry Closet
Additional Information
- Shared Amenities: Barbecue, Elevator(s), Fitness Center, Pool
Exterior
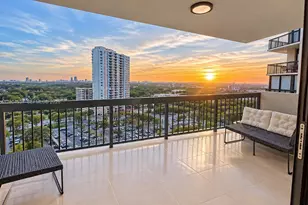
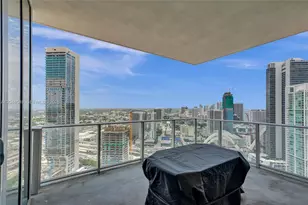
- Exterior Features: Balcony
Parking
Location
- Area: 33132 - Miami
- County: Miami-Dade
- Development Name: 33132 - Miami
- Subdivision: 501 FIRST RESIDENCES CONDOMINIUM
- Driving Directions: Downtown Miami — from I-395 exit to NE 2nd Ave, then south to NE 1st Ave; the building entrance is at 501 NE 1st Ave. Check in at the concierge desk; Unit 1413 is on the 14th floor.
- Direction Faces: East
Community
- Community Name: 33132 - Miami
- Community Features: Clubhouse
- Optional Amenities: Barbecue, Elevator(s), Fitness Center, Pool
- Association: Yes
- Assoc. Name: Marquis Association Management
- Assoc. Fees Include: 24-Hour Guard, Insurance, Internet, Pool Maintenance, Security, Sewer, Trash, Water
Heating & Cooling
- Cooling Type: Central Air
- Heating Type: Central, Electric
Utilities
- Sewer: Public Sewer
- Water District: BISCAYNE BAY
- Water: Public
- Utility Description: BB/HS Internet Available, Cable TV Available, Electricity Available
Structural Information
- Architectural Info: Contemporary
- Architectural Style: Contemporary
- Exterior Const.: Concrete
- Roof: Concrete
- Stories/Levels: One
- Square Feet: 531
- Sq. Ft. Source: Public Records
- Year Built: 2025
Lot Features
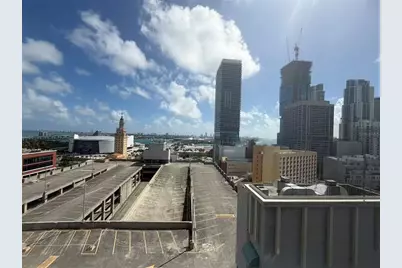
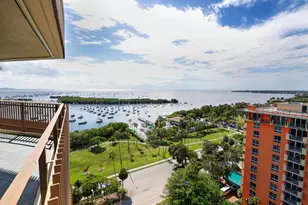
- Property View: Water
- Street/Road Desc.: Paved
Water Features
- Water View: Yes
- Water Front Name: BISCAYNE BAY
Financial Considerations
- Assoc Fee Freq.: Monthly
- Assoc Fee Desc.: Required
- Condo Fee: $674
- Condo Fee Freq: Monthly
- Tax Amount: $9,633
- Tax Year: 2026
Disclosures and Reports
- Ownership: Condominium
- Special Conditions: None
- Legal Description: Condominium Parcel No. 1413 of 501 FIRST RESIDENCES CONDOMINIUM, according to the Declaration of Condominium thereof, recorded December 17, 2025 in Official Records Book 35067, Page 4463, of the Public Records of Miami-Dade County, Florida, as amended and/or supplemented from time to time, together with an undivided interest in the common elements appurtenant thereto.
- Flood Zone Info: X
- APN: 141010084530
- Property ID: 141010084530
- Block/Lot/Section: 62
Listed by Florida Homes Realty & Mortgage