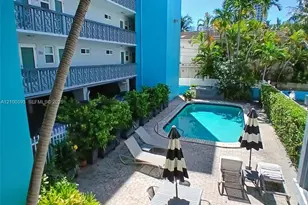
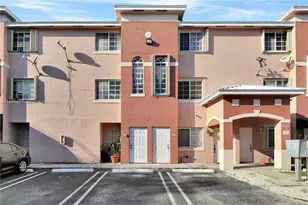
This is a carousel with tiles that activate property listing cards. Use the previous and next buttons to navigate.
1/26
$349,900
This is a carousel with tiles that activate property listing cards. Use the previous and next buttons to navigate.
1/26
Property Description
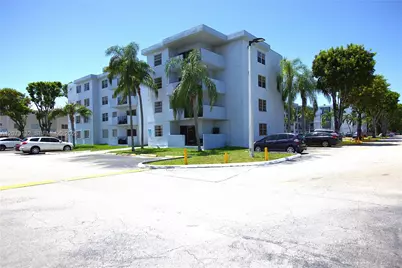
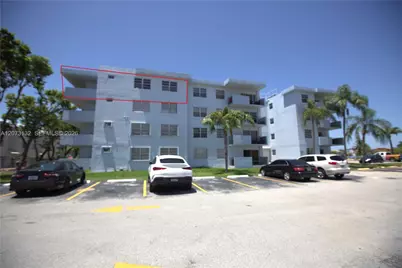
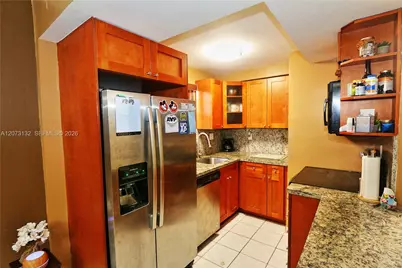
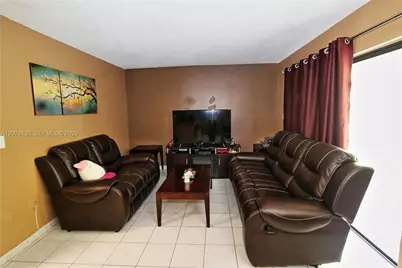
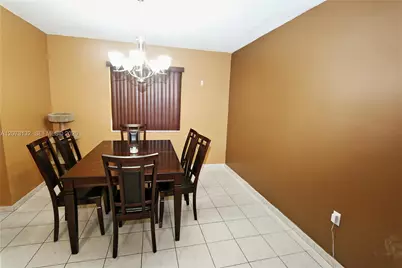
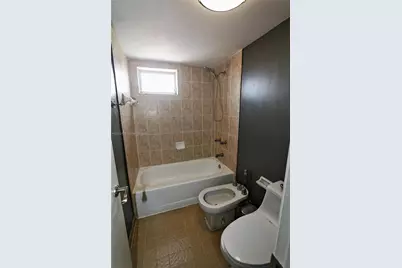
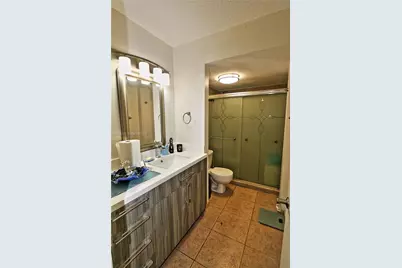
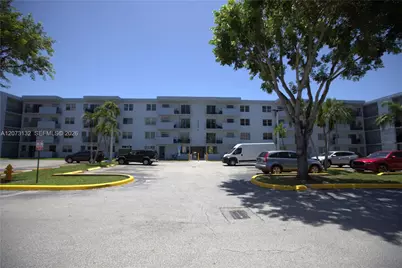
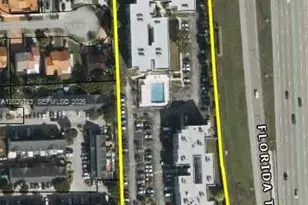
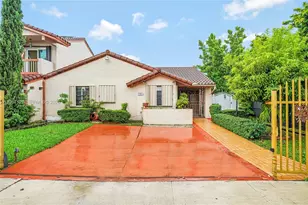
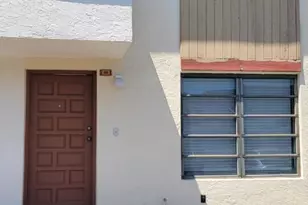
Location! beautifully updated 4th-floor corner unit! Perfectly situated for easy commuting, this property puts you minutes from Florida International University, with immediate access to the Florida's Turnpike, all major expressways, and Miami International Airport (MIA ) Inside, a spacious floor plan features a partially remodeled interior with premium finishes. The kitchen is fully equipped with rich wood cabinets, beautiful granite countertops, and stainless steel appliances. Enjoy low-maintenance tile floors throughout the main living areas, warm wood flooring in the bedrooms, and completely remodeled bathrooms. Step out side to relax or entertain on your extra-large L-shaped private balcony. For ultimate peace of mind, both the central air conditioning system and the building's roof were completely replaced just 2 years ago. a turnkey home or an excellent investment property
Full Property Details
Full Property Details for 1221 SW 122nd Ave #403
General
- Price: $349,900
- HOA FEE: $458/month
- Taxes: $3,895 (2026)
- Status: Active
- Type: Condo
- Source: Greater_Miami
- MLS ID: A12073132
- Updated: 8/19/2026
- Added to Site: 7 day(s) ago
Interior
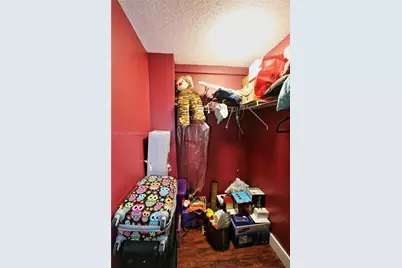
- Interior Features: Pantry, Split Bedroom, Walk-In Closet(s), Family Room, Utility Room/Laundry
- Appliances: Dishwasher, Dryer, Electric Range, Electric Water Heater, Microwave, Refrigerator, Washer
- Furnishings: Unfurnished
- Flooring: Tile, Wood
Rooms
Bathrooms
- Total Bathrooms: 2
- Full Bathrooms: 2
- Primary Bathroom: Tub Only
Bedrooms
- Total Bedrooms: 3
- Bedroom Features: Entry Level
Other Rooms
- Living Room: Family Room, Utility Room/ Sq. Ft.
- Dining Room: Breakfast Area, Dining/Living Room
- Laundry: Utility Room/Laundry
Additional Information
- Shared Amenities: Elevator(s), Exterior Lighting, Trash Chute
- Maint. Includes: All Amenities, Building Exterior, Common Area, Elevator, Insurance, Landscaping/Lawn Maintenance, Legal/Accounting, Manager, Outside Maintenance, Parking, Reserve Fund, Roof Repairs, Sewer, Trash Removal, Water
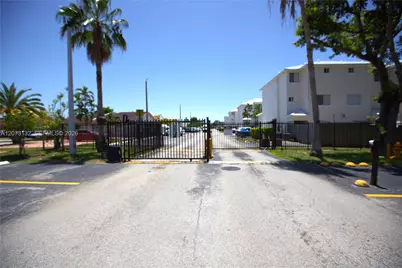
- Security/Safety: Smoke Detector, Complex Fenced, Card Entry, Fire Alarm
Exterior
- Exterior Features: Open Balcony
- Deck/Patio: Open Balcony
Parking
- Garage: Yes
- Garage Spaces: 2
- Covered Spaces: 2
- Parking Features: 2 Or More Spaces, Assigned, Guest, No Rv/Boats, No Trucks/Trailers
Location
- Area: Segovia Condo
- County: Miami-Dade County
- Subdivision: SEGOVIA CONDO
- Building Name: SEGOVIA
- Direction Faces: Southeast
School Information
- Elementary School: Douglas
- Middle School: Paul Bell
- High School: Southwest Miami
Community
- Community Name: Segovia Condo
- Association: Yes
- Units Assoc/Comm: 63
Heating & Cooling
- Air Conditioning: Yes
- Cooling Type: Ceiling Fan(s), Central Air, Electric
- Heating Type: Central, Electric
Structural Information
- Architectural Style: Corner Unit
- Structure Type: Condo 1-4 Stories, Condo
- Detached/Attached: Attached
- Construction: CBS Construction
- Windows: Blinds, Verticals
- Entry Floor Number: 4
- Building Size: 1168
- Square Feet: 1,168
- Sq. Ft. Source: Building Plan/Survey
- Living Area: 1,168 Sq. Ft.
- Year Built: 1988
- Property Condition: Updated/Remodeled
Unit Information
- Units in Complex: 63
Lot Features
- Property View: Garden View
- Fencing (Description): Fenced
Water Features
- Water Front: Yes
- Water Front Desc.: Lagoon
Financial Considerations
- Price Per Sq. Ft.: $299.57
- Association Fee: $458
- Assoc Fee Freq.: Monthly
- Tax Amount: $3,895
- Tax Year: 2026
- Terms: All Cash, Conventional
Disclosures and Reports
- Ownership: Corporation
- Legal Description: SEGOVIA CONDO UNIT 403 UNDIV 1/62 INT IN COMMON ELEMENTS OFF REC 24544-1121 OR 24150-0778 0106 2 COC 25076-4674 11 2006 1
- Restrictions: Exterior Alterations, No Trucks/Rv'S, Ok To Lease
- Inclusions: None
- Property ID: 30-49-12-086-0120
Listed by Carmona Realty Group, LLC.

Get Pre-Approved Today
Schools
Schools serving 1221 SW 122nd Ave #403
School District:Dade County School District
| Name | Grades | Distance |
|---|---|---|
Marjory Stoneman Douglas Elementary School 11901 Southwest 2nd Street, Miami, FL 33184 | PK-5 | 0.7 mi |
Paul W. Bell Middle School 11800 Nw 2nd St, Miami, FL 33182 | 6-8 | 0.8 mi |
Southwest Miami Senior High School 8855 Southwest 50th Terrace, Miami, FL 33165 | 9-12 | 4 mi |
Disclaimer:
School attendance boundaries provided by ATTOM Data Solutions and are for reference only. Contact the school directly to verify enrollment eligibility.
Price & Sales History for 1221 SW 122nd Ave #403
Date
Details
Price
Change
Source
8/18/2026
Listed
$349,900
112.06%
MLS
8/18/2017
Sold
$165,000
—
Public Record
Disclaimer: Historical sales information is derived from public records provided by the county offices. Information is not guaranteed and should be independently verified.
Tax History
Tax History for 1221 SW 122nd Ave #403
Year
Property Taxes
Change
Tax Assessment
Change
2025
$3,895
5%
$229,800
—
2024
$3,702
7%
$229,800
5%
2023
$3,456
22%
$218,857
32%
2021
$2,844
-7%
$165,600
-11%
2022
$3,049
7%
$185,472
29%
2021
$2,844
12%
$144,000
1%
2019
$2,528
11%
$142,515
8%
2018
$2,283
12%
$131,958
14%
2017
$2,033
5%
$115,753
7%
2016
$1,939
-2%
$108,180
—
2015
$1,979
35%
$108,180
41%
2014
$1,462
12%
$76,648
10%
2013
$1,301
—
$69,680
—
Disclaimer: Historical tax information is derived from public records provided by the county offices. Information is not guaranteed and should be independently verified.
Estimate the Cost
Estimate the Cost for 1221 SW 122nd Ave #403
1221 SW 122nd Ave #403, Miami, FL 33184 (MLS# A12073132) is a Condo property with 3 bedrooms and 2 full bathrooms. 1221 SW 122nd Ave #403 is currently listed for $349,900 and was received on August 18, 2026. Want to learn more about 1221 SW 122nd Ave #403? Do you have questions about finding other Condo real estate for sale in Miami? You can browse all Miami real estate or contact a Coldwell Banker agent to request more information.