This is a carousel with tiles that activate property listing cards. Use the previous and next buttons to navigate.
1/41
$524,900 Just Listed
This is a carousel with tiles that activate property listing cards. Use the previous and next buttons to navigate.
1/41
Property Description
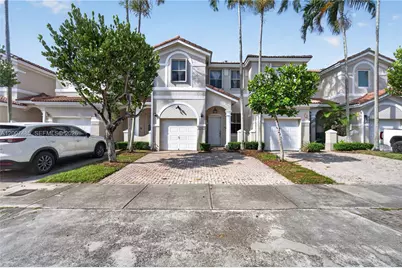
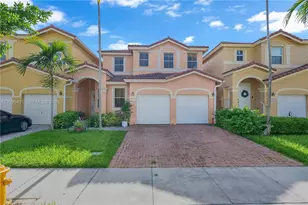
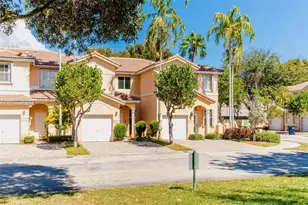
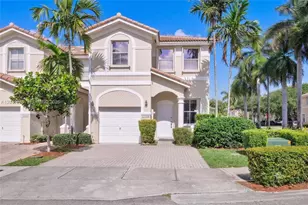
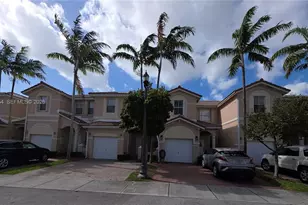
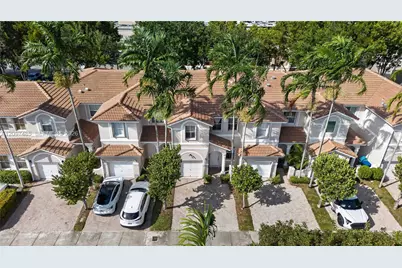
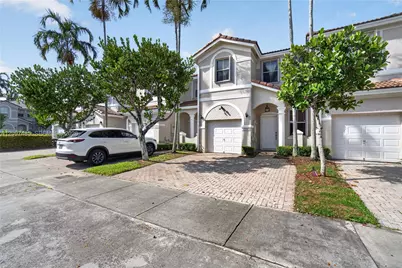
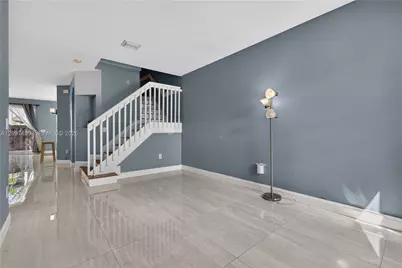
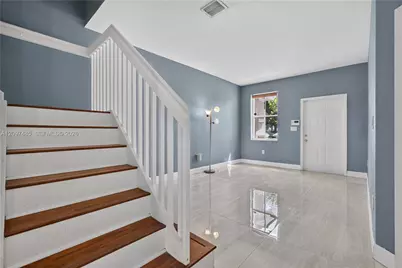
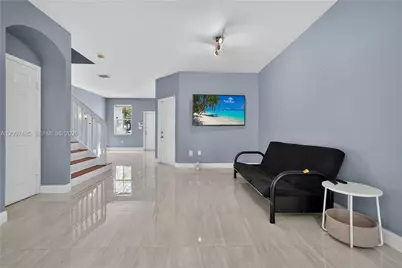
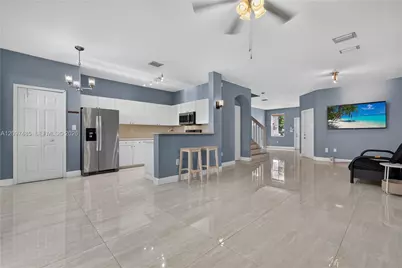
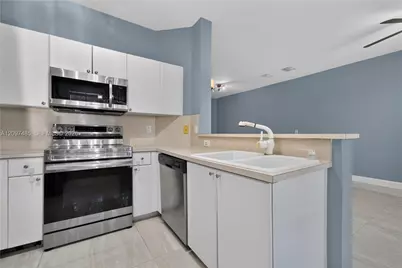
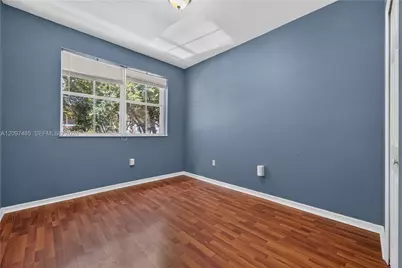
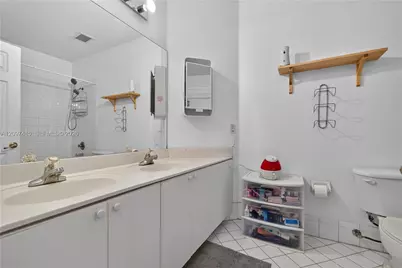
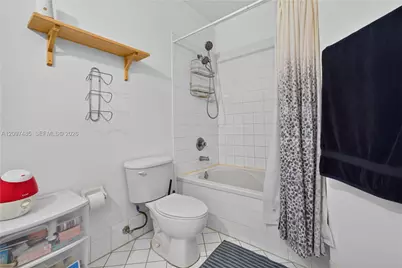
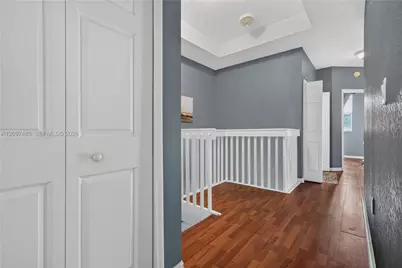
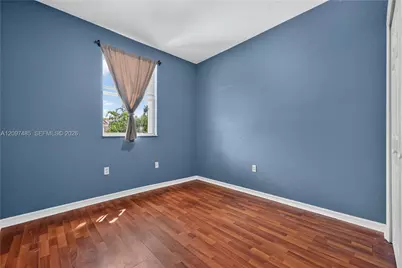
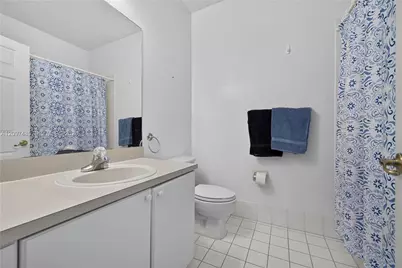
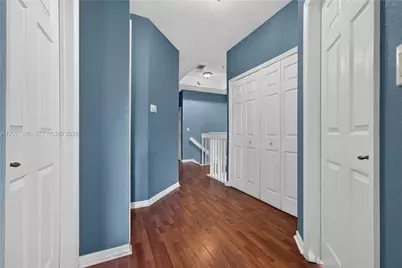
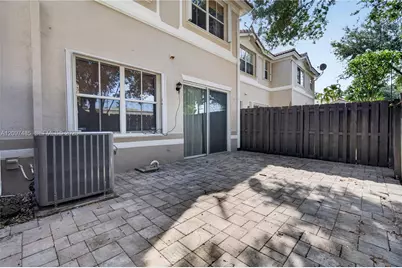
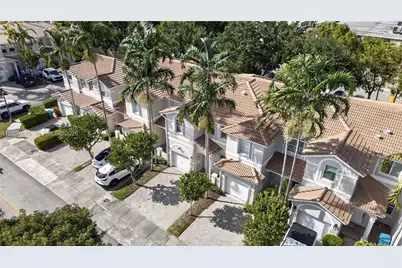
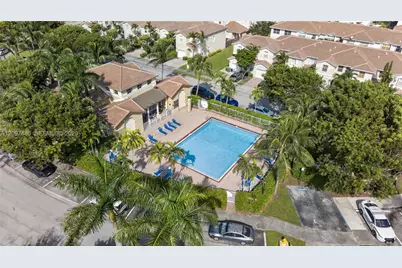
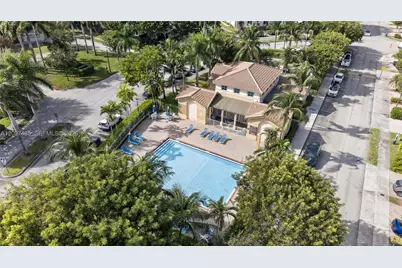
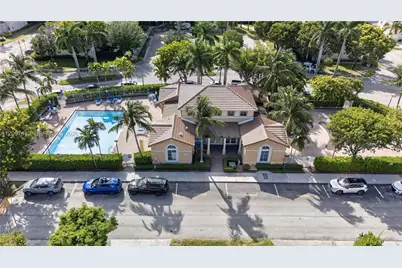
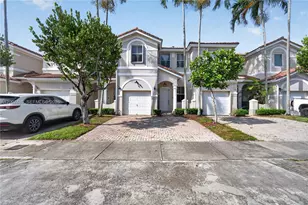
This particular Toledo Model in Kendall Breeze home not only sits perfectly near the turnpike, but offers the best layout and size combination for the best price in all of the Kendall Breeze communities! 4 spacious bedrooms and 2 full bathrooms with the washer and dryer (who wants to go up and down stairs for laundry anyway!) between each pair of bedrooms upstairs. Just below that you have a large open living space with a welcoming kitchen and a convenient powder room for guests. Large modern tiles were installed by the sellers and they fit the space perfectly plus they do well with any top choice for interior walls. Single car garage and an impact glass sliding door leading out to your private hardscaped courtyard - if you will. What does Kendall Breeze have to offer? They just painted all the units including this one, roofs were replaced a year ago (lower insurance for you, yay!), they have security patrol that you will see when you come to a showing. Community pool, clubhouse, gym. A real community feel amongst neighbors that you can't fake. Did I mention its only a 7 minute walk to Starbucks and the a/c is new! Come to Kendall Breeze you won't regret it.
Full Property Details
Full Property Details for 12543 SW 121st Way
General
- Price: $524,900
- HOA FEE: $310/month
- Taxes: $5,290 (2025)
- Status: Active
- Type: Townhouse
- Source: Greater_Miami
- MLS ID: A12097485
- Updated: 9/30/2026
- Added to Site: 6 day(s) ago
Interior
- Interior Features: First Floor Entry, Closet Cabinetry, Other, Pantry, Family Room
- Appliances: Dishwasher, Dryer, Electric Range, Microwave, Refrigerator, Washer
- Furnishings: Unfurnished
- Flooring: Vinyl
Rooms
Bathrooms
- Total Bathrooms: 3
- Full Bathrooms: 2
- Half Bathrooms: 1
- Primary Bathroom: Combination Tub & Shower, Dual Sinks
Bedrooms
- Total Bedrooms: 4
- Bedroom Features: Primary Bedroom Upstairs
Other Rooms
- Living Room: Family Room Sq. Ft.
- Dining Room: Dining/Living Room
Additional Information
- Shared Amenities: Barbecue, Child Play Area, Clubhouse-Clubroom, Exercise Room, Pool
- Maint. Includes: All Amenities, Common Area, Landscaping/Lawn Maintenance, Outside Maintenance, Pool Service, Reserve Fund, Roof Repairs, Security
- Security/Safety: Smoke Detector, Other, Security Patrol
Exterior
- Exterior Features: None, West Of Us1
- Deck/Patio: Patio
Parking
- Garage: Yes
- Attached garage: Yes
- Garage Spaces: 1
- Covered Spaces: 1
- Parking Features: 2 Or More Spaces, Guest
Location
- Area: Kendall Breeze
- County: Miami-Dade County
- Subdivision: Kendall Breeze
- Building Name: Kendall Breeze
- Direction Faces: South
School Information
- Elementary School: Devon-Aire
- Middle School: Richmond Heights
- High School: Miami Killian
Community
- Community Name: Kendall Breeze
- Association: Yes
Heating & Cooling
- Air Conditioning: Yes
- Cooling Type: Central Air
- Heating Type: Central
Structural Information
- Structure Type: Townhouse Fee Simple, Townhouse
- Detached/Attached: Attached
- Construction: Concrete Block Construction
- Windows: Complete Accordian Shutters, Partial Impact Glass, Blinds
- Entry Floor Number: 1
- Square Feet: 1,793
- Sq. Ft. Source: Developer
- Living Area: 1,793 Sq. Ft.
- Year Built: 2003
Lot Features
- Property View: None
- Fencing (Description): Fenced
Green Features
- Energy Efficient: Doors
Financial Considerations
- Price Per Sq. Ft.: $292.75
- Association Fee: $310
- Assoc Fee Freq.: Monthly
- Tax Amount: $5,290
- Tax Year: 2025
- Terms: All Cash, Conventional, FHA, VA Loan
Disclosures and Reports
- Legal Description: KENDALL BREEZE PB 159-17 T-20905 LOT 4 BLK 51 LOT SIZE 1430 SQFT FAU 30-5913-000-0020 OR 20953-0623 0103 1 COC 23861-3508 08 2005 1
- Restrictions: No Daily Rentals, Other Restrictions, See Broker Remarks
- Property ID: 30-59-13-026-3900
Listed by United Real Estate Miami
Get Pre-Approved Today
Schools
Schools serving 12543 SW 121st Way
School District:Dade County School District
| Name | Grades | Distance |
|---|---|---|
Devon Aire K-8 Center 10501 Southwest 122nd Avenue, Miami, FL 33186 | PK-5 | 1.1 mi |
Richmond Heights Middle School 15015 Southwest 103rd Avenue, Miami, FL 33176 | 6-8 | 3 mi |
Miami Killian Senior High School 10655 Southwest 97th Avenue, Miami, FL 33176 | 9-12 | 3.2 mi |
Disclaimer:
School attendance boundaries provided by ATTOM Data Solutions and are for reference only. Contact the school directly to verify enrollment eligibility.
Price & Sales History for 12543 SW 121st Way
Date
Details
Price
Change
Source
9/29/2026
Listed
$524,900
—
MLS
Disclaimer: Historical sales information is derived from public records provided by the county offices. Information is not guaranteed and should be independently verified.

Estimate the Cost
Estimate the Cost for 12543 SW 121st Way
12543 SW 121st Way, Miami, FL 33186 (MLS# A12097485) is a Townhouse property with 4 bedrooms, 2 full bathrooms and 1 partial bathroom. 12543 SW 121st Way is currently listed for $524,900 and was received on September 29, 2026. Want to learn more about 12543 SW 121st Way? Do you have questions about finding other Townhouse real estate for sale in Miami? You can browse all Miami real estate or contact a Coldwell Banker agent to request more information.