This is a carousel with tiles that activate property listing cards. Use the previous and next buttons to navigate.
1/1
$2,850
This is a carousel with tiles that activate property listing cards. Use the previous and next buttons to navigate.
1/1
Property Description
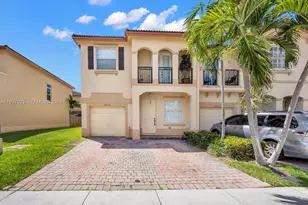
Spacious and inviting townhouse in a prime Kendall location! This 3-bedroom, 2.5-bath residence showcases brand new flooring throughout and a bright, open layout designed for comfortable living. The main living areas flow seamlessly, creating an ideal space for both everyday living and entertaining. The kitchen is equipped with ample cabinetry, and a breakfast counter for casual dining. Upstairs, the generously sized primary bedroom includes a walk-in closet and an en-suite bath with dual sinks. Two additional bedrooms provide flexibility for guests, a home office, or growing needs. Step outside to a private fenced patio - perfect for outdoor gatherings or quiet evenings. Additional conveniences include a washer and dryer inside the unit, two assigned parking spaces, and access to community amenities such as a swimming pool and playground. Located close to excellent schools, shopping, dining, and major roadways for easy commuting. A fantastic opportunity and truly move-in ready!
Full Property Details
Full Property Details for 12821 SW 135th St
General
- Rent: $2,850
- Status: Closed
- Type: Townhouse
- Source: Greater_Miami
- MLS ID: A11975200
- Added to Site: 88 day(s) ago
Rental Information
- Lease/Rent Term: 12 Months
Interior
- Appliances: Electric Water Heater
- Furnishings: Unfurnished
- Flooring: Ceramic Floor, Vinyl
Rooms
Bathrooms
- Total Bathrooms: 3
- Full Bathrooms: 2
- Half Bathrooms: 1
Bedrooms
- Total Bedrooms: 3
Additional Information
- Shared Pool: Yes
Parking
- Garage: Yes
- Attached garage: Yes
- Garage Spaces: 1
- Covered Spaces: 1
Location
- Area: Courts At Tuscany
- County: Miami-Dade County
- Subdivision: COURTS AT TUSCANY
- Building Name: COURTS AT TUSCANY
- Driving Directions: See GPS
School Information
- Elementary School: Floyd; Gloria
- Middle School: Richmond Heights
- High School: Miami Sunset
Community
- Community Name: Courts At Tuscany
- Pets Allowed: Yes
Heating & Cooling
- Air Conditioning: Yes
- Cooling Type: Central Air
Structural Information
- Structure Type: Townhouse/Villa-Annual, Townhouse
- Detached/Attached: Detached
- Stories/Levels: 2
- Square Feet: 1,564
- Living Area: 1,564 Sq. Ft.
- Year Built: 2005
Lot Features
- Lot Size (Sq. Ft.): 1,521
- Lot Features: Less Than 1/4 Acre Lot
- Zoning: 3700
Financial Considerations
- Price Per Sq. Ft.: $1.82
Disclosures and Reports
- Legal Description: COURTS AT TUSCANY PB 162-87 T-21514 LOT 5 BLK 10 LOT SIZE 1521 SQ FT FAU 30 5914 000 0210 OR 21277-0452 0503 2 (326) COC 23981-0989 10 2005
- Property ID: 30-59-14-097-0670
Listed by Southern Realty Group International Corp
Sold by Luxe Properties

Schools
Schools serving 12821 SW 135th St
School District:Dade County School District
| Name | Grades | Distance |
|---|---|---|
Gloria Floyd Elementary School 12650 Southwest 109th Avenue, Miami, FL 33176 | PK-5 | 1.9 mi |
Richmond Heights Middle School 15015 Southwest 103rd Avenue, Miami, FL 33176 | 6-8 | 2.7 mi |
Miami Sunset Senior High School 13125 Southwest 72nd Street, Miami, FL 33183 | 9-12 | 4.1 mi |
Disclaimer:
School attendance boundaries provided by ATTOM Data Solutions and are for reference only. Contact the school directly to verify enrollment eligibility.
Price History for 12821 SW 135th St
Date
Details
Price
Change
Source
4/09/2026
Sold
$2,850
—
MLS
3/09/2026
Price Reduced
$2,850
-3.39%
MLS
3/02/2026
Listed
$2,950
—
MLS
Disclaimer: Historical sales information is derived from public records provided by the county offices. Information is not guaranteed and should be independently verified.
12821 SW 135th St, Miami, FL 33186 (MLS# A11975200) is a Townhouse property that was sold at $2,850 on April 09, 2026. Want to learn more about 12821 SW 135th St? Do you have questions about finding other real estate for sale or rent in Miami? You can browse all Miami rentals or contact a Coldwell Banker agent to request more information.