This is a carousel with tiles that activate property listing cards. Use the previous and next buttons to navigate.
1/1
$475,000
This is a carousel with tiles that activate property listing cards. Use the previous and next buttons to navigate.
1/1
Property Description
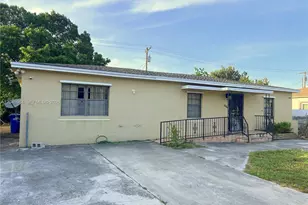
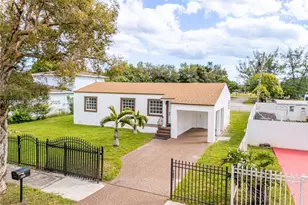
Single-Family Home just blocks from Arcola Lakes Park! NEW ROOF! UPDATES ELECTRICAL AND PLUMBING! This gated property offers added privacy and features an updated kitchen with stainless steel appliances and a renovated bathroom with a walk-in shower. Second bathroom with a tub/shower combination. Enjoy the convenience of a dedicated laundry room, a spacious front yard, and a backyard with plenty of room to add a pool, entertain, or create your own outdoor oasis. A storage shed provides extra space for tools and equipment. Conveniently located near I-95.
Full Property Details
Full Property Details for 1355 NW 86th St
General
- Sold For: $475,000
- Taxes: $1,186 (2025)
- Status: Closed
- Type: Single Family
- Source: Greater_Miami
- MLS ID: A12045964
- Added to Site: 104 day(s) ago
Interior
- Interior Features: First Floor Entry, Utility Room/Laundry
- Appliances: Dishwasher, Dryer, Electric Range, Microwave, Refrigerator, Washer
- Furnishings: Unfurnished
- Flooring: Tile
Rooms
Bathrooms
- Total Bathrooms: 2
- Full Bathrooms: 2
Bedrooms
- Total Bedrooms: 4
- Bedroom Features: Entry Level
Other Rooms
- Living Room: Utility Room/Laundry Sq. Ft.
- Laundry: Utility Room/Laundry
Exterior
- Exterior Features: Lighting
Parking
- Parking Features: Driveway
Location
- Area: Joy Homes
- County: Miami-Dade County
- Subdivision: JOY HOMES
- Building Name: JOY HOMES
- Direction Faces: South
School Information
- Elementary School: Arcola Lake
- Middle School: Madison
- High School: Miami Central
Community
- Community Name: Joy Homes
Heating & Cooling
- Air Conditioning: Yes
- Cooling Type: Central Air
- Heating Type: Central
Utilities
- Sewer: Septic Tank
- Water: Municipal Water
Structural Information
- Architectural Style: Detached, One Story
- Structure Type: R30-No Pool/No Water, House
- Detached/Attached: Detached
- Construction: CBS Construction
- Roof: Shingle
- Building Size: 1776
- Square Feet: 1,732
- Living Area: 1,732 Sq. Ft.
- Year Built: 1950
Additional Structures
- Other Structures: Shed(s)
Lot Features
- Property View: None
- Lot Size (Sq. Ft.): 7,236
- Lot Features: Less Than 1/4 Acre Lot
- Potential Use: Unknown/Withheld
- Zoning: 100
- Fencing (Description): Fenced
Financial Considerations
- Price Per Sq. Ft.: $274.25
- Tax Amount: $1,186
- Tax Year: 2025
- Terms: All Cash, Conventional, FHA, VA Loan
Disclosures and Reports
- Legal Description: JOY HOMES PB 49-68 LOT 13 BLK 2 LOT SIZE 67.000 X 10⁸
- Restrictions: No Restrictions
- Property ID: 30-31-11-009-0310
Listed by K & A Realty
Sold by Premier Real Estate Sales Inc.

Get Pre-Approved Today
Schools
Schools serving 1355 NW 86th St
School District:Dade County School District
| Name | Grades | Distance |
|---|---|---|
Arcola Lake Elementary School 1037 Northwest 81st Street, Miami, FL 33150 | PK-5 | 0.5 mi |
Madison Middle School, Miami, FL 3400 Northwest 87th Street, Miami, FL 33147 | 6-8 | 2 mi |
Miami Central Senior High School 1781 Northwest 95th Street, Miami, FL 33147 | 9-12 | 0.8 mi |
Disclaimer:
School attendance boundaries provided by ATTOM Data Solutions and are for reference only. Contact the school directly to verify enrollment eligibility.
Price & Sales History for 1355 NW 86th St
Date
Details
Price
Change
Source
9/09/2026
Sold
$475,000
-5%
MLS
7/14/2026
Price Reduced
$500,000
-9.09%
MLS
6/30/2026
Listed
$550,000
—
MLS
Disclaimer: Historical sales information is derived from public records provided by the county offices. Information is not guaranteed and should be independently verified.
1355 NW 86th St, Miami, FL 33147 (MLS# A12045964) is a Single Family property that was sold at $475,000 on September 09, 2026. Want to learn more about 1355 NW 86th St? Do you have questions about finding other Single Family real estate for sale in Miami? You can browse all Miami real estate or contact a Coldwell Banker agent to request more information.