This is a carousel with tiles that activate property listing cards. Use the previous and next buttons to navigate.
1/60
$1,199,000
This is a carousel with tiles that activate property listing cards. Use the previous and next buttons to navigate.
1/60
Property Description
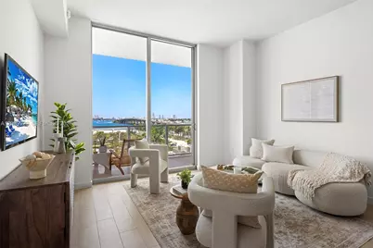
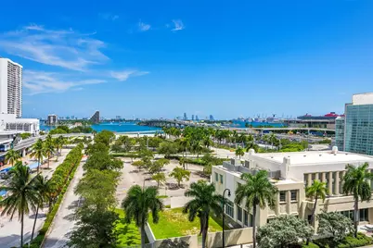
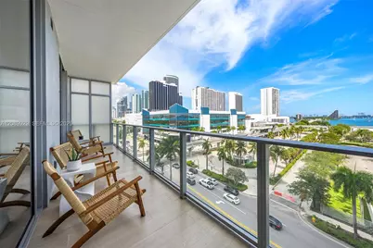
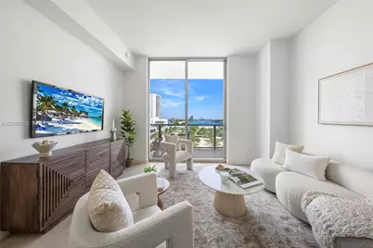
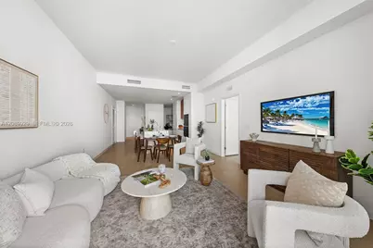
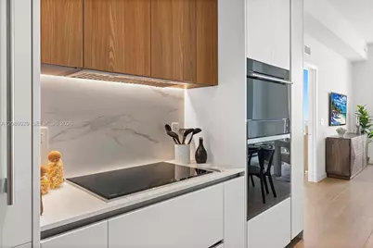
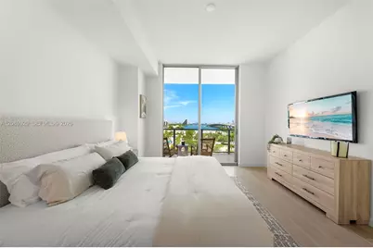
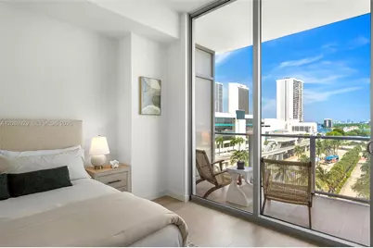
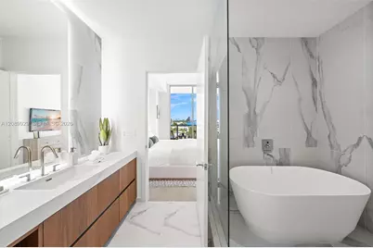
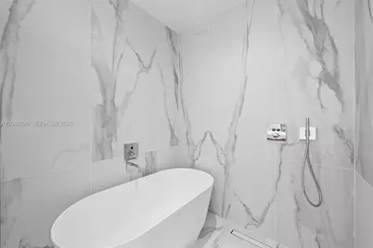
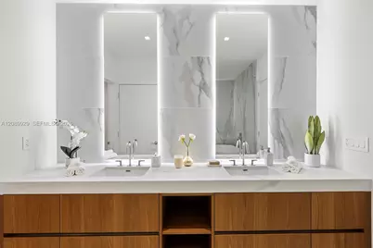
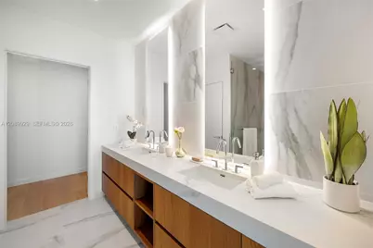
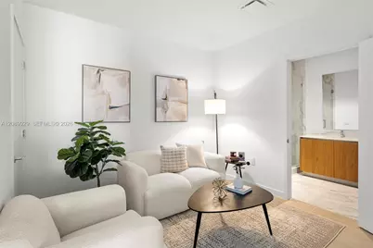
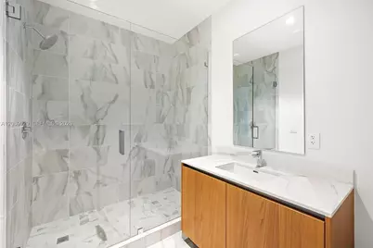
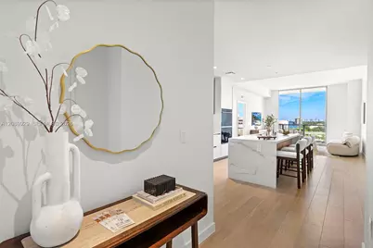
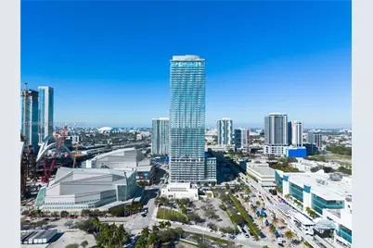
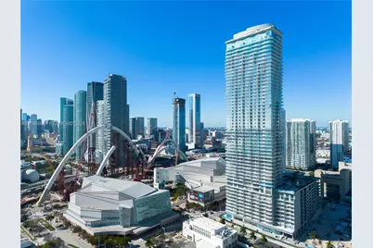
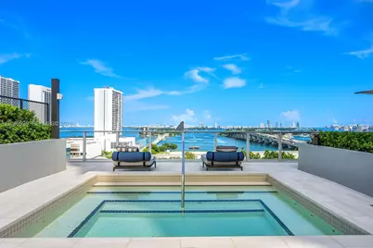
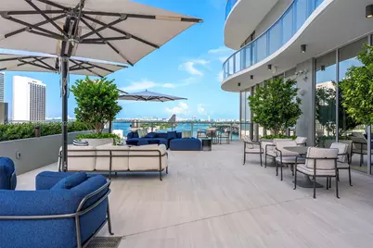
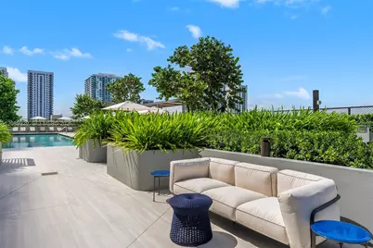
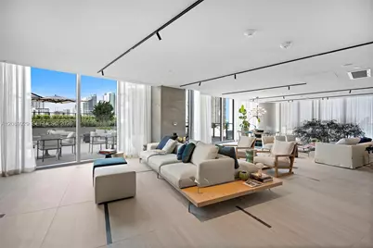
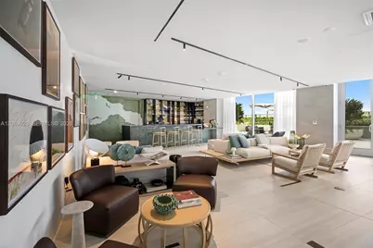
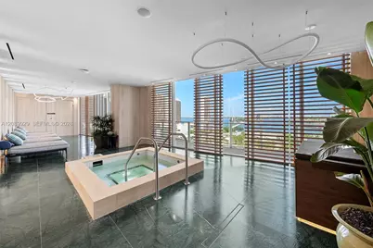
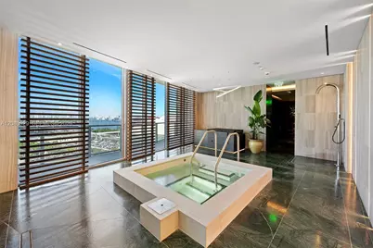
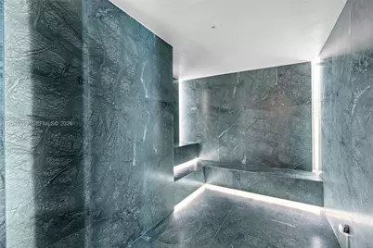
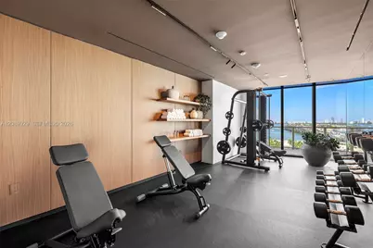
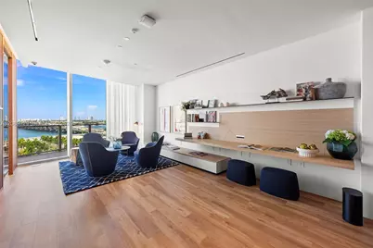
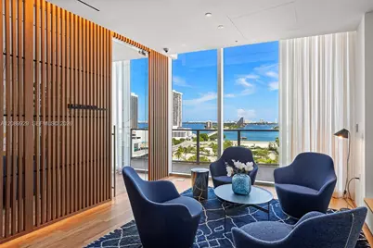
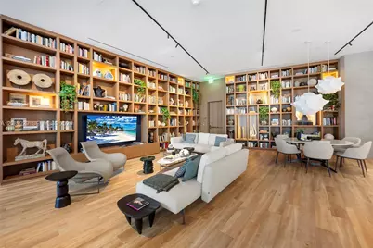
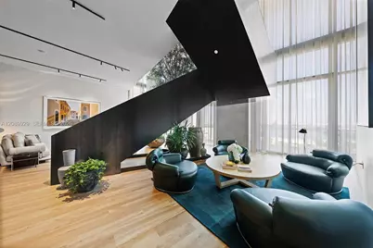
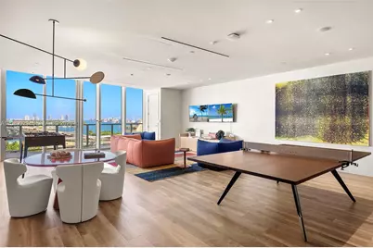
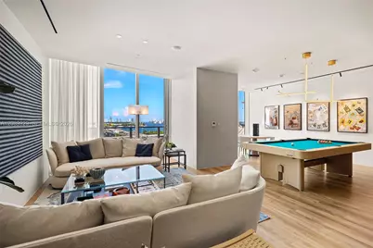
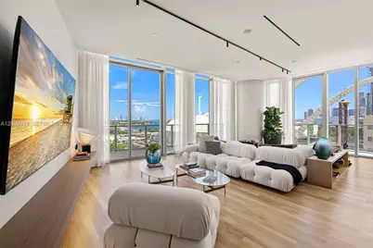
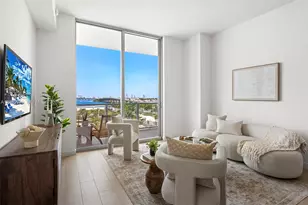
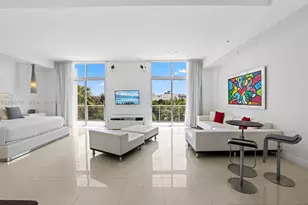
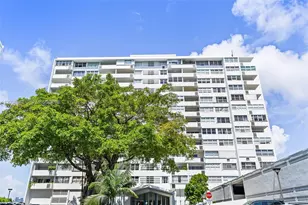
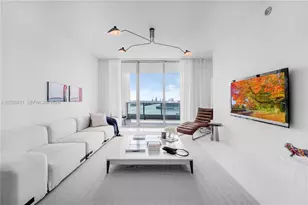
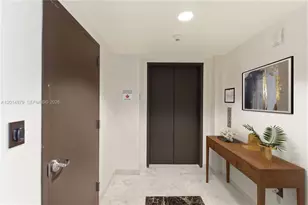
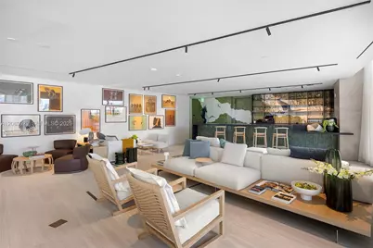
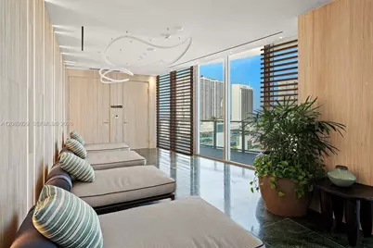
Be the first to live in this 1-bedroom plus large den, 2-bath residence at newly delivered Casa Bella by B&B Italia, featuring east-facing water views with PortMiami in the distance. One of only seven residences with this unique floor plan, the home has refined interiors by Piero Lissoni with wood-look Italian porcelain flooring and an open living area that extends to a private balcony. The modern kitchen offers a large center island, ITALKRAFT cabinetry, Sub-Zero refrigerator, Wolf appliances, and wine cooler. The primary suite includes a walk-in closet and Piero Lissoni-designed bath with dual sinks, soaking tub, and frameless glass shower. The large den has access to a full second bathroom and can be enclosed to create a second bedroom or used as an office or flex room. Additional features include upgraded light fixtures, and a stacked washer-dryer. Casa Bella offers resort-style amenities including a pool deck, lap pool, fitness and wellness center, spa, pickleball court, cinema, wine room, children's playroom, work lounge, and more. Located in Downtown Miami's Arts & Entertainment District, it is just one block from the Adrienne Arsht Center and within walking distance of museums, cultural venues, Margaret Pace Park, Publix, and the Metromover. Miami Worldcenter and Whole Foods are nearby, with convenient access by car to Wynwood, the Design District, Brickell, Miami Beach, and Miami International Airport.
Full Property Details
Full Property Details for 1400 Biscayne Blvd #609
General
- Price: $1,199,000
- HOA FEE: $1,379/month
- Taxes: (2026)
- Status: Active
- Type: Condo
- Source: Greater_Miami
- MLS ID: A12089929
- Updated: 9/23/2026
- Added to Site: 17 day(s) ago
Interior
- Interior Features: First Floor Entry, Cooking Island, Walk-In Closet(s), Den/Library/Office
- Appliances: Dishwasher, Dryer, Electric Range, Microwave, Self-Cleaning Oven, Washer
- Furnishings: Unfurnished
Rooms
Bathrooms
- Total Bathrooms: 2
- Full Bathrooms: 2
- Primary Bathroom: Dual Sinks, Separate Tub & Shower
Bedrooms
- Total Bedrooms: 1
- Bedroom Features: Entry Level, Primary Bath Shower, Primary Bath Tub
Other Rooms
- Living Room: Den/Library/Office Sq. Ft.
- Dining Room: Breakfast Area, Dining/Living Room, Snack Bar/Counter
Additional Information
- Shared Amenities: Business Center, Child Play Area, Clubhouse-Clubroom, Elevator(s), Exercise Room, Hobby Room, Other, Pool, Sauna, Spa/Hot Tub
- Maint. Includes: All Amenities, Building Exterior, Common Area, Elevator, Insurance, Internet/WiFi, Landscaping/Lawn Maintenance, Other Maintenance Includes, Parking, Pool Service, Reserve Fund, Security, Sewer, Trash Removal, Water
- Security/Safety: Fire Alarm, Smoke Detector, Elevator Secure, Card Entry, Lobby Secured
Exterior
- Exterior Features: Open Balcony
- Deck/Patio: Open Balcony
Parking
- Garage: Yes
- Garage Spaces: 1
- Covered Spaces: 1
- Parking Features: 1 Space, Assigned, Valet, No Trucks/Trailers
Location
- Area: Casa Bella
- County: Miami-Dade County
- Subdivision: Casa Bella
- Building Name: Casa Bella
- Direction Faces: East
School Information
- Elementary School: Wheatley; Phyllis
- Middle School: de Diego; Jose
- High School: Washington; Brooker T
Community
- Community Name: Casa Bella
- Association: Yes
- Units Assoc/Comm: 319
Heating & Cooling
- Air Conditioning: Yes
- Cooling Type: Central Air, Electric
- Heating Type: Central, Electric
Structural Information
- Architectural Style: Corner Unit, High Rise
- Structure Type: Condo 5+ Stories, Condo
- Detached/Attached: Attached
- Construction: CBS Construction
- Windows: Clear Impact Glass, Impact Glass
- Entry Floor Number: 6
- Square Feet: 1,190
- Sq. Ft. Source: Developer
- Living Area: 1,190 Sq. Ft.
- Year Built: 2026
- Property Condition: New Construction
Unit Information
- Units in Complex: 319
Lot Features
- Property View: Bay, Other View
Water Features
- Water View: Yes
Financial Considerations
- Price Per Sq. Ft.: $1,007.56
- Association Fee: $1,379
- Assoc Fee Freq.: Monthly
- Tax Year: 2026
- Terms: All Cash, Conventional
Disclosures and Reports
- Legal Description: Condominium Unit No. 609, of 1400 BISCAYNE CONDOMINIUM, DCO Rec. Date 7/17/2026, Rec. Book/Page 35402/403
- Restrictions: Exterior Alterations, Ok To Lease, Other Restrictions
- Inclusions: None
- Property ID: 01-32-31-012-0000
Listed by Blackbook Properties

Get Pre-Approved Today
Price & Sales History for 1400 Biscayne Blvd #609
Date
Details
Price
Change
Source
9/17/2026
Listed
$1,199,000
-97.92%
MLS
10/07/2014
Sold
$57,700,000
—
Public Record
Disclaimer: Historical sales information is derived from public records provided by the county offices. Information is not guaranteed and should be independently verified.
Tax History
Tax History for 1400 Biscayne Blvd #609
Year
Property Taxes
Change
Tax Assessment
Change
2025
$927,663
8%
$45,523,200
—
2024
$857,077
22%
$45,523,200
—
2023
$701,800
-16%
$45,623,200
-22%
2022
$832,945
9%
$58,688,000
66%
2021
$765,504
—
$35,252,800
-8%
2021
$765,504
-8%
$38,182,200
—
2019
$832,926
2%
$38,182,200
—
2018
$817,615
1%
$38,182,200
-7%
2017
$806,832
6%
$41,111,600
27%
2016
$763,656
14%
$32,333,400
10%
2015
$667,338
36%
$29,394,000
39%
2014
$490,920
3%
$21,200,000
8%
2013
$476,598
—
$19,608,352
—
Disclaimer: Historical tax information is derived from public records provided by the county offices. Information is not guaranteed and should be independently verified.
Estimate the Cost
Estimate the Cost for 1400 Biscayne Blvd #609
1400 Biscayne Blvd #609, Miami, FL 33132 (MLS# A12089929) is a Condo property with 1 bedroom and 2 full bathrooms. 1400 Biscayne Blvd #609 is currently listed for $1,199,000 and was received on September 17, 2026. Want to learn more about 1400 Biscayne Blvd #609? Do you have questions about finding other Condo real estate for sale in Miami? You can browse all Miami real estate or contact a Coldwell Banker agent to request more information.