This is a carousel with tiles that activate property listing cards. Use the previous and next buttons to navigate.
1/9
$599,000 Just Listed
This is a carousel with tiles that activate property listing cards. Use the previous and next buttons to navigate.
1/9
Property Description
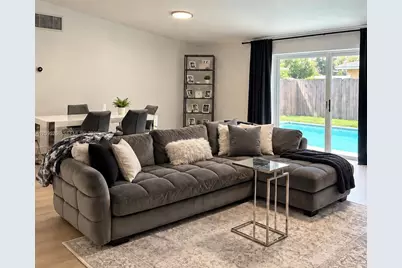
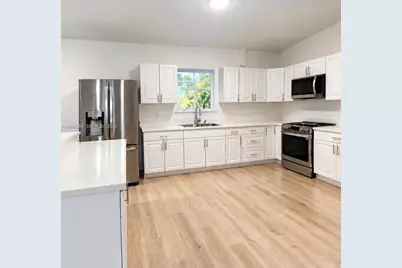
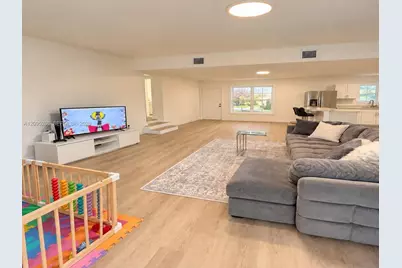
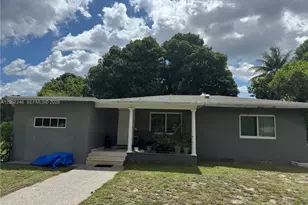
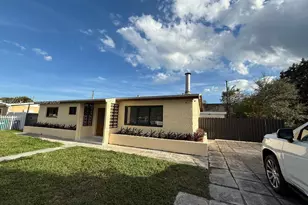
Spectacular turnkey residence in the highly desirable Ives Dairy area! This impeccably renovated 3-bedroom, 2-bathroom home combines contemporary style, smart updates, and an open layout tailored for modern living and entertaining. Step inside to an expansive open-concept floor plan illuminated by stylish new lighting fixtures and brand-new flooring running seamlessly throughout. The heart of the home is the stunning, brand-new open kitchen designed with generous counter space, abundant cabinetry, and quality finishes. Perfectly situated for hosting, the kitchen directly overlooks the private backyard and sparkling pool, creating a seamless connection between indoor living and outdoor enjoyment. Both bathrooms have been completely refreshed with modern tile and elegant fixtures. Major big-ticket mechanical improvements provide total peace of mind: a brand-new water heater, an updated roof, and a newer central A/C system. Outside, the large private yard features a sparkling pool and plenty of open space for weekend barbecues, outdoor dining, pets, and recreation. Ideally situated near major expressways, premier shopping centers, dining, and top-rated schools for effortless commuting across South Florida. Whether you are looking for your ideal primary home or a high-performing investment rental with strong cash-flow potential, this property is completely move-in ready for its new owner!
Full Property Details
Full Property Details for 1411 NE 201st Terrace
General
- Price: $599,000
- Taxes: $13,584 (2025)
- Status: Active
- Type: Single Family
- Source: Greater_Miami
- MLS ID: A12095266
- Updated: 9/24/2026
- Added to Site: 1 day(s) ago
Interior
- Interior Features: Walk-In Closet(s), Florida Room, Utility Room/Laundry
- Appliances: Other Equipment/Appliances
- Flooring: Other
Rooms
Bathrooms
- Total Bathrooms: 2
- Full Bathrooms: 2
- Primary Bathroom: Shower Only
Bedrooms
- Total Bedrooms: 3
- Bedroom Features: Entry Level
Other Rooms
- Living Room: Florida Room, Utility Room Sq. Ft.
- Eat-in kitchen: Yes
- Dining Room: Dining/Living Room, Eat-In Kitchen
- Laundry: Utility Room/Laundry, Washer/Dryer Hook-Up
Additional Information
- Pool: Yes
- Pool Description: In Ground, 6x3
Exterior
- Exterior Features: Other
Parking
- Carports: Yes
- Carport Spaces: 2
- Covered Spaces: 2
- Parking Features: Attached Carport, Covered, Driveway
Location
- Area: Malvina Park
- County: Miami-Dade County
- Subdivision: MALVINA PARK
- Building Name: MALVINA PARK
- Driving Directions: Continue on San Simeon Way, turn right on San Simeon Way, turn left onto NE 205th St/Ives Dairy Rd, turn right onto NE 14th Ave, then turn left onto NE 201st Terrace to property.
- Direction Faces: South
School Information
- Elementary School: Aventura Waterways
- Middle School: Highland Oaks
- High School: Michael Krop
Community
- Community Name: Malvina Park
Heating & Cooling
- Air Conditioning: Yes
- Cooling Type: Ceiling Fan(s), Electric
- Heating Type: Central
Utilities
- Sewer: Public Sewer
- Water: Municipal Water
Structural Information
- Architectural Style: Detached, One Story, Ranch
- Structure Type: Pool Only, House
- Detached/Attached: Detached
- Construction: Concrete Block Construction
- Roof: Shingle
- Building Size: 2321
- Square Feet: 1,961
- Sq. Ft. Source: Building Plan/Survey
- Living Area: 1,961 Sq. Ft.
- Year Built: 1955
Lot Features
- Property View: Pool
- Lot Size (Sq. Ft.): 7,500
- Lot Features: Less Than 1/4 Acre Lot
- Zoning: 100
Financial Considerations
- Price Per Sq. Ft.: $305.46
- Tax Amount: $13,584
- Tax Year: 2025
- Terms: All Cash, Conventional, FHA
Disclosures and Reports
- Legal Description: MALVINA PARK PB 59-41 LOT 8 BLK 2 LOT SIZE SITE VALUE COC 26318-2532 03 2008 1
- Restrictions: No Restrictions, Ok To Lease
- Property ID: 30-12-32-002-0310
Listed by Real Broker LLC

Get Pre-Approved Today
Schools
Schools serving 1411 NE 201st Terrace
School District:Dade County School District
| Name | Grades | Distance |
|---|---|---|
Madie Ives K-8 Preparatory Academy 20770 Ne 14th Ave, North Miami Beach, FL 33179 | PK-5 | 0.3 mi |
Highland Oaks Middle School 2375 Northeast 203rd Street, Miami, FL 33180 | 6-8 | 1.2 mi |
Dr Michael M. Krop Senior High School 1410 Northeast 215th Street, Miami, FL 33179 | 9-12 | 0.8 mi |
Disclaimer:
School attendance boundaries provided by ATTOM Data Solutions and are for reference only. Contact the school directly to verify enrollment eligibility.
Price & Sales History for 1411 NE 201st Terrace
Date
Details
Price
Change
Source
9/24/2026
Listed
$599,000
81.52%
MLS
3/24/2008
Sold
$330,000
—
Public Record
Disclaimer: Historical sales information is derived from public records provided by the county offices. Information is not guaranteed and should be independently verified.
Tax History
Tax History for 1411 NE 201st Terrace
Year
Property Taxes
Change
Tax Assessment
Change
2025
$13,585
11%
$461,331
7%
2024
$12,212
6%
$431,659
10%
2023
$11,532
14%
$393,258
50%
2021
$10,140
-6%
$261,709
-23%
2022
$10,805
7%
$339,178
29%
2021
$10,140
3%
$262,113
12%
2019
$9,808
8%
$233,619
10%
2018
$9,048
119%
$212,381
-8%
2017
$4,138
8%
$229,835
31%
2016
$3,827
8%
$175,522
10%
2015
$3,547
7%
$159,566
10%
2014
$3,306
13%
$145,060
10%
2013
$2,929
—
$131,873
—
Disclaimer: Historical tax information is derived from public records provided by the county offices. Information is not guaranteed and should be independently verified.
Estimate the Cost
Estimate the Cost for 1411 NE 201st Terrace
1411 NE 201st Ter, Miami, FL 33179 (MLS# A12095266) is a Single Family property with 3 bedrooms and 2 full bathrooms. 1411 NE 201st Ter is currently listed for $599,000 and was received on September 24, 2026. Want to learn more about 1411 NE 201st Ter? Do you have questions about finding other Single Family real estate for sale in Miami? You can browse all Miami real estate or contact a Coldwell Banker agent to request more information.