Full Property Details for 14309 SW 181st St
General
- Price: $585,000
- Taxes: $4,558 (2025)
- Status: Active
- Type: Single Family
- Source: Greater_Miami
- MLS ID: A12020817
- Updated: 8/17/2026
- Added to Site: 143 day(s) ago
Interior
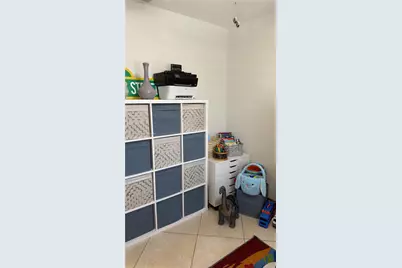
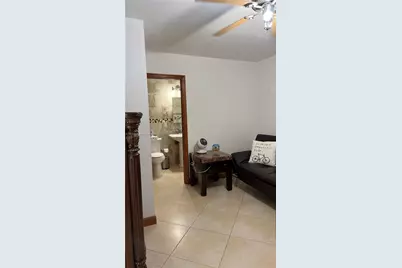
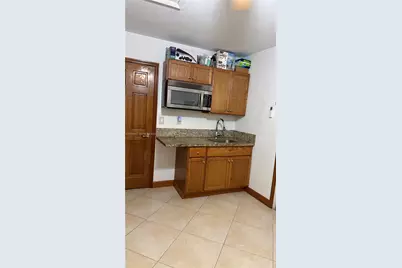
- Interior Features: First Floor Entry, Closet Cabinetry, Walk-In Closet(s), Attic, Garage Apartment, Garage Converted, Maid/In-Law Quarters, Storage, Studio Apartment
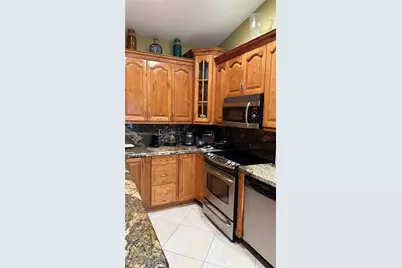
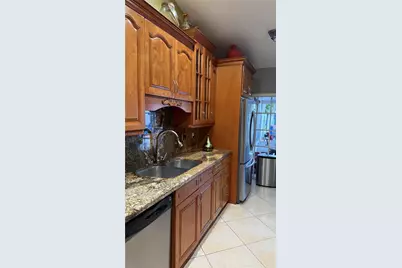
- Appliances: Dishwasher, Dryer, Electric Water Heater, Microwave, Electric Range, Refrigerator, Self-Cleaning Oven, Washer
- Furnishings: Unfurnished
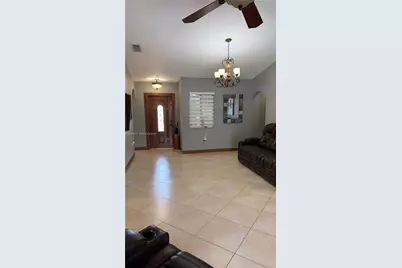
- Flooring: Ceramic Floor, Tile
Rooms
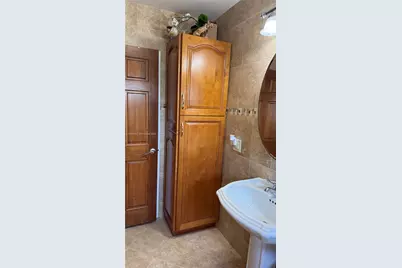
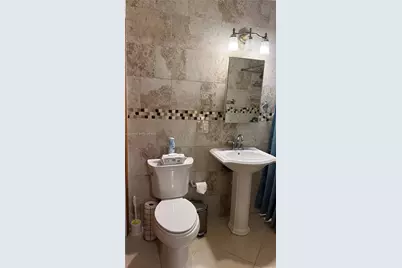
- Total Bathrooms: 2
- Full Bathrooms: 2
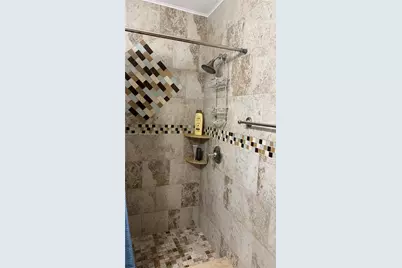
- Primary Bathroom: Shower Only
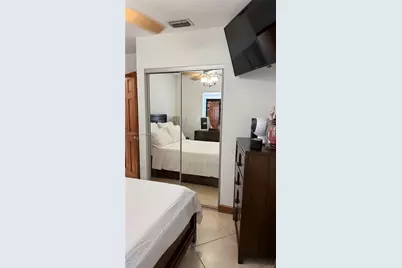
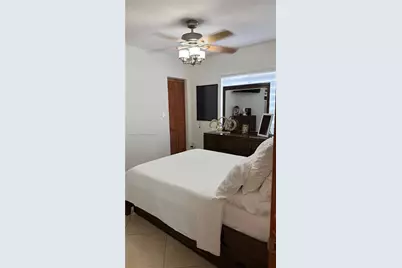
- Total Bedrooms: 3
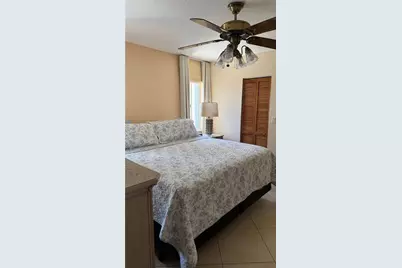
- Bedroom Features: Entry Level, Primary Bath Shower, Primary Bedroom Ground Level
- Living Room: Attic, Garage Apartment, Ga Sq. Ft.
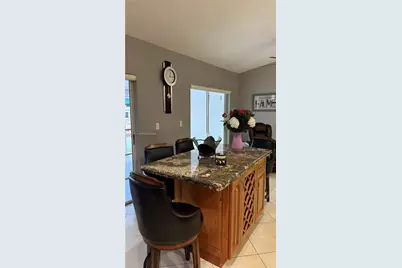
- Dining Room: Dining/Living Room, Kitchen Dining, Snack Bar/Counter
Additional Information
- Security/Safety: Smoke Detector
Exterior
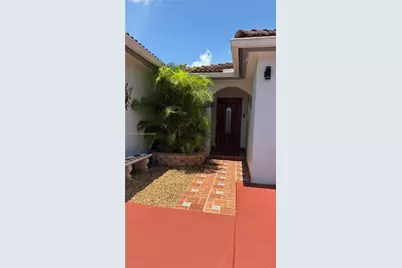
- Exterior Features: Barbecue, Lighting
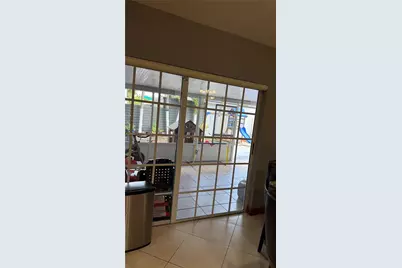
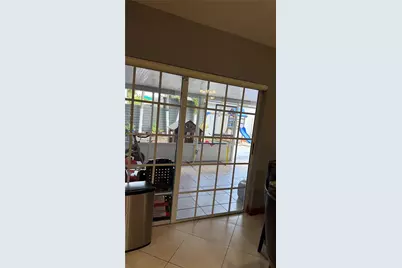
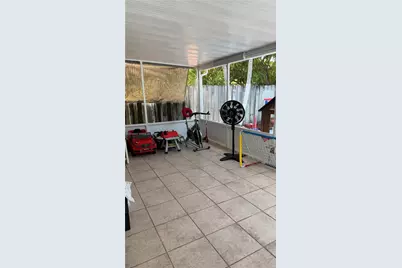
- Deck/Patio: Patio, Screened Porch
Parking
- Garage: Yes
- Attached garage: Yes
- Garage Spaces: 1
- Covered Spaces: 1
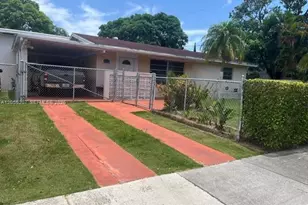
- Parking Features: Additional Spaces Available, Driveway, Guest
Location
- Area: Aristotle Sub Phase Iv
- County: Miami-Dade County
- Subdivision: ARISTOTLE SUB PHASE IV
- Building Name: ARISTOTLE SUB PHASE IV
- Direction Faces: South
School Information
- Elementary School: Miami Heights
- Middle School: Ammons; Herbert
- High School: Coral Reef
Community
- Community Name: Aristotle Sub Phase Iv
- Pets Allowed: Yes
Heating & Cooling
- Air Conditioning: Yes
- Cooling Type: Ceiling Fan(s), Central Air, Electric
- Heating Type: Central, Electric
Utilities
- Sewer: Public Sewer
- Water: Municipal Water
Structural Information
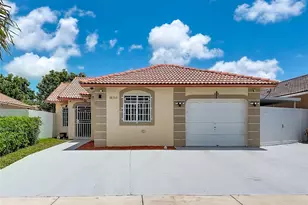
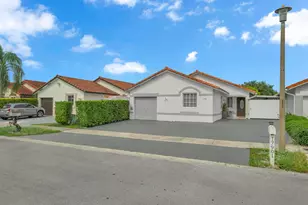
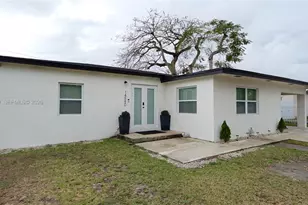
- Architectural Style: Detached, One Story, Patio/Zero Lot
- Structure Type: R30-No Pool/No Water, House
- Detached/Attached: Detached
- Construction: Concrete Block Construction, Brick, CBS Construction
- Roof: Barrel Roof, Curved/S-Tile Roof
- Windows: Complete Accordian Shutters, Hurricane Shutters, Blinds, Plantation Shutters, Sliding
- Building Size: 1623
- Square Feet: 1,226
- Sq. Ft. Source: Building Plan/Survey
- Living Area: 1,226 Sq. Ft.
- Year Built: 1996
Additional Structures
- Other Structures: Extra Building/Shed, Shed(s)
Lot Features
- Property View: None
- Lot Size (Sq. Ft.): 4,650
- Lot Features: Less Than 1/4 Acre Lot, Flood Zone Lot, Zero Lot Line
- Zoning: 101
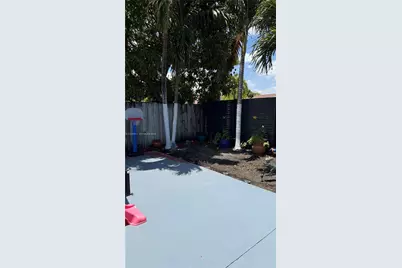
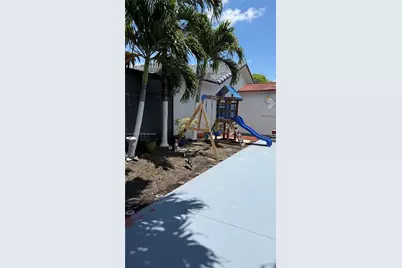
- Fencing (Description): Fenced
Green Features
- Energy Efficient: Appliances
Financial Considerations
- Price Per Sq. Ft.: $477.16
- Tax Amount: $4,558
- Tax Year: 2025
- Terms: All Cash, Conventional, Seller Will Pay Closing Costs
Disclosures and Reports
- Legal Description: ARISTOTLE SUB PHASE IV PB 147-31 T-18807 LOT 54 BLK 8 LOT SIZE 4650 SQ FT FAU 30-5934-000-0051 OR 19825-1051 072001 1
- Restrictions: No Restrictions, Ok To Lease
- Property ID: 30-59-34-018-1810
Listed by Florida Realty of Miami Corp




































![[Address not provided], Miami Beach, FL 33141 - Photo 1](https://m1.cbhomes.com/p/943/A12072705/8f006C632f174B8/s23cc.webp)