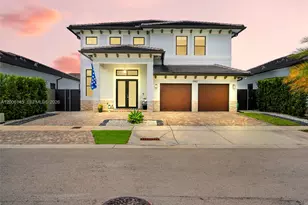
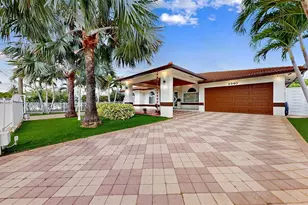
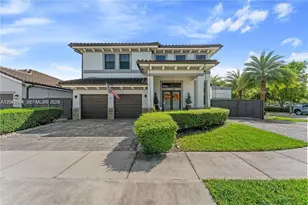
This is a carousel with tiles that activate property listing cards. Use the previous and next buttons to navigate.
1/25
$1,385,000 Just Listed
This is a carousel with tiles that activate property listing cards. Use the previous and next buttons to navigate.
1/25
Property Description
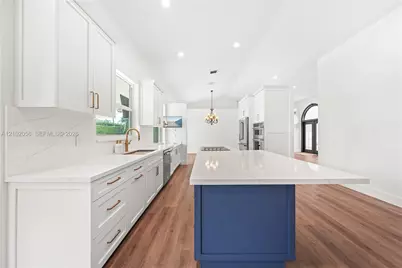
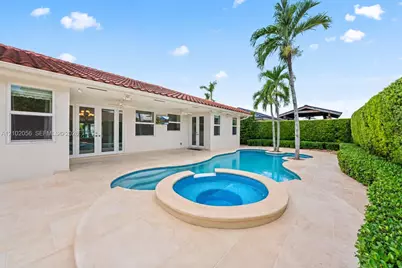
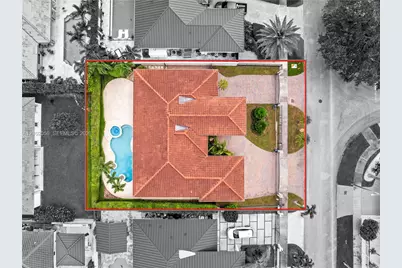
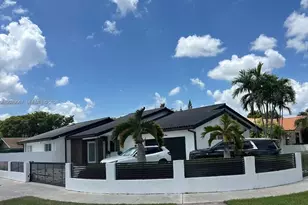
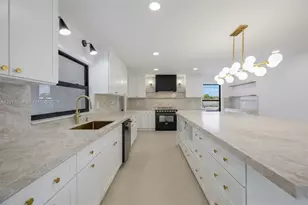
Renovated with style and taste, this truly turnkey home is the one you've been waiting for. Thoughtfully updated with the upgrades that matter most, including a new roof and a designer kitchen featuring new KitchenAid appliances, quartz countertops, custom cabinetry, and luxury fixtures. New LVP flooring and fresh paint throughout, while new driveway pavers elevate the curved driveway and covered porte-cochére. Escape to your private backyard retreat, complete with a custom heated, saltwater chlorination system pool and spa and surrounded by years of meticulously maintained mature landscaping that creates a lush sense of privacy and luxury that can't be replicated overnight. Complete with new impact windows and doors throughout, motorized front gates, and a wired security system with cameras that transfer with the home, offering added privacy, security, and peace of mind. Even the 2-car garage has been elevated with full tile flooring and built-in storage along with the washer and dryer that convey. Major upgrades. Designer finishes. Private heated pool and spa. No HOA. Shopping, dining, and everyday essentials just minutes away. Schedule your showing today.
Full Property Details
Full Property Details for 14341 SW 22nd St
General
- Price: $1,385,000
- Taxes: $5,565 (2025)
- Status: Active
- Type: Single Family
- Source: Greater_Miami
- MLS ID: A12102056
- Updated: 10/8/2026
- Added to Site: 3 day(s) ago
Interior
- Interior Features: Cooking Island, Entrance Foyer, French Doors, Volume Ceilings, Walk-In Closet(s), Family Room, Utility/Laundry In Garage
- Appliances: Dishwasher, Disposal, Dryer, Electric Range, Microwave, Refrigerator, Wall Oven, Washer
- Furnishings: Unfurnished
- Flooring: Tile, Vinyl
Rooms
Bathrooms
- Total Bathrooms: 3
- Full Bathrooms: 3
- Primary Bathroom: Bidet, Dual Sinks, Whirlpool/Spa
Bedrooms
- Total Bedrooms: 4
- Bedroom Features: Primary Bedroom Ground Level
Other Rooms
- Living Room: Family Room, Utility/Laund Sq. Ft.
- Eat-in kitchen: Yes
- Dining Room: Eat-In Kitchen, Formal Dining
- Laundry: In Garage, Washer/Dryer Hook-Up
Additional Information
- Pool: Yes
- Pool Description: In Ground, Heated, 35x12
- Spa: Yes
- Security/Safety: Fire Alarm, Owned Burglar Alarm, Smoke Detector
Exterior
- Exterior Features: Lighting
- Deck/Patio: Patio
Parking
- Garage: Yes
- Attached garage: Yes
- Garage Spaces: 2
- Covered Spaces: 2
- Parking Features: Circular Driveway, Covered, Paver Block
Location
- Area: P V C Estates
- County: Miami-Dade County
- Subdivision: P V C ESTATES
- Building Name: P V C ESTATES
- Direction Faces: South
School Information
- Elementary School: Hall; Joe
- Middle School: Thomas; W.R.
- High School: Braddock G. Holmes
Community
- Community Name: P V C Estates
Heating & Cooling
- Air Conditioning: Yes
- Cooling Type: Ceiling Fan(s), Central Air
- Heating Type: Central
Utilities
- Sewer: Public Sewer
- Water: Municipal Water
Structural Information
- Architectural Style: Detached, One Story
- Structure Type: Pool Only, House
- Detached/Attached: Detached
- Construction: Concrete Block Construction
- Roof: Barrel Roof
- Windows: Clear Impact Glass, Complete Impact Glass, Impact Glass
- Doors: High Impact Doors, French Doors
- Entry Location: Foyer
- Building Size: 3148
- Square Feet: 2,333
- Living Area: 2,333 Sq. Ft.
- Year Built: 1997
Lot Features
- Property View: None
- Lot Size (Sq. Ft.): 8,739
- Lot Features: Less Than 1/4 Acre Lot, West Of US 1
- Zoning: 100
- Fencing (Description): Fenced
Financial Considerations
- Price Per Sq. Ft.: $593.66
- Tax Amount: $5,565
- Tax Year: 2025
- Terms: All Cash, Conventional, FHA, VA Loan
Disclosures and Reports
- Legal Description: P V C ESTATES PB 148-12 T-18952 LOT 3 BLK 6 LOT SIZE 8739 SQ FT FAU 30-4910-003-0790 OR 17685-2208 0597 1
- Restrictions: No Restrictions
- Property ID: 30-49-10-083-0230
Listed by Gallery Estates International Realty

Get Pre-Approved Today
Schools
Schools serving 14341 SW 22nd St
School District:Dade County School District
| Name | Grades | Distance |
|---|---|---|
Joe Hall Elementary School 1901 Southwest 134th Avenue, Miami, FL 33175 | PK-5 | 0.9 mi |
G. Holmes Braddock Senior High School 3601 Southwest 147th Avenue, Miami, FL 33185 | 9-12 | 0.9 mi |
W. R. Thomas Middle School 13001 Southwest 26th Street, Miami, FL 33175 | 6-8 | 1.3 mi |
Disclaimer:
School attendance boundaries provided by ATTOM Data Solutions and are for reference only. Contact the school directly to verify enrollment eligibility.
Price & Sales History for 14341 SW 22nd St
Date
Details
Price
Change
Source
10/08/2026
Listed
$1,385,000
489.36%
MLS
6/23/1997
Sold
$235,000
—
Public Record
Disclaimer: Historical sales information is derived from public records provided by the county offices. Information is not guaranteed and should be independently verified.
Tax History
Tax History for 14341 SW 22nd St
Year
Property Taxes
Change
Tax Assessment
Change
2025
$5,797
3%
$338,413
3%
2024
$5,642
5%
$328,876
3%
2023
$5,382
6%
$319,298
7%
2021
$5,090
-2%
$297,412
-4%
2022
$5,180
2%
$309,999
6%
2021
$5,090
4%
$293,306
2%
2019
$4,913
5%
$286,712
2%
2018
$4,674
—
$281,367
2%
2017
$4,657
1%
$275,580
2%
2016
$4,610
-1%
$269,912
1%
2015
$4,659
-1%
$268,036
1%
2014
$4,723
3%
$265,909
2%
2013
$4,602
—
$260,014
—
Disclaimer: Historical tax information is derived from public records provided by the county offices. Information is not guaranteed and should be independently verified.
Estimate the Cost
Estimate the Cost for 14341 SW 22nd St
14341 SW 22nd St, Miami, FL 33175 (MLS# A12102056) is a Single Family property with 4 bedrooms and 3 full bathrooms. 14341 SW 22nd St is currently listed for $1,385,000 and was received on October 08, 2026. Want to learn more about 14341 SW 22nd St? Do you have questions about finding other Single Family real estate for sale in Miami? You can browse all Miami real estate or contact a Coldwell Banker agent to request more information.