This is a carousel with tiles that activate property listing cards. Use the previous and next buttons to navigate.
1/35
$1,100,000
This is a carousel with tiles that activate property listing cards. Use the previous and next buttons to navigate.
1/35
Property Description
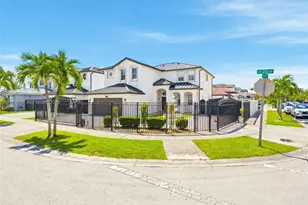
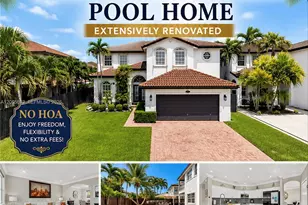
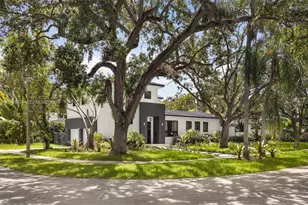
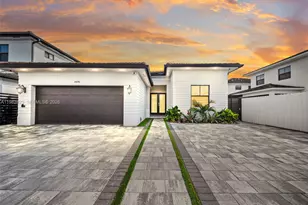
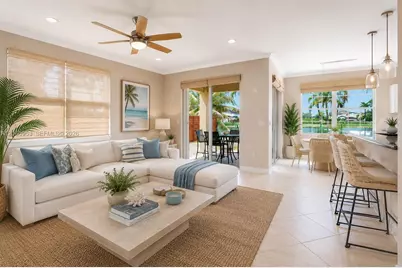
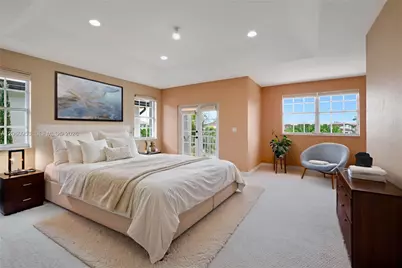
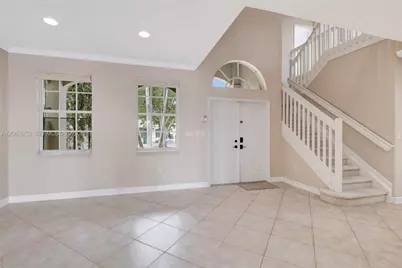
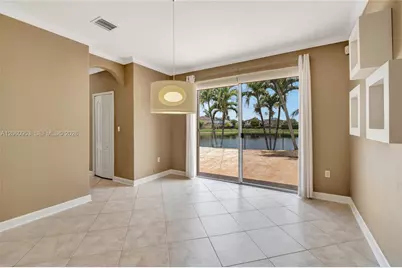
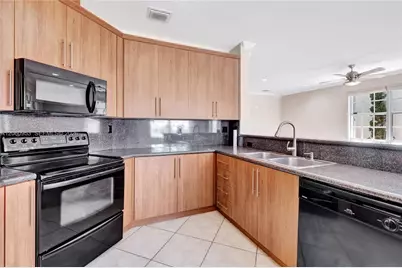
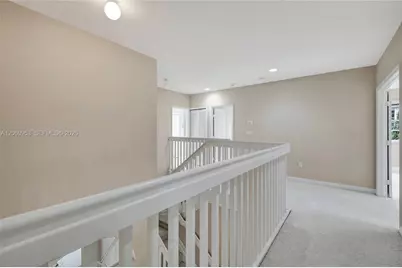
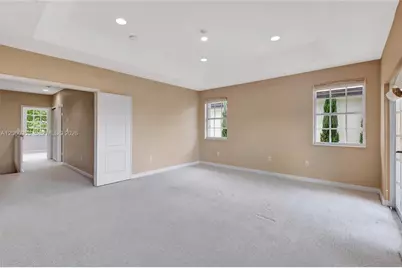
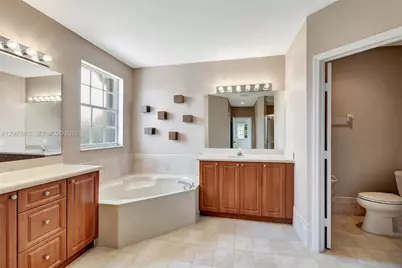
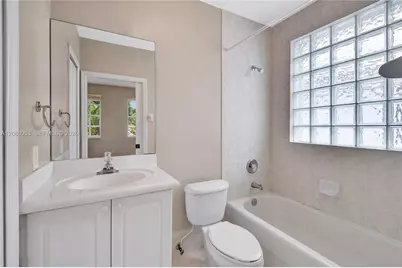
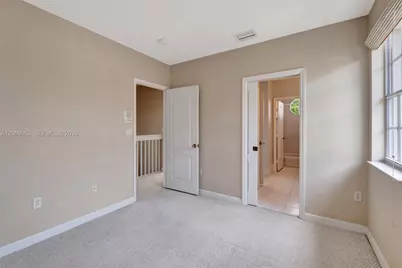
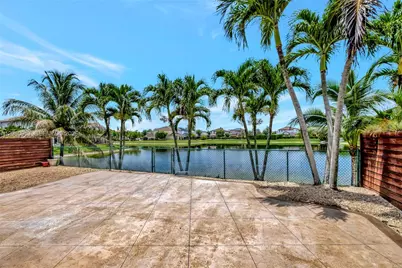
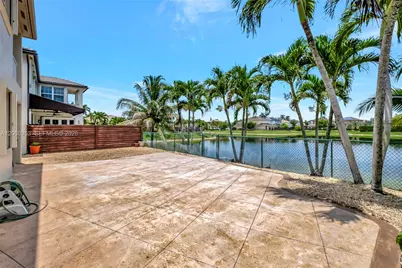
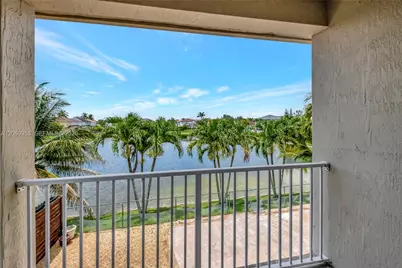
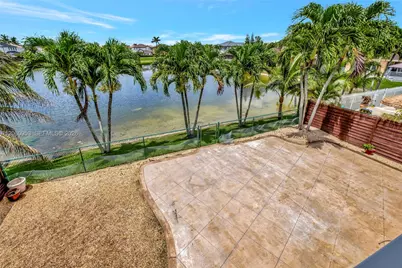
Welcome to this beautifully maintained 4-bedroom, 3.5-bathroom single-family home nestled in a quiet, family-friendly neighborhood just minutes from Florida International University (FIU), highly regarded schools, shopping, dining, and major highways. With no HOA, you'll enjoy the freedom of homeownership without additional association fees or restrictions. Designed for both comfortable everyday living and effortless entertaining, the first floor features a spacious formal living room, elegant dining room, inviting family room, bright breakfast area, guest powder room, and a convenient laundry room. The two-car garage and oversized driveway provide parking for up to four vehicles. Upstairs, you'll find four generously sized bedrooms and three full bathrooms, including an impressive primary suite that serves as your own private retreat. The expansive bedroom features a luxurious en-suite bathroom with dual vanities, a soaking tub, separate shower, and a private water closet, creating a spa-like experience you'll love coming home to. Step outside to your private backyard oasis and unwind while enjoying tranquil water views framed by mature palm trees. The spacious patio offers the perfect setting for morning coffee, weekend barbecues, or simply relaxing as you take in the peaceful lagoon scenery. Offering an exceptional floor plan, generous living spaces, and a serene waterfront setting in a convenient location, this home blends comfort, privacy, and everyday convenience.
Full Property Details
Full Property Details for 14443 SW 12th Ln
General
- Price: $1,100,000
- Taxes: $11,248 (2025)
- Status: Active
- Type: Single Family
- Source: Greater_Miami
- MLS ID: A12060953
- Updated: 7/29/2026
- Added to Site: 11 day(s) ago
Interior
- Interior Features: First Floor Entry, Walk-In Closet(s), Family Room, Utility/Laundry In Garage
- Appliances: Dishwasher, Dryer, Electric Range, Electric Water Heater, Microwave, Refrigerator, Washer
- Flooring: Carpet, Ceramic Floor
Rooms
Bathrooms
- Total Bathrooms: 4
- Full Bathrooms: 3
- Half Bathrooms: 1
Bedrooms
- Total Bedrooms: 4
- Bedroom Features: Primary Bath Shower, Primary Bath Tub, Primary Bedroom Upstairs, Sitting Area - Primary Bedroom
Other Rooms
- Living Room: Family Room, Utility/Laund Sq. Ft.
- Dining Room: Breakfast Area, Formal Dining
- Laundry: In Garage
Exterior
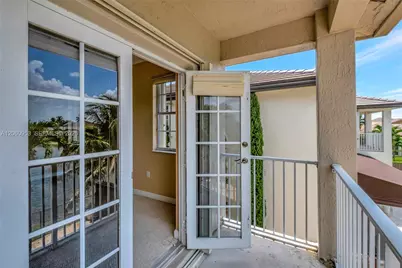
- Exterior Features: Open Balcony
- Deck/Patio: Open Balcony
Parking
- Garage: Yes
- Garage Spaces: 2
- Covered Spaces: 2
- Parking Features: Driveway
Location
- Area: Erica Gardens
- County: Miami-Dade County
- Subdivision: ERICA GARDENS
- Building Name: ERICA GARDENS
- Direction Faces: South
School Information
- Elementary School: Zora Hurston
- Middle School: Thomas; W.R.
- High School: Braddock G. Holmes
Community
- Community Name: Erica Gardens
Heating & Cooling
- Air Conditioning: Yes
- Cooling Type: Central Air
- Heating Type: None
Utilities
- Sewer: Public Sewer
- Water: Municipal Water
Structural Information
- Architectural Style: Detached, Two Story
- Structure Type: House
- Detached/Attached: Detached
- Construction: CBS Construction
- Roof: Barrel Roof
- Windows: Blinds
- Building Size: 3701
- Square Feet: 3,056
- Living Area: 3,056 Sq. Ft.
- Year Built: 2002
Lot Features
- Property View: Lagoon
- Lot Size (Sq. Ft.): 5,000
- Frontage Feet: 50
- Lot Features: Less Than 1/4 Acre Lot
- Zoning: 101
Water Features
- Water Front: Yes
- Water View: Yes
- Water Front Desc.: WF/No Ocean Access, Lagoon
Financial Considerations
- Price Per Sq. Ft.: $359.95
- Tax Amount: $11,248
- Tax Year: 2025
- Terms: All Cash, Conventional
Disclosures and Reports
- Legal Description: ERICA GARDENS PB 158-93 T-19646 LOT 25 BLK 2 LOT SIZE 5000 SQ FT FAU 4910-003-0010 0020 0260 0270 OR 20778-1793 10/2002 1
- Restrictions: No Restrictions
- Inclusions: None
- Property ID: 30-49-10-099-0670
Listed by The Keyes Company
Get Pre-Approved Today
Schools
Schools serving 14443 SW 12th Ln
School District:Dade County School District
| Name | Grades | Distance |
|---|---|---|
Zora Neale Hurston Elementary School 13137 Southwest 26th Street, Miami, FL 33175 | PK-5 | 1.5 mi |
G. Holmes Braddock Senior High School 3601 Southwest 147th Avenue, Miami, FL 33185 | 9-12 | 1.5 mi |
W. R. Thomas Middle School 13001 Southwest 26th Street, Miami, FL 33175 | 6-8 | 1.7 mi |
Disclaimer:
School attendance boundaries provided by ATTOM Data Solutions and are for reference only. Contact the school directly to verify enrollment eligibility.
Price & Sales History for 14443 SW 12th Ln
Date
Details
Price
Change
Source
7/28/2026
Listed
$1,100,000
—
MLS
Disclaimer: Historical sales information is derived from public records provided by the county offices. Information is not guaranteed and should be independently verified.

Tax History
Tax History for 14443 SW 12th Ln
Year
Property Taxes
Change
Tax Assessment
Change
2025
$11,248
-1%
$605,256
-1%
2024
$11,338
85%
$610,259
74%
2023
$6,130
5%
$350,169
6%
2021
$5,863
-1%
$330,068
-3%
2022
$5,912
1%
$339,970
4%
2021
$5,863
3%
$325,511
2%
2019
$5,684
5%
$318,193
2%
2018
$5,425
—
$312,261
2%
2017
$5,414
-1%
$305,839
2%
2016
$5,462
-1%
$299,549
1%
2015
$5,526
-1%
$297,467
1%
2014
$5,600
2%
$295,107
1%
2013
$5,503
—
$290,746
—
Disclaimer: Historical tax information is derived from public records provided by the county offices. Information is not guaranteed and should be independently verified.
Estimate the Cost
Estimate the Cost for 14443 SW 12th Ln
14443 SW 12th Ln, Miami, FL 33184 (MLS# A12060953) is a Single Family property with 4 bedrooms, 3 full bathrooms and 1 partial bathroom. 14443 SW 12th Ln is currently listed for $1,100,000 and was received on July 28, 2026. Want to learn more about 14443 SW 12th Ln? Do you have questions about finding other Single Family real estate for sale in Miami? You can browse all Miami real estate or contact a Coldwell Banker agent to request more information.