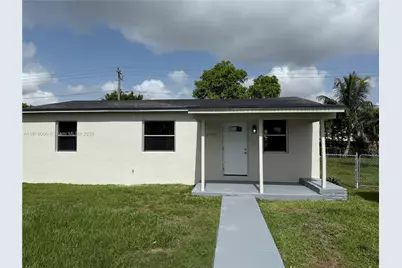
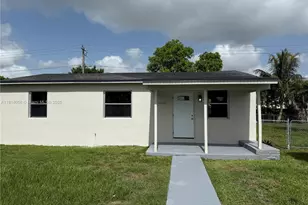
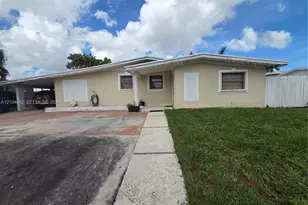
This is a carousel with tiles that activate property listing cards. Use the previous and next buttons to navigate.
1/1
$490,000
This is a carousel with tiles that activate property listing cards. Use the previous and next buttons to navigate.
1/1
Property Description
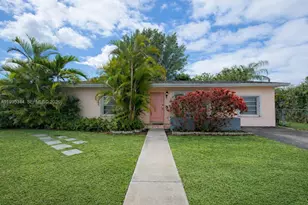
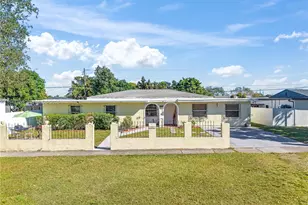
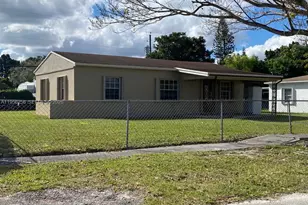
Bring your suitcases and move right in to this newly renovated 3 Bedroom 1 Bath in the heart of Richmond Heights. The Kitchen is new with high end cabinets that are extra tall cabinets for additional space along with beautiful quartz counter tops. Renovated Batrhoom, new wood flooring and freshly painted in and out. A/C is new. Located near parks, schools, shopping, and highways. This house won't last long, make your appointment today.
Full Property Details
Full Property Details for 14940 Monroe St
General
- Sold For: $490,000
- Taxes: $4,749 (2024)
- Status: Closed
- Type: Single Family
- Source: Greater_Miami
- MLS ID: A11818006
- Added to Site: 356 day(s) ago
Interior
- Interior Features: First Floor Entry, No Additional Rooms
- Furnishings: Unfurnished
- Flooring: Wood
Rooms
Bathrooms
- Total Bathrooms: 1
- Full Bathrooms: 1
Bedrooms
- Total Bedrooms: 3
- Bedroom Features: Entry Level
Other Rooms
- Living Room: No Additional Rooms Sq. Ft.
Additional Information
- Equipment: No Equipment
Exterior
- Exterior Features: Other
Parking
- Parking Features: Driveway
Location
- Area: Richmond Heights
- County: Miami-Dade County
- Subdivision: RICHMOND HEIGHTS
- Building Name: RICHMOND HEIGHTS
- Direction Faces: West
Community
- Community Name: Richmond Heights
- Pets Allowed: Yes
Heating & Cooling
- Air Conditioning: Yes
- Cooling Type: Central Air
- Heating Type: Electric
Utilities
- Sewer: Public Sewer
- Water: Municipal Water
Structural Information
- Architectural Style: Attached, One Story
- Structure Type: R30-No Pool/No Water, House
- Detached/Attached: Detached
- Construction: CBS Construction
- Roof: Shingle
- Building Size: 1003
- Square Feet: 936
- Living Area: 936 Sq. Ft.
- Year Built: 1950
Lot Features
- Property View: None
- Lot Size (Sq. Ft.): 7,500
- Lot Features: Less Than 1/4 Acre Lot
- Potential Use: Primary
- Zoning: 100
Financial Considerations
- Price Per Sq. Ft.: $523.5
- Tax Amount: $4,749
- Tax Year: 2024
- Terms: All Cash, Conventional, FHA
Disclosures and Reports
- Legal Description: 19 55 40 RICHMOND HEIGHTS PB 50-19 LOT 5 BLK 24 LOT SIZE 75.000 X 100
- Restrictions: No Restrictions
- Property ID: 30-50-19-001-3960
Listed by Empire of South Florida Realty
Sold by United Realty Group Inc

Get Pre-Approved Today
Schools
Schools serving 14940 Monroe St
School District:Dade County School District
| Name | Grades | Distance |
|---|---|---|
Frank Crawford Martin K-8 Center 14250 Boggs Drive, Miami, FL 33176 | PK-5 | 0.5 mi |
Arvida Middle School 10900 Southwest 127th Avenue, Miami, FL 33186 | 6-8 | 3 mi |
Miami Killian Senior High School 10655 Southwest 97th Avenue, Miami, FL 33176 | 9-12 | 3.2 mi |
Disclaimer:
School attendance boundaries provided by ATTOM Data Solutions and are for reference only. Contact the school directly to verify enrollment eligibility.
Price & Sales History for 14940 Monroe St
Date
Details
Price
Change
Source
5/15/2026
Sold
$490,000
—
MLS
4/07/2026
Price Increased
$490,000
3.16%
MLS
1/13/2026
Price Reduced
$475,000
-1.04%
MLS
11/19/2025
Price Reduced
$480,000
-1.03%
MLS
11/02/2025
Price Reduced
$485,000
-1.02%
MLS
10/16/2025
Price Reduced
$490,000
-1.01%
MLS
10/06/2025
Price Reduced
$495,000
-0.8%
MLS
8/14/2025
Price Reduced
$499,000
-0.99%
MLS
7/22/2025
Price Reduced
$504,000
-0.98%
MLS
6/29/2025
Price Reduced
$509,000
-1.93%
MLS
6/07/2025
Listed
$519,000
—
MLS
Disclaimer: Historical sales information is derived from public records provided by the county offices. Information is not guaranteed and should be independently verified.
14940 Monroe St, Miami, FL 33176 (MLS# A11818006) is a Single Family property that was sold at $490,000 on May 15, 2026. Want to learn more about 14940 Monroe St? Do you have questions about finding other Single Family real estate for sale in Miami? You can browse all Miami real estate or contact a Coldwell Banker agent to request more information.