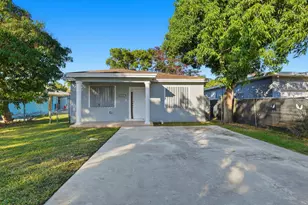
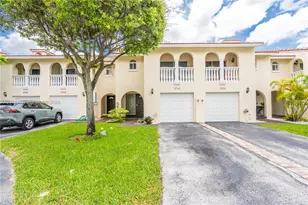
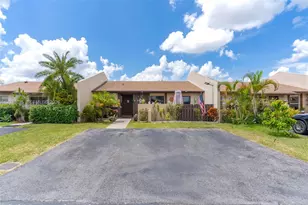
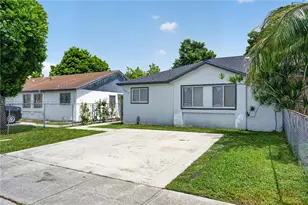
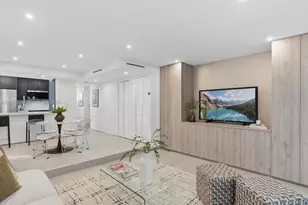
This is a carousel with tiles that activate property listing cards. Use the previous and next buttons to navigate.
1/1
$435,000
This is a carousel with tiles that activate property listing cards. Use the previous and next buttons to navigate.
1/1
Property Description
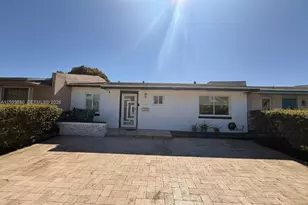
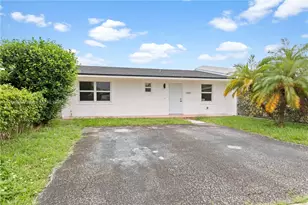
Welcome to this charming and well-located 3-bedroom, 2-bath townhouse in the established Richmond Townhouse community of Southwest Miami. Situated on an oversized 4,275-square-foot lot, this single-story residence offers approximately 1,400 square feet of living space with a functional floor plan designed for comfortable everyday living. The property features a spacious backyard with room for entertaining, gardening, pets, or future outdoor enhancements. Public records indicate the home includes three bedrooms, one bathroom, and ample outdoor space rarely found in similar townhome properties. Conveniently located near major roadways, shopping, dining, parks, schools, and public transportation, this property offers excellent accessibility throughout Miami-Dade County. Whether you're a first-time homebuyer, downsizing, or seeking an investment opportunity, this home presents outstanding value and potential in a well-established neighborhood. Enjoy the benefits of homeownership with th
Full Property Details
Full Property Details for 15012 SW 113th
General
- Sold For: $435,000
- Taxes: $1,117 (2025)
- Status: Closed
- Type: Single Family
- Source: Martin_County
- MLS ID: A12041033
- Added to Site: 73 day(s) ago
Interior
- Interior Features: Breakfast Bar, Kitchen/Dining Combo, Living/Dining Room, Pantry, Storage
- Appliances: Dryer, Dishwasher, Electric Range, Microwave, Refrigerator, Washer
- Furnishings: Unfurnished
- Flooring: Carpet
Rooms
Bathrooms
- Total Bathrooms: 2
- Full Bathrooms: 2
Bedrooms
- Total Bedrooms: 3
Exterior
- Exterior Features: Fence, Porch, Patio
- Porch/Patio/Deck: Covered, Patio, Porch, Screened
Parking
- Carports: Yes
- Covered Spaces: 2
- Total Spaces: 2
- Parking Features: Detached Carport, Two Spaces
Location
- Area: 2500
- County: Miami-Dade
- Subdivision: RICHMOND TOWNHOUSE
- Direction Faces: Northwest
Community
- Community Name: 2500
- Assoc. Fees Include: None
- Pets Allowed: Yes
Heating & Cooling
- Central air: Yes
- Air Conditioning: Yes
- Cooling Type: Central Air, Ceiling Fan(s)
- Heating Type: Central
Structural Information
- Construction: Block, Concrete
- Entry Floor Number: 1
- Square Feet: 980
- Living Area: 980 Sq. Ft.
- Year Built: 1978
Lot Features
- Property View: Garden
- Fencing (Description): Wall
Financial Considerations
- Tax Amount: $1,117
- Tax Year: 2025
- Terms: Cash, VA Loan
Disclosures and Reports
- Special Conditions: Listed As-Is
- Legal Description: RICHMOND TOWNHOUSE LOT 15 BLK 13 PB 97-26 OR 15908-0946 0593 1
- Property ID: 30-50-19-015-2760
Listed by Commercial Rlty Advisors & Investment Grp LLC and Community Rlty Advisors & Information Grp LLC
Sold by United Realty Group Inc
Get Pre-Approved Today
Schools
Schools serving 15012 SW 113th
School District:Dade County School District
| Name | Grades | Distance |
|---|---|---|
Frank Crawford Martin K-8 Center 14250 Boggs Drive, Miami, FL 33176 | PK-5 | 0.6 mi |
Arvida Middle School 10900 Southwest 127th Avenue, Miami, FL 33186 | 6-8 | 3 mi |
Miami Killian Senior High School 10655 Southwest 97th Avenue, Miami, FL 33176 | 9-12 | 3.3 mi |
Disclaimer:
School attendance boundaries provided by ATTOM Data Solutions and are for reference only. Contact the school directly to verify enrollment eligibility.
Price & Sales History for 15012 SW 113th
Date
Details
Price
Change
Source
8/31/2026
Sold
$435,000
—
MLS
Disclaimer: Historical sales information is derived from public records provided by the county offices. Information is not guaranteed and should be independently verified.

15012 SW 113th, Miami, FL 33176 (MLS# A12041033) is a Single Family property that was sold at $435,000 on August 31, 2026. Want to learn more about 15012 SW 113th? Do you have questions about finding other Single Family real estate for sale in Miami? You can browse all Miami real estate or contact a Coldwell Banker agent to request more information.