This is a carousel with tiles that activate property listing cards. Use the previous and next buttons to navigate.
1/54
$1,987,000 Just Listed
This is a carousel with tiles that activate property listing cards. Use the previous and next buttons to navigate.
1/54
Property Description
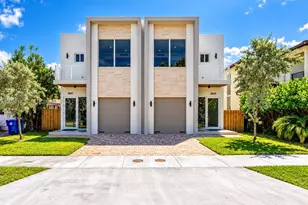
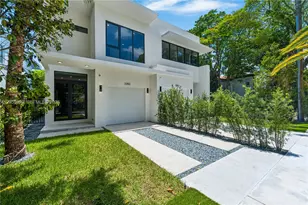
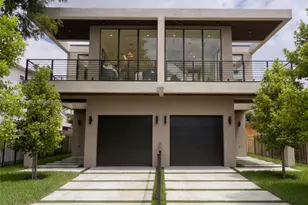
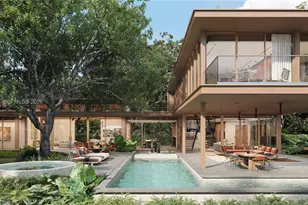
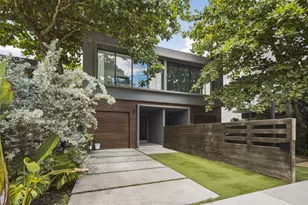
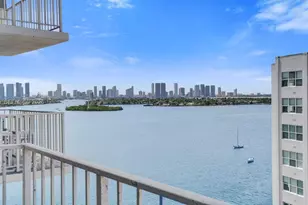
Live well, live here. Tucked into the heart of Shenandoah, this newly built townhome was designed as a private wellness retreat as much as a home, a rare find in new construction. Step up to the spectacular rooftop, a personal spa under the Miami skyline with a sauna, jacuzzi, pergola and summer kitchen, where evenings unwind into a daily ritual instead of an occasional treat. Throughout the home, a whole-house water purification system delivers clean, filtered water to every tap and shower, wellness woven into the everyday. 11-foot ceilings and oversized 48x48 Italian Mirage tile set a calm, spa-like tone across 4 bedrooms and 3.5 baths, including a dedicated office for work-from-home balance and a serene primary suite made for real rest. LED-illuminated custom closets, automated blackout shades and window treatments, high-speed internet wiring, integrated smart-home features and an epoxy-finished garage floor complete a home built for both luxury and ease. The beautifully appointed kitchen flows into sunlit living areas and out to a private pool framed by lush tropical landscaping, creating effortless indoor-outdoor living just minutes from Brickell, Coconut Grove and Coral Gables. A one-car garage and thoughtful storage add everyday practicality beneath these refined finishes. This is far from a standard new-construction townhome, it's a home where luxury, design and wellness were built in from the start, made to help its owner slow down, recharge and truly live well.
Full Property Details
Full Property Details for 1502 SW 19th St
General
- Price: $1,987,000
- HOA FEE: $135/month
- Taxes: (2026)
- Status: Active
- Type: Townhouse
- Source: Greater_Miami
- MLS ID: A12086900
- Updated: Today (9/10/2026)
- Added to Site: Today
Interior
- Interior Features: First Floor Entry, Cooking Island, Custom Mirrors, Fire Sprinklers, Entrance Foyer, Walk-In Closet(s)
- Appliances: Dishwasher, Microwave, Refrigerator, Water Softener Owned
- Flooring: Other, Tile
Rooms
Bathrooms
- Total Bathrooms: 4
- Full Bathrooms: 3
- Half Bathrooms: 1
Bedrooms
- Total Bedrooms: 4
- Bedroom Features: Primary Bedroom Upstairs
Other Rooms
- Laundry: Washer/Dryer Hook-Up
Additional Information
- Shared Amenities: Barbecue, Private Pool, Sauna, Spa/Hot Tub
- Maint. Includes: Trash Removal
- Security/Safety: Fire Sprinklers, Smoke Detector, Other
- Equipment: Automatic Garage Door Opener
Exterior
- Exterior Features: Barbecue, Open Balcony
- Deck/Patio: Open Balcony, Patio
Parking
- Garage: Yes
- Attached garage: Yes
- Garage Spaces: 1
- Covered Spaces: 1
- Parking Features: 1 Space, Covered
Location
- Area: Osceola Groves
- County: Miami-Dade County
- Subdivision: OSCEOLA GROVES
- Building Name: OSCEOLA GROVES
School Information
- Elementary School: Coral Way
- Middle School: Shenandoah
- High School: Miami Senior
Community
- Community Name: Osceola Groves
- Association: Yes
Heating & Cooling
- Air Conditioning: Yes
- Cooling Type: Central Air, Electric
- Heating Type: Central, Electric
Structural Information
- Architectural Style: Twin Home
- Structure Type: Townhouse
- Detached/Attached: Attached
- Construction: Concrete Block Construction, CBS Construction
- Doors: High Impact Doors
- Entry Floor Number: 1
- Entry Location: Foyer
- Square Feet: 2,660
- Sq. Ft. Source: Developer
- Living Area: 2,660 Sq. Ft.
- Year Built: 2026
- Property Condition: New Construction
Lot Features
- Property View: Other View
Financial Considerations
- Price Per Sq. Ft.: $746.99
- Association Fee: $135
- Assoc Fee Freq.: Monthly
- Tax Year: 2026
- Terms: All Cash, Conventional, Exchange
Disclosures and Reports
- Legal Description: OSCEOLA GROVES PB 8-107 E20FT LOT 8 & LOT 9 & W14.5FT OF LOT 10 BLK 2 LOT SIZE 59.500 X 10⁸ OR 17093-1094 0296 1 COC 21605-0697 07 2003 6
- Restrictions: Ok To Lease, Other Restrictions
- Property ID: 01-41-11-011-0220
Listed by Habitat Realty LLC
Get Pre-Approved Today
Schools
Schools serving 1502 SW 19th St
School District:Dade County School District
| Name | Grades | Distance |
|---|---|---|
Coral Way K-8 Center 1950 Southwest 13th Avenue, Miami, FL 33145 | PK-5 | 0.1 mi |
Shenandoah Middle School 1950 Southwest 19th Street, Miami, FL 33145 | 6-8 | 0.5 mi |
Miami Senior High School 2450 Southwest 1st Street, Miami, FL 33135 | 9-12 | 1.6 mi |
Disclaimer:
School attendance boundaries provided by ATTOM Data Solutions and are for reference only. Contact the school directly to verify enrollment eligibility.
Price & Sales History for 1502 SW 19th St
Date
Details
Price
Change
Source
9/10/2026
Listed
$1,987,000
—
MLS
Disclaimer: Historical sales information is derived from public records provided by the county offices. Information is not guaranteed and should be independently verified.

Estimate the Cost
Estimate the Cost for 1502 SW 19th St
1502 SW 19th St, Miami, FL 33145 (MLS# A12086900) is a Townhouse property with 4 bedrooms, 3 full bathrooms and 1 partial bathroom. 1502 SW 19th St is currently listed for $1,987,000 and was received on September 10, 2026. Want to learn more about 1502 SW 19th St? Do you have questions about finding other Townhouse real estate for sale in Allapattah? You can browse all Allapattah real estate or contact a Coldwell Banker agent to request more information.