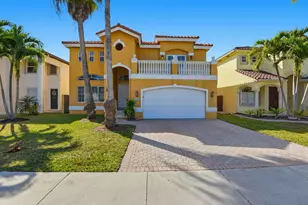
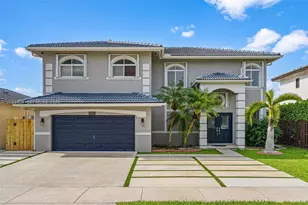
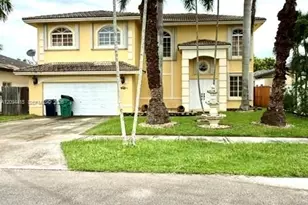
Full Property Details for 15320 SW 141st Ct
General
- Sold For: $750,000
- Taxes: $9,665 (2025)
- Status: Closed
- Type: Single Family
- Source: Regional
- MLS ID: F10551255
- Added to Site: 201 day(s) ago
Interior
- Number of Rooms: 1
- Interior Features: Other
- Appliances: Dishwasher, Electric Range, Microwave, Refrigerator
- Flooring: Other
Rooms
- Total Bathrooms: 3
- Full Bathrooms: 3
- Main Floor Baths: 3
- Total Bedrooms: 5
- Bedrooms Main: 5
Additional Information
- Shared Amenities: Sidewalks
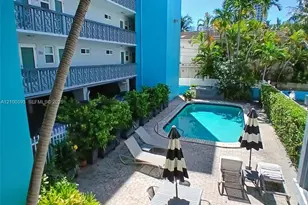
- Pool: Yes
- Private Pool: Yes
- Pool Description: Other
Parking
- Garage: Yes
- Attached garage: Yes
- Garage Spaces: 2
- Covered Spaces: 2
- Parking Features: Attached, Driveway, Garage
Location
- County: Miami-Dade
- Subdivision: Kendall Country Estates
- Driving Directions: From I 75 take Exit 5 for SW 152nd St. Head east on SW 152nd St. Turn right onto SW 137th Ave. Turn right onto SW 153rd St. Turn left onto SW 141st Ct and continue to 15320 SW 141st Ct Miami FL 33177.
- Direction Faces: East
School Information
- Elementary School: Jack D. Gordon
- Middle School: Jorge Mas Canosa
- High School: Miami Southridge
Community
Heating & Cooling
- Central air: Yes
- Air Conditioning: Yes
- Cooling Type: Central Air, Ceiling Fan(s)
- Heating Type: Central
Utilities
- Water: Other
- Utility Description: Sewer Available
Structural Information
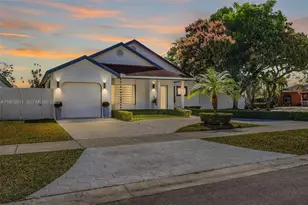
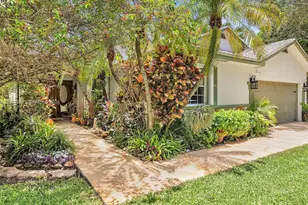
- Construction: Stucco
- Roof: Other
- Entry Floor Number: 1
- Entry Location: First Floor Entry
- Stories/Levels: 2
- Square Feet: 2,583
- Living Area: 2,583 Sq. Ft.
- Year Built: 1999
- Property Condition: Resale
Lot Features
- Property View: Other
- Lot Features: 1/4 Acre
- Zoning: 102
- Fencing (Description): Fenced
Financial Considerations
- Assessment Amount: $581,517
- Tax Amount: $9,665
- Tax Year: 2025
- Terms: Cash, Conventional, FHA, VA Loan
Disclosures and Reports
- Special Conditions: Listed As-Is
- Legal Description: KENDALL COUNTRY ESTATES PB 153-20 T-19679 LOT 15 BLK 1 LOT SIZE 5000 SQ FT FAU 30-5927-000-0020 OR 18684-2649 0699 1
- Property ID: 3059270300150
Listed by Mainstay Brokerage LLC
Sold by Luxe Properties