This is a carousel with tiles that activate property listing cards. Use the previous and next buttons to navigate.
1/15
$1,479,900
This is a carousel with tiles that activate property listing cards. Use the previous and next buttons to navigate.
1/15
Property Description
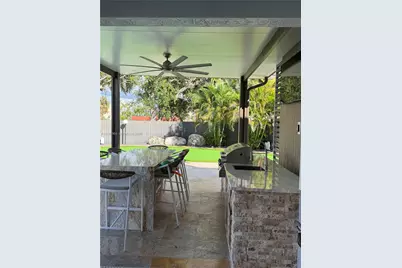
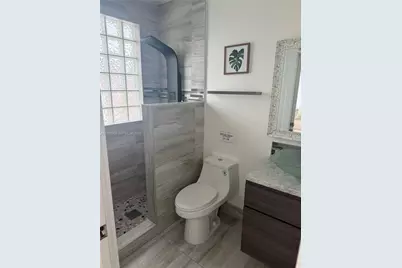
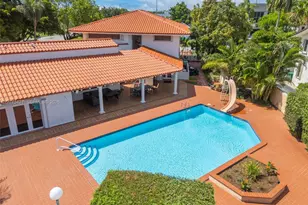
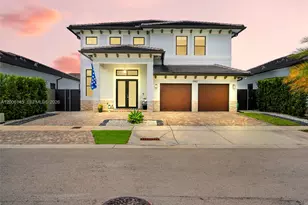
Air B and B Deal,,,,Ready to star your own Business ....Welcome to this spectacular 5-bedroom, 5-bath residence offering over 3,000 sq. ft. of beautifully maintained living space and an exceptional resort-style backyard. This impressive two-story home features impact windows and doors throughout, elegant porcelain flooring on the first level, warm flooring upstairs, spacious living areas, and a layout designed for both comfortable family living and entertaining. Step outside to your own private tropical retreat featuring a beautiful pool and spa. The pool was completely refreshed in August 2026 with brand-new pool walls/finish and a new pool light, giving the entire pool area a fresh, modern appearance. The expansive outdoor entertainment area also features a 5-hole mini-golf course, synthetic turf, outdoor shower, and a large BBQ area-perfect for entertaining family and friends. Additional features include an EV/Tesla charger, generous bedrooms, updated finishes, and a beautifully maintained exterior.Security Camera 24 Hr and much more. This is not just a home-it is a private resort designed for enjoying the South Florida lifestyle. A truly spectacular property in a highly desirable West Miami-Dade location, combining space, comfort, entertainment, and resort-style amenities.
Full Property Details
Full Property Details for 15411 SW 36th Terrace
General
- Price: $1,479,900
- Taxes: $14,005 (2025)
- Status: Active
- Type: Single Family
- Source: Greater_Miami
- MLS ID: A12098964
- Updated: 10/2/2026
- Added to Site: 8 day(s) ago
Interior
- Interior Features: First Floor Entry, Closet Cabinetry, Family Room, Garage Converted
- Fireplace: Yes
- Fireplace(s): Fireplace
- Appliances: Dishwasher, Dryer, Electric Range, Electric Water Heater, Ice Maker, Microwave, Refrigerator, Wall Oven, Washer
- Flooring: Ceramic Floor
Rooms
Bathrooms
- Total Bathrooms: 5
- Full Bathrooms: 4
- Half Bathrooms: 1
- Primary Bathroom: Combination Tub & Shower, Dual Sinks
Bedrooms
- Total Bedrooms: 5
- Bedroom Features: At Least 1 Bedroom Ground Level, Primary Bath Shower, Primary Bath Tub
Other Rooms
- Living Room: Family Room, Garage Conver Sq. Ft.
- Dining Room: Dining/Living Room
Additional Information
- Pool: Yes
- Pool Description: In Ground, Equipment Stays, Heated, Screen Enclosure, 30X16
- Spa: Yes
- Equipment: Automatic Garage Door Opener
Exterior
- Exterior Features: Barbecue, Built-In Grill, Open Balcony
- Deck/Patio: Open Balcony
Parking
- Parking Features: Driveway, Other, Rv/Boat Parking
Location
- Area: Ponce Estates Sec 2
- County: Miami-Dade County
- Subdivision: PONCE ESTATES SEC 2
- Building Name: PONCE ESTATES SEC 2
- Direction Faces: South
School Information
- Elementary School: Zora Hurston
Community
- Community Name: Ponce Estates Sec 2
Heating & Cooling
- Air Conditioning: Yes
- Cooling Type: Ceiling Fan(s), Central Air
- Heating Type: Electric
Utilities
- Sewer: Public Sewer
- Water: Municipal Water
Structural Information
- Architectural Style: Detached, Two Story
- Structure Type: Pool Only, House
- Detached/Attached: Detached
- Construction: Concrete Block Construction, CBS Construction
- Roof: Barrel Roof
- Windows: Impact Glass
- Doors: High Impact Doors
- Building Size: 3701
- Square Feet: 3,056
- Living Area: 3,056 Sq. Ft.
- Year Built: 2001
Lot Features
- Property View: Pool
- Lot Size (Sq. Ft.): 8,685
- Lot Features: 1/4 To Less Than 1/2 Acre Lot
- Zoning: 101
- Fencing (Description): Fenced
Financial Considerations
- Price Per Sq. Ft.: $484.26
- Tax Amount: $14,005
- Tax Year: 2025
- Terms: All Cash, Conventional
Disclosures and Reports
- Legal Description: PONCE ESTATES SEC 2 PB 156-49 T-19477 LOT 49 BLK 1 LOT SIZE 8685 SQ FT FAU 30-4916-000-0400 0410 & 0820 OR 20232-2759 01/2002 1
- Restrictions: No Restrictions
- Property ID: 30-49-16-013-0200
Listed by My Realty Group, LLC.

Get Pre-Approved Today
Schools
Schools serving 15411 SW 36th Terrace
School District:Dade County School District
| Name | Grades | Distance |
|---|---|---|
Zora Neale Hurston Elementary School 13137 Southwest 26th Street, Miami, FL 33175 | PK-5 | 2.5 mi |
Lamar Louise Curry Middle School 15750 Southwest 47th Street, Miami, FL 33185 | 6-8 | 1 mi |
John A. Ferguson Senior High School 15900 Southwest 56th Street, Miami, FL 33185 | 9-12 | 1.5 mi |
Disclaimer:
School attendance boundaries provided by ATTOM Data Solutions and are for reference only. Contact the school directly to verify enrollment eligibility.
Price & Sales History for 15411 SW 36th Terrace
Date
Details
Price
Change
Source
10/01/2026
Listed
$1,479,900
182.42%
MLS
5/19/2022
Sold
$524,000
—
Public Record
Disclaimer: Historical sales information is derived from public records provided by the county offices. Information is not guaranteed and should be independently verified.
Tax History
Tax History for 15411 SW 36th Terrace
Year
Property Taxes
Change
Tax Assessment
Change
2025
$14,497
-1%
$793,751
-1%
2024
$14,606
6%
$799,660
6%
2023
$13,728
71%
$751,212
62%
2022
$8,041
—
$464,135
3%
2021
$8,009
—
$450,617
51%
2021
$8,009
52%
$299,036
2%
2019
$5,252
5%
$292,313
2%
2018
$5,017
1%
$286,863
2%
2017
$4,992
1%
$280,963
2%
2016
$4,953
—
$275,185
1%
2015
$4,964
-3%
$273,273
1%
2014
$5,117
-4%
$271,105
1%
2013
$5,310
—
$267,099
—
Disclaimer: Historical tax information is derived from public records provided by the county offices. Information is not guaranteed and should be independently verified.
Estimate the Cost
Estimate the Cost for 15411 SW 36th Terrace
15411 SW 36th Ter, Miami, FL 33185 (MLS# A12098964) is a Single Family property with 5 bedrooms, 4 full bathrooms and 1 partial bathroom. 15411 SW 36th Ter is currently listed for $1,479,900 and was received on October 01, 2026. Want to learn more about 15411 SW 36th Ter? Do you have questions about finding other Single Family real estate for sale in Miami? You can browse all Miami real estate or contact a Coldwell Banker agent to request more information.