This is a carousel with tiles that activate property listing cards. Use the previous and next buttons to navigate.
1/1
$835,000 Coming Soon
This is a carousel with tiles that activate property listing cards. Use the previous and next buttons to navigate.
1/1
Property Description
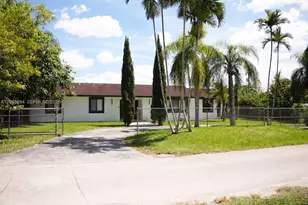
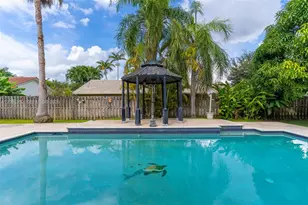
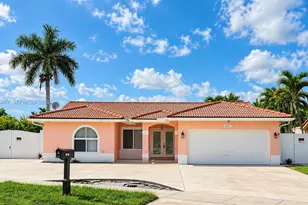
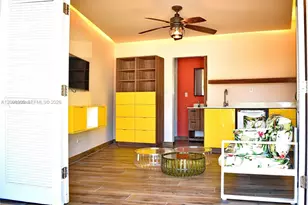
Escape to your private tropical oasis in Kings Grant, Richmond West. Set on the quiet end of an inner street, this unique property offers space, privacy, and modern comfort. Sprawling across an expansive builder's half-acre, the backyard is a fully established, fruit-bearing tropical orchard. Imagine harvesting mango, avocado, Barbados cherry, banana, sugar apple, jackfruit, Guiana chestnut, and coconuts. Anchoring the backyard is a crystal-clear heated pool with an integrated hot tub, surrounded by generous green space for outdoor entertaining, and space for secure boat or RV storage. Complementing the outdoor space is a beautifully renovated four-bedroom, two-bath home including a two-car garage and premium finishes. Upgrades include granite countertops, custom kitchen cabinetry, a whole-house water softener, reverse osmosis water treatment, Elfa closet systems, indoor and outdoor surround-sound speakers with a receiver, a security alarm system, French doors, and complete impact windows. Lush landscaping, top-of-the-line features, and thoughtful updates create a distinctive South Florida retreat with room to relax, entertain, and enjoy.
Full Property Details
Full Property Details for 15440 SW 148th Pl
General
- Price: $835,000
- Taxes: $3,696 (2025)
- Status: Coming Soon
- Type: Single Family
- Source: Greater_Miami
- MLS ID: A12108809
- Updated: 10/21/2026
- Added to Site: 2 day(s) ago
- Expected Market Date: 10/20/2026
Interior
- Interior Features: First Floor Entry, Built-in Features, French Doors, Split Bedroom, Walk-In Closet(s), Family Room, Utility Room/Laundry
- Appliances: Dishwasher, Dryer, Electric Range, Electric Water Heater, Microwave, Refrigerator, Washer, Water Softener Owned
- Flooring: Carpet, Tile
Rooms
Bathrooms
- Total Bathrooms: 2
- Full Bathrooms: 2
- Primary Bathroom: Dual Sinks, Separate Tub & Shower
Bedrooms
- Total Bedrooms: 4
- Bedroom Features: At Least 1 Bedroom Ground Level, Primary Bath Shower, Primary Bath Tub, Primary Bedroom Ground Level
Other Rooms
- Living Room: Family Room, Utility Room/ Sq. Ft.
- Dining Room: Formal Dining
- Laundry: Utility Room/Laundry
Additional Information
- Pool: Yes
- Pool Description: In Ground, Equipment Stays, .
- Spa: Yes
- Equipment: Whole House Permanent Generator, Automatic Garage Door Opener
Exterior
- Exterior Features: Lighting, Fruit Trees
- Deck/Patio: Patio
Parking
- Garage: Yes
- Attached garage: Yes
- Garage Spaces: 2
- Covered Spaces: 2
- Parking Features: Driveway
Location
- Area: Kings Grant East
- County: Miami-Dade County
- Subdivision: KINGS GRANT EAST
- Building Name: KINGS GRANT EAST
- Direction Faces: East
School Information
- Elementary School: Norma Butler Bossard
- Middle School: Jorge Mas Canosa
Community
- Community Name: Kings Grant East
Heating & Cooling
- Air Conditioning: Yes
- Cooling Type: Central Air, Electric
- Heating Type: Central, Electric
Utilities
- Sewer: Septic Tank
- Water: Municipal Water
Structural Information
- Architectural Style: Detached, One Story
- Structure Type: Pool Only, House
- Detached/Attached: Detached
- Construction: Frame
- Roof: Shingle
- Windows: Clear Impact Glass, Complete Impact Glass, Blinds, High Impact Windows
- Doors: French Doors
- Building Size: 2374
- Square Feet: 1,734
- Living Area: 1,734 Sq. Ft.
- Year Built: 1985
Lot Features
- Property View: Pool
- Lot Size (Sq. Ft.): 19,767
- Lot Features: 1/2 To Less Than 3/4 Acre Lot, Cul-De-Sac, Oversized Lot
- Zoning: 2100
- Fencing (Description): Fenced
Financial Considerations
- Price Per Sq. Ft.: $481.55
- Tax Amount: $3,696
- Tax Year: 2025
- Terms: All Cash, Conventional, FHA, VA Loan
Disclosures and Reports
- Legal Description: KINGS GRANT EAST PB 120-10 LOT 37 BLK 2 LOT SIZE 19767 SQ FT OR 16314-0532 0394 1
- Restrictions: No Restrictions, Ok To Lease
- Property ID: 30-59-28-001-0610
Listed by Redfin Corporation
Get Pre-Approved Today
Schools
Schools serving 15440 SW 148th Pl
School District:Dade County School District
| Name | Grades | Distance |
|---|---|---|
Norma Butler Bossard Elementary School 15950 Southwest 144th Street, Miami, FL 33196 | PK-5 | 1.3 mi |
Jorge Mas Canosa Middle School 15735 Southwest 144th Street, Miami, FL 33196 | 6-8 | 1.2 mi |
Miami Southridge Senior High School 19355 Southwest 114th Avenue, Miami, FL 33157 | 9-12 | 4.4 mi |
Disclaimer:
School attendance boundaries provided by ATTOM Data Solutions and are for reference only. Contact the school directly to verify enrollment eligibility.
Price & Sales History for 15440 SW 148th Pl
Date
Details
Price
Change
Source
10/20/2026
Listed
$835,000
—
MLS
Disclaimer: Historical sales information is derived from public records provided by the county offices. Information is not guaranteed and should be independently verified.
Tax History
Tax History for 15440 SW 148th Pl
Year
Property Taxes
Change
Tax Assessment
Change
2025
$3,697
3%
$217,506
3%
2024
$3,597
7%
$211,377
3%
2023
$3,362
6%
$205,221
6%
2021
$3,185
-1%
$193,441
-3%
2022
$3,217
1%
$199,244
4%
2021
$3,185
3%
$190,771
2%
2019
$3,079
5%
$186,482
2%
2018
$2,929
1%
$183,005
2%
2017
$2,902
1%
$179,241
2%
2016
$2,868
-1%
$175,555
1%
2015
$2,899
-1%
$174,335
1%
2014
$2,932
6%
$172,952
5%
2013
$2,776
—
$164,847
—
Disclaimer: Historical tax information is derived from public records provided by the county offices. Information is not guaranteed and should be independently verified.
Estimate the Cost
Estimate the Cost for 15440 SW 148th Pl
15440 SW 148th Pl, Miami, FL 33187 (MLS# A12108809) is a Single Family property with 4 bedrooms and 2 full bathrooms. 15440 SW 148th Pl is currently listed for $835,000 and was received on October 20, 2026. Want to learn more about 15440 SW 148th Pl? Do you have questions about finding other Single Family real estate for sale in Miami? You can browse all Miami real estate or contact a Coldwell Banker agent to request more information.