This is a carousel with tiles that activate property listing cards. Use the previous and next buttons to navigate.
1/48
$950,000
This is a carousel with tiles that activate property listing cards. Use the previous and next buttons to navigate.
1/48
Property Description
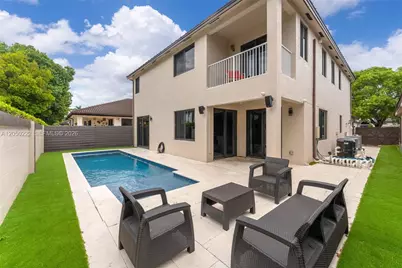
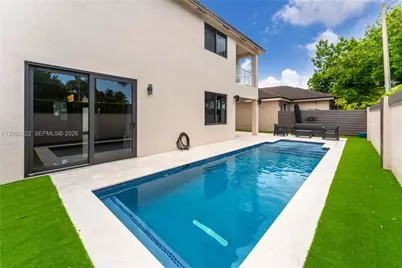
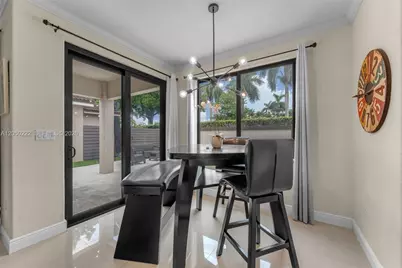
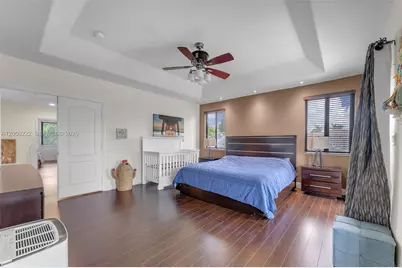
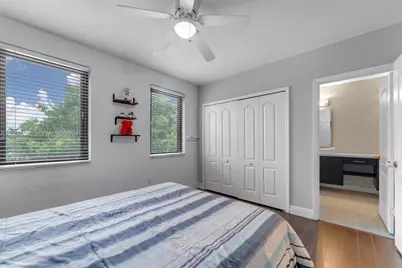
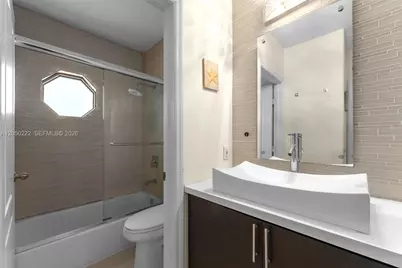
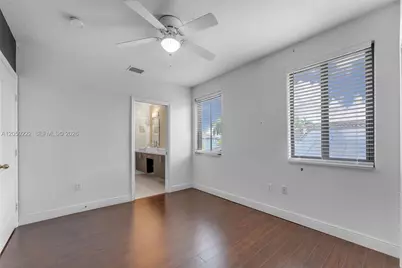
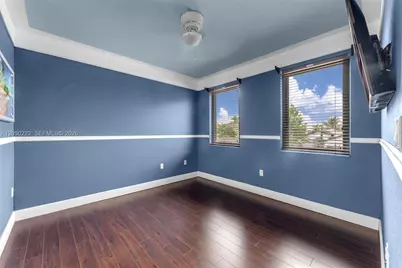
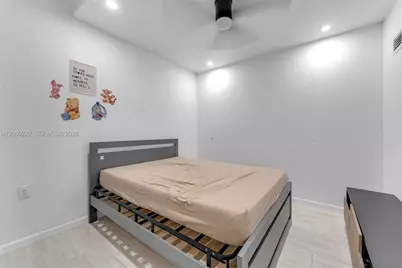
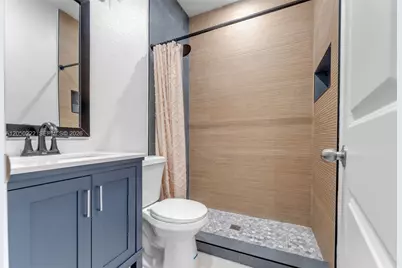
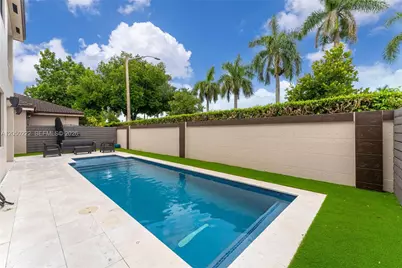
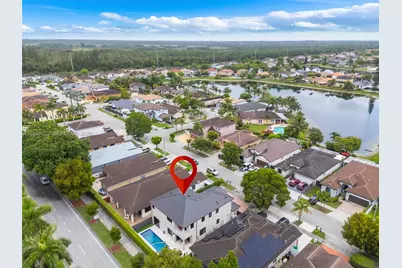
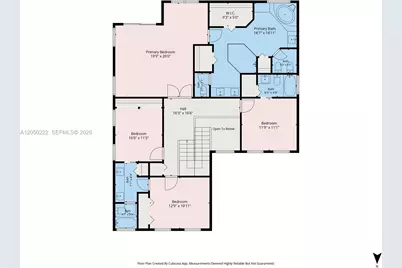
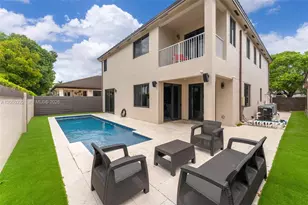
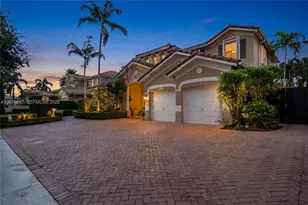
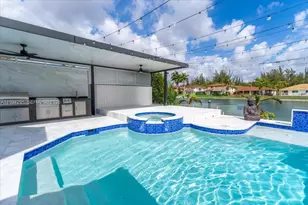
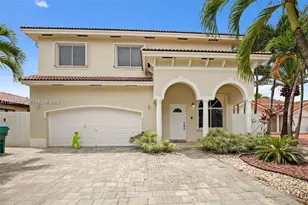
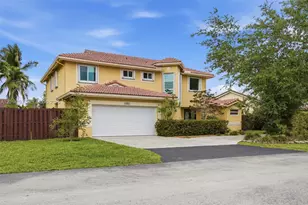
Move-in ready home in one of Kendall's most desirable neighborhoods, approx. 3,700 SF. NEW metal roof (2025), impact windows/doors (2023), Pool (2022) 2 A/C units (2019 & 2017), electric water heater (2024), - major systems already updated. 4 bed/3.5 bath plus private 1st-floor in-law suite (2024) with bedroom, bath, and living area - perfect for extended family or guests. Open floor plan with formal living/dining rooms, family room, and updated kitchen with abundant cabinetry and stainless steel appliances. Primary suite offers sitting area, spa-inspired bath with oversized glass shower, Jacuzzi tub, dual private toilet rooms, and 3 custom walk-in closets. 1 secondary bedroom with en-suite bath; 2 additional bedrooms share Jack-and-Jill bath. Porcelain tile downstairs, premium wood-look flooring upstairs. Fenced backyard with heated saltwater pool, 4 waterfalls, color-changing LED lighting. Newer LG washer/dryer and refrigerator included. Minutes to top-rated schools, parks, shopping, dining, and major highways.
Full Property Details
Full Property Details for 15454 SW 41st Terrace
General
- Price: $950,000
- Taxes: $7,801 (2025)
- Status: Active
- Type: Single Family
- Source: Greater_Miami
- MLS ID: A12050222
- Updated: 8/5/2026
- Added to Site: 23 day(s) ago
Interior
- Interior Features: First Floor Entry, Built-in Features, Entrance Foyer, Pantry, Garage Apartment, Separate Guest/In-Law Quarters, Studio Apartment
- Appliances: Dishwasher, Dryer, Electric Range, Microwave, Refrigerator, Trash Compactor, Washer
- Flooring: Tile, Vinyl, Wood
Rooms
Bathrooms
- Total Bathrooms: 5
- Full Bathrooms: 4
- Half Bathrooms: 1
- Primary Bathroom: Dual Sinks, Separate Tub & Shower, Whirlpool/Spa
Bedrooms
- Total Bedrooms: 5
- Bedroom Features: At Least 1 Bedroom Ground Level, Primary Bath Shower, Primary Bath Tub, Sitting Area - Primary Bedroom
Other Rooms
- Living Room: Garage Apartment, Separate Sq. Ft.
- Dining Room: Breakfast Area, Formal Dining
Additional Information
- Pool: Yes
- Pool Description: In Ground, 31x10
- Equipment: Automatic Garage Door Opener
Exterior
- Exterior Features: Lighting, Open Balcony
- Deck/Patio: Deck, Open Balcony, Patio
Parking
- Garage: Yes
- Attached garage: Yes
- Garage Spaces: 2
- Covered Spaces: 2
- Parking Features: Driveway
Location
- Area: Ponce Estates Sec 1
- County: Miami-Dade County
- Subdivision: PONCE ESTATES SEC 1
- Building Name: PONCE ESTATES SEC 1
- Driving Directions: Google Maps or Waze
- Direction Faces: North
School Information
- Elementary School: Zora Hurston
- Middle School: Curry; Lamar Louise
- High School: Ferguson John
Community
- Community Name: Ponce Estates Sec 1
Heating & Cooling
- Air Conditioning: Yes
- Cooling Type: Ceiling Fan(s), Central Air
- Heating Type: Central
Utilities
- Sewer: Public Sewer
- Water: Municipal Water
Structural Information
- Architectural Style: Attached, Two Story
- Structure Type: Pool Only, House
- Detached/Attached: Detached
- Construction: CBS Construction
- Roof: Metal Roof
- Windows: Complete Impact Glass, Impact Glass, Sliding
- Doors: High Impact Doors
- Entry Location: Foyer
- Building Size: 3701
- Square Feet: 3,056
- Living Area: 3,056 Sq. Ft.
- Year Built: 2001
- Property Condition: Completely Renovated
Lot Features
- Property View: Other
- Lot Size (Sq. Ft.): 5,000
- Lot Features: Less Than 1/4 Acre Lot
- Zoning: RU-1Z-Single-family
- Fencing (Description): Fenced
Financial Considerations
- Price Per Sq. Ft.: $310.86
- Tax Amount: $7,801
- Tax Year: 2025
- Terms: All Cash, Conventional, VA Loan
Disclosures and Reports
- Legal Description: PONCE ESTATES SEC 1 PB 155-61 T-19478 LOT 6 BLK 1 LOT SIZE 5000 SQ FT FAU 30-4916-000-0400 0410 & 0430 OR 21328-3008 05 2003 5 COC 24079-178
- Restrictions: No Restrictions
- Property ID: 30-49-16-011-0060
Listed by Lifestyle International Realty

Get Pre-Approved Today
Schools
Schools serving 15454 SW 41st Terrace
School District:Dade County School District
| Name | Grades | Distance |
|---|---|---|
Zora Neale Hurston Elementary School 13137 Southwest 26th Street, Miami, FL 33175 | PK-5 | 2.7 mi |
Lamar Louise Curry Middle School 15750 Southwest 47th Street, Miami, FL 33185 | 6-8 | 0.6 mi |
John A. Ferguson Senior High School 15900 Southwest 56th Street, Miami, FL 33185 | 9-12 | 1.2 mi |
Disclaimer:
School attendance boundaries provided by ATTOM Data Solutions and are for reference only. Contact the school directly to verify enrollment eligibility.
Price & Sales History for 15454 SW 41st Terrace
Date
Details
Price
Change
Source
7/24/2026
Listed
$950,000
97.92%
MLS
11/29/2018
Sold
$480,000
—
Public Record
Disclaimer: Historical sales information is derived from public records provided by the county offices. Information is not guaranteed and should be independently verified.
Tax History
Tax History for 15454 SW 41st Terrace
Year
Property Taxes
Change
Tax Assessment
Change
2025
$7,801
3%
$441,082
3%
2024
$7,599
3%
$428,652
3%
2023
$7,345
12%
$416,167
15%
2021
$6,556
-1%
$363,036
-3%
2022
$6,613
1%
$373,927
4%
2021
$6,556
3%
$358,024
2%
2019
$6,383
25%
$351,288
22%
2018
$5,122
1%
$288,218
2%
2017
$5,066
2%
$282,290
2%
2016
$4,954
-1%
$276,484
1%
2015
$5,013
-1%
$274,563
1%
2014
$5,078
1%
$272,384
1%
2013
$5,030
—
$268,359
—
Disclaimer: Historical tax information is derived from public records provided by the county offices. Information is not guaranteed and should be independently verified.
Estimate the Cost
Estimate the Cost for 15454 SW 41st Terrace
15454 SW 41st Ter, Miami, FL 33185 (MLS# A12050222) is a Single Family property with 5 bedrooms, 4 full bathrooms and 1 partial bathroom. 15454 SW 41st Ter is currently listed for $950,000 and was received on July 24, 2026. Want to learn more about 15454 SW 41st Ter? Do you have questions about finding other Single Family real estate for sale in Miami? You can browse all Miami real estate or contact a Coldwell Banker agent to request more information.