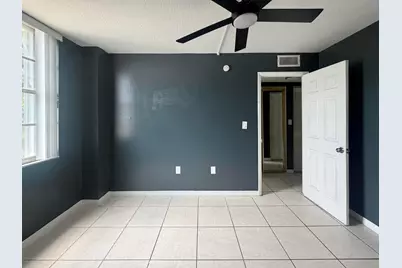
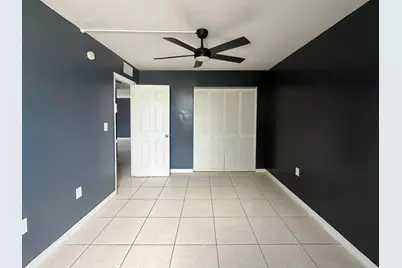
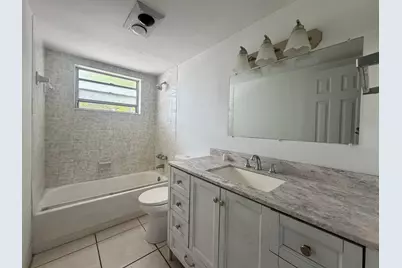
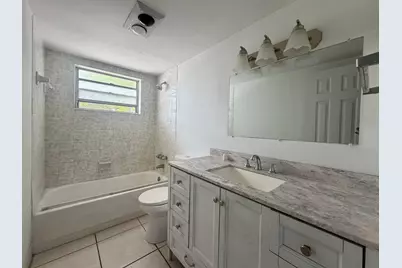
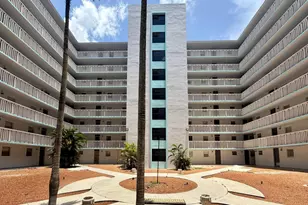
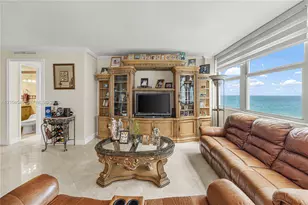
Full Property Details for 15600 NW 7th Ave #303
General
- Price: $169,000
- HOA FEE: $511/month
- Taxes: $2,503 (2025)
- Status: Active
- Type: Condo
- Source: Regional
- MLS ID: B26051913
- Updated: 9/20/2026
- Added to Site: 92 day(s) ago
Interior
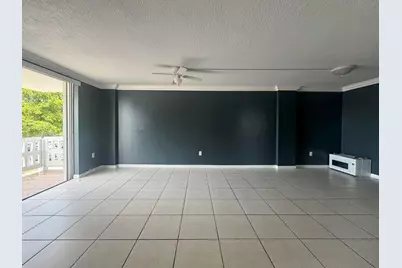
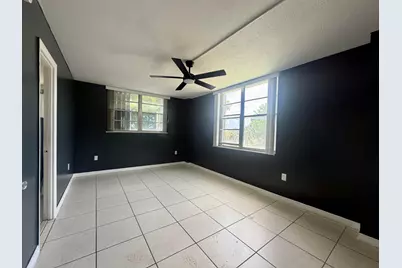
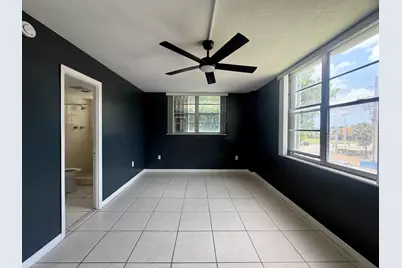
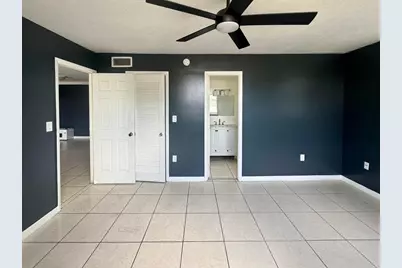
- Interior Features: Bedroom on Main Level, Living/Dining Room, Other, Split Bedrooms
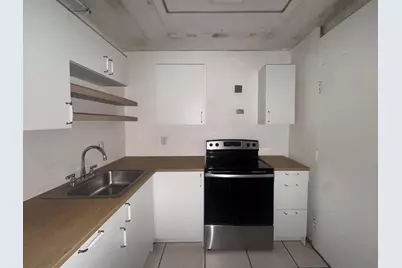
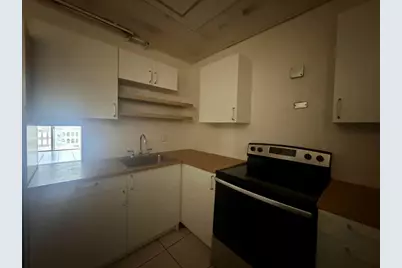
- Appliances: Dishwasher, Electric Range, Electric Water Heater, Freezer, Disposal, Ice Maker, Microwave, Range, Refrigerator, Water Heater
- Furnishings: Unfurnished
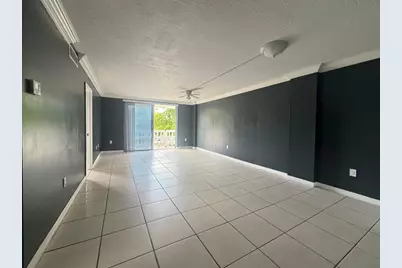
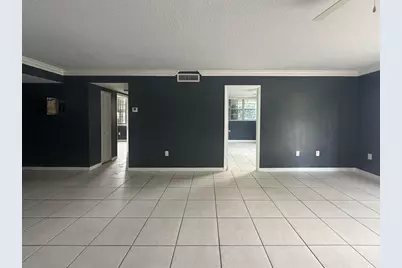
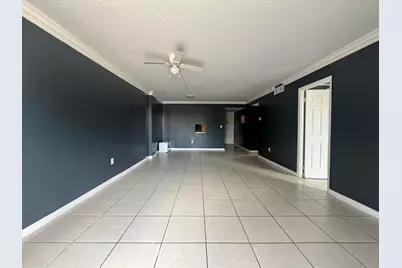
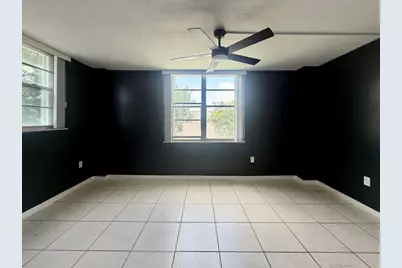
- Flooring: Tile
Rooms
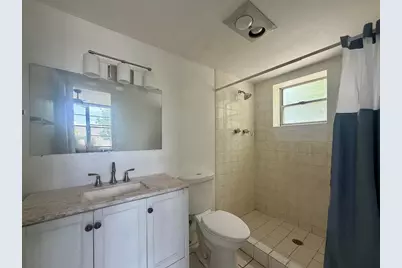
- Total Bathrooms: 2
- Full Bathrooms: 2
- Main Floor Baths: 1
- Total Bedrooms: 2
- Bedrooms Main: 1
Additional Information
- Shared Amenities: Maintenance Grounds, Laundry, Pool, Parking, Tennis Court(s), Elevator(s)
- Pool: Yes
- Pool Description: Association
- Security/Safety: Security System, Building Security, Key Card Entry, Phone Entry, Smoke Detector(s)
Exterior
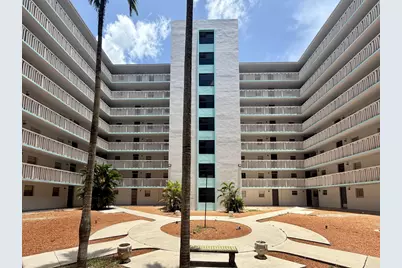
- Exterior Features: Balcony, Courtyard, Garden, Lighting, Outdoor Living Area, Tennis Court(s), Uncovered Courtyard
- Porch/Patio/Deck: Open, Balcony
Parking
- Total Spaces: 2
- Parking Features: Assigned, Guest
Location
- County: Miami-Dade
- Subdivision: PARKWAY TOWERS BLDG 1 CONDO
- Building Name: Parkway Towers
- Direction Faces: West
School Information
- Elementary School: Thomas Jefferson Biscayne Gardens K-8
- Middle School: Thomas Jefferson
- High School: North Miami
Community
- Community Name: 2210
- Association: Yes
- Assoc. Name: Parkway Towers Condominium
- Assoc. Fees Include: Common Areas, Insurance, Maintenance Grounds, Maintenance Structure, Pool(s), Reserve Fund, Roof, Sewer, Security, Trash, Water
- Units Assoc/Comm: 250
- Pets Allowed: Yes
Heating & Cooling
- Central air: Yes
- Air Conditioning: Yes
- Cooling Type: Central Air, Electric
- Heating Type: Central, Electric
Utilities
- Sewer: Public Sewer
- Water: Public
- Utility Description: Cable Connected, Electricity Connected, Sewer Connected, Water Connected
Structural Information
- Architectural Style: Contemporary
- Structure Type: Multi Family
- Model: 2-2
- Construction: Block
- Roof: Concrete
- Windows: Blinds
- Entry Floor Number: 1
- Entry Location: 1
- Stories/Levels: 1
- Building Size: 1087
- Square Feet: 1,087
- Sq. Ft. Source: Public Records
- Living Area: 1,087 Sq. Ft.
- Year Built: 1972
- Property Condition: Resale
Lot Features
- Property View: City, Garden
- Frontage: City Street, Paved
- Road Maintenance: Public Maintained Road
- Lot Features: Sprinklers Automatic
- Zoning: 5000
- Fencing (Description): Fenced
Financial Considerations
- Association Fee: $511
- Assoc Fee Freq.: Monthly
- Pet Deposit: $250
- Assessment Amount: $147,264
- Tax Amount: $2,503.63
- Tax Year: 2025
- Terms: Cash, Conventional, Lease Option, Lease Purchase, Owner Will Carry, Owner May Carry, Private Financing Available
Disclosures and Reports
- Special Conditions: Standard, Listed As-Is
- Legal Description: PARKWAY TOWERS BLDG 1 CONDO UNIT 303 - 3RD FLOOR UNDIV .8051% INT IN COMMON ELEMENTS CLERKS FILE 72R253267 OR 16415-1101 0694 1
- Property ID: 3021140100340
Listed by United Realty Group, Inc