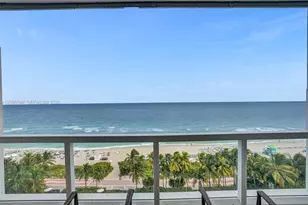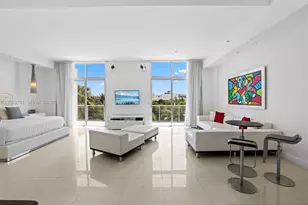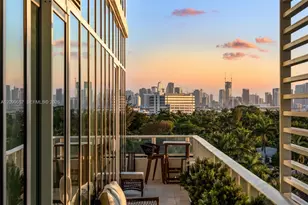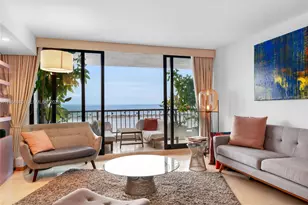


This is a carousel with tiles that activate property listing cards. Use the previous and next buttons to navigate.
1/110
$1,350,000
This is a carousel with tiles that activate property listing cards. Use the previous and next buttons to navigate.
1/110
Property Description & Video
1581 Brickell Ave #903, Miami, FLVideo Tour of 1581 Brickell Ave #903, Miami, FL.
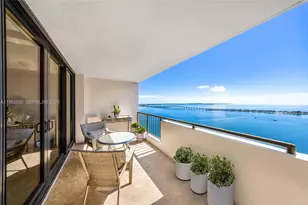
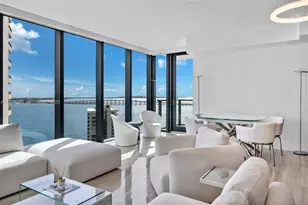
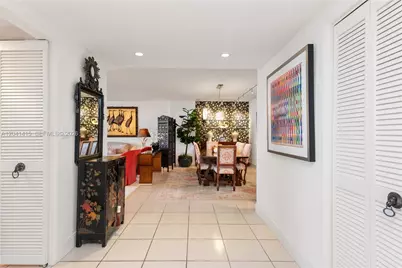
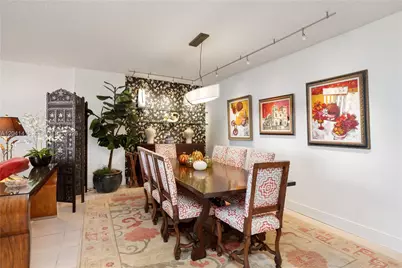
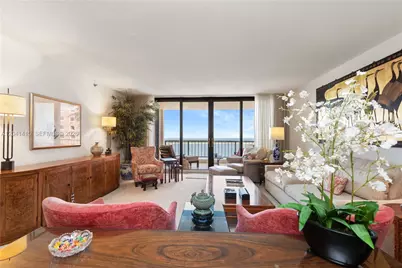
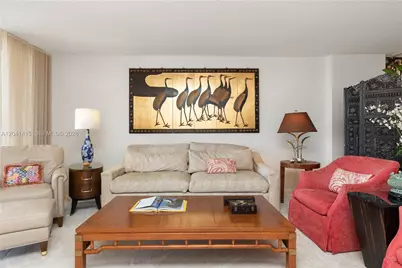
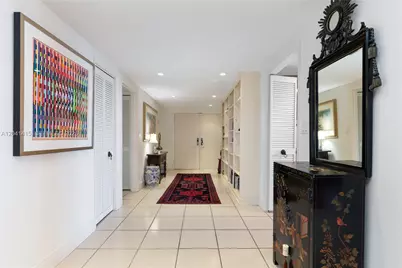
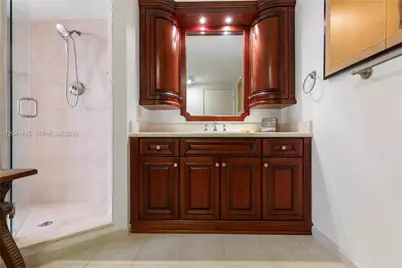
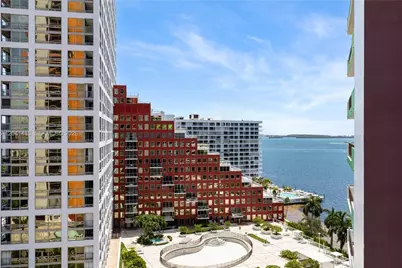
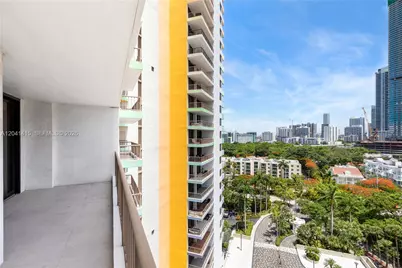
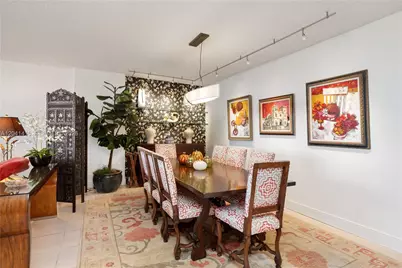
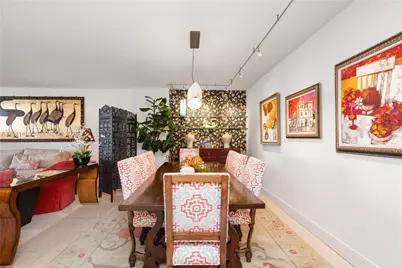
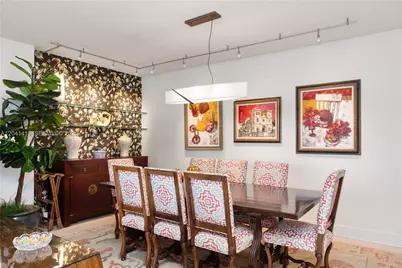
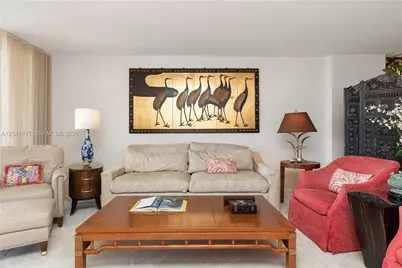
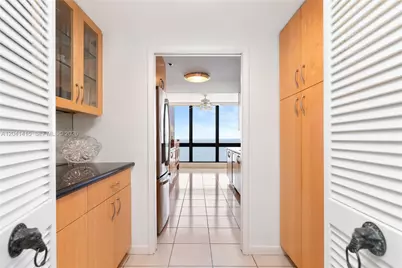
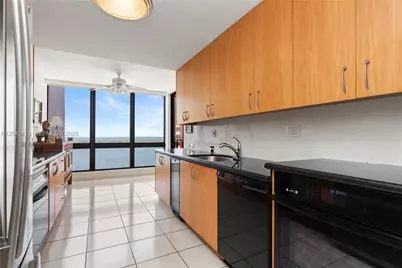
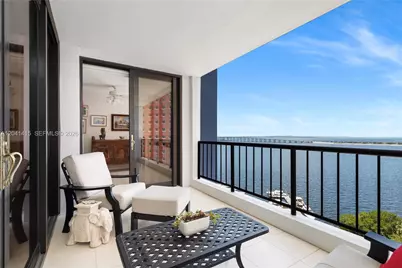
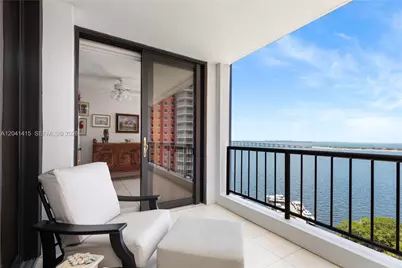
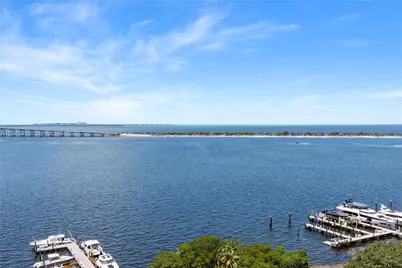
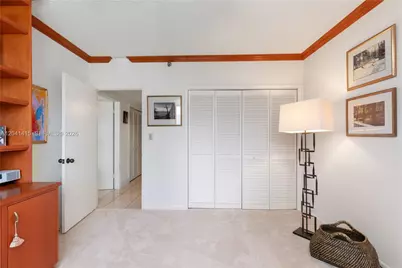
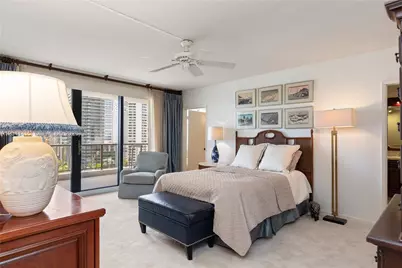
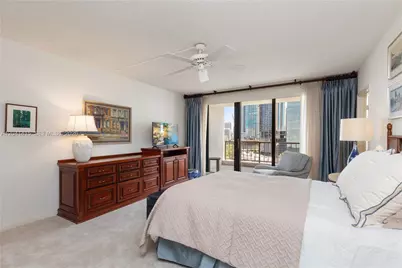
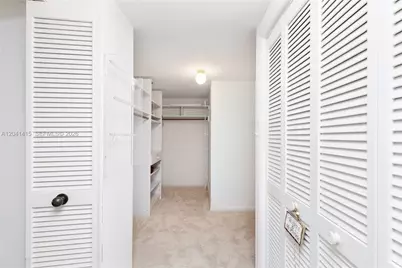
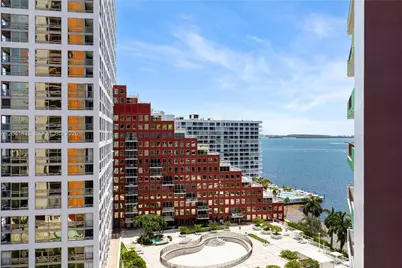
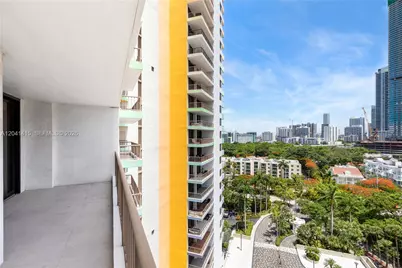
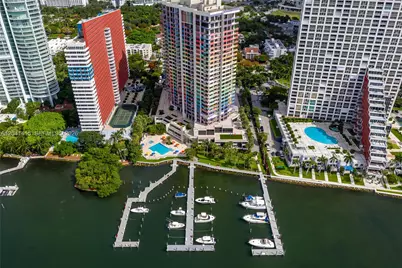
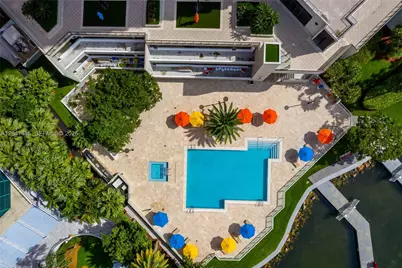
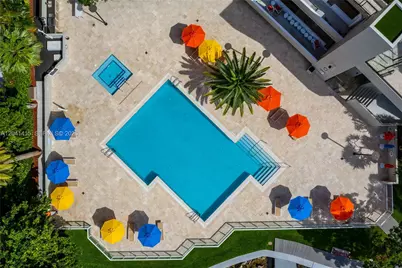
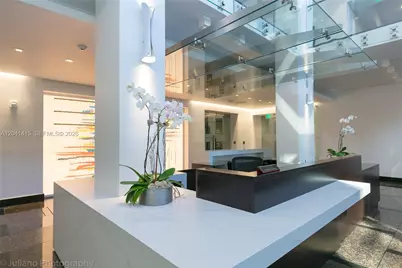
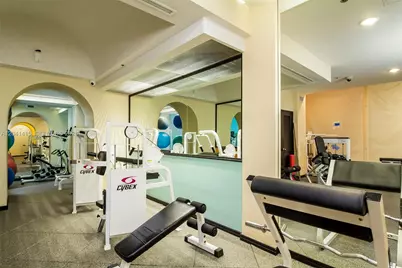
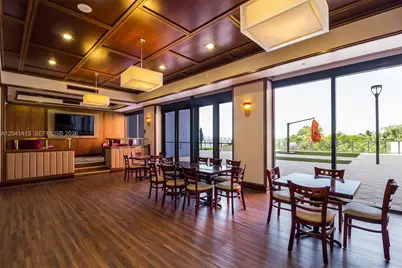
Beautiful Villa Regina, one of Brickell's pre-eminent condominiums offering over sized residences. This home features an elegant double door entrance foyer, eat-in kitchen with bay views, ample living/dining room, main bedroom with gorgeous view of the growing Brickell skyline, double marble bathrooms, and huge walk in closet. Guest bed room currently set up as an home office with built ins. 2 full size, side by side parking spaces and in-unit full size washer and dryer. Amenities include concierge, valet services, and security, a marina, a peaceful bay side pool with barbecues, state of the art gym, party rooms, children's playroom, and convenience store. Building has passed it's 40 year recertification, and reserve study. Join the lucky residents who are happy to call Villa Regina home.
Full Property Details
Full Property Details for 1581 Brickell Ave #903
General
- Price: $1,350,000
- HOA FEE: $2,285/month
- Taxes: $7,733 (2025)
- Status: Active
- Type: Condo
- Source: Greater_Miami
- MLS ID: A12041415
- Updated: 6/25/2026
- Added to Site: 13 day(s) ago
Interior
- Interior Features: First Floor Entry, Bar, Built-in Features, Closet Cabinetry, Pantry, Walk-In Closet(s)
- Appliances: Dishwasher, Disposal, Dryer, Electric Range, Electric Water Heater, Microwave, Refrigerator, Wall Oven, Washer
- Flooring: Carpet, Marble, Tile
Rooms
Bathrooms
- Total Bathrooms: 2
- Full Bathrooms: 2
- Primary Bathroom: Separate Tub & Shower, Whirlpool/Spa
Bedrooms
- Total Bedrooms: 2
- Bedroom Features: Entry Level, Primary Bath Shower, Primary Bath Tub
Other Rooms
- Eat-in kitchen: Yes
- Dining Room: Breakfast Area, Dining/Living Room, Eat-In Kitchen
Additional Information
- Shared Amenities: Bike Storage, Billiard Room, Boat Dock, Child Play Area, Community Room, Elevator(s)
- Maint. Includes: All Amenities, Building Exterior, Cable Tv, Landscaping/Lawn Maintenance, Manager, Pest Control Interior, Security, Sewer, Trash Removal, Water
- Security/Safety: Doorman, Private Guards, Security Patrol
- Equipment: Automatic Garage Door Opener
Exterior
- Exterior Features: East Of Us1, Other, Barbecue
Parking
- Garage: Yes
- Attached garage: Yes
- Garage Spaces: 2
- Covered Spaces: 2
- Parking Features: Assigned, Covered, Electric Vehicle Charging Station(s), No Trucks/Trailers
Location
- Area: Villa Regina Condo
- County: Miami-Dade County
- Subdivision: VILLA REGINA CONDO
- Building Name: Villa Regina Condominium
School Information
- Elementary School: Coral Way
- Middle School: Ponce De Leon
- High School: Miami Senior
Community
- Community Name: Villa Regina Condo
- Association: Yes
- Units Assoc/Comm: 208
Heating & Cooling
- Air Conditioning: Yes
- Cooling Type: Central Air, Electric
- Heating Type: Central, Electric
Structural Information
- Architectural Style: High Rise
- Structure Type: Condo 5+ Stories, Condo
- Detached/Attached: Attached
- Construction: Concrete Block Construction, Other
- Windows: Hurricane Shutters, Blinds, Drapes, Impact Glass
- Doors: High Impact Doors
- Entry Floor Number: 13
- Building Size: 2005
- Square Feet: 2,005
- Living Area: 2,005 Sq. Ft.
- Year Built: 1982
Unit Information
- Units in Complex: 208
Lot Features
- Property View: Bay, Skyline
- Frontage: Bay
Water Features
- Water Front: Yes
- Water View: Yes
- Water Front Desc.: Navigable Water, Ocean Access, Seawall
Financial Considerations
- Price Per Sq. Ft.: $673.32
- Association Fee: $2,285
- Assoc Fee Freq.: Monthly
- Tax Amount: $7,733
- Tax Year: 2025
- Terms: All Cash, Conventional
Disclosures and Reports
- Legal Description: VILLA REGINA CONDO UNIT 903 UNDIV .50624% INT IN COMMON ELEMENTS OFF REC 11656-2173 OR 15766-4969 1292 4
- Restrictions: Dock Restrictions, No Daily Rentals, Ok To Lease
- Inclusions: Dock Available, Private Dock
- Property ID: 01-41-39-041-0570
Listed by Abitare International Realty
Get Pre-Approved Today
Schools
Schools serving 1581 Brickell Ave #903
School District:Dade County School District
| Name | Grades | Distance |
|---|---|---|
Coral Way K-8 Center 1950 Southwest 13th Avenue, Miami, FL 33145 | PK-5 | 1.5 mi |
Ponce De Leon Middle School 5801 Augusto Street, Coral Gables, FL 33146 | 6-8 | 5.6 mi |
Miami Senior High School 2450 Southwest 1st Street, Miami, FL 33135 | 9-12 | 2.9 mi |
Disclaimer:
School attendance boundaries provided by ATTOM Data Solutions and are for reference only. Contact the school directly to verify enrollment eligibility.
Price & Sales History for 1581 Brickell Ave #903
Date
Details
Price
Change
Source
6/23/2026
Listed
$1,350,000
—
MLS
Disclaimer: Historical sales information is derived from public records provided by the county offices. Information is not guaranteed and should be independently verified.

Tax History
Tax History for 1581 Brickell Ave #903
Year
Property Taxes
Change
Tax Assessment
Change
2025
$7,733
3%
$429,091
3%
2024
$7,517
1%
$416,999
3%
2023
$7,462
3%
$404,854
6%
2021
$7,221
—
$381,615
-3%
2022
$7,237
—
$393,063
4%
2021
$7,221
4%
$376,347
2%
2019
$6,964
4%
$367,886
2%
2018
$6,683
1%
$361,027
2%
2017
$6,606
-1%
$353,602
2%
2016
$6,651
-1%
$346,330
1%
2015
$6,726
-1%
$343,923
1%
2014
$6,803
2%
$341,194
1%
2013
$6,681
—
$336,152
—
Disclaimer: Historical tax information is derived from public records provided by the county offices. Information is not guaranteed and should be independently verified.
Estimate the Cost
Estimate the Cost for 1581 Brickell Ave #903
1581 Brickell Ave #903, Miami, FL 33129 (MLS# A12041415) is a Condo property with 2 bedrooms and 2 full bathrooms. 1581 Brickell Ave #903 is currently listed for $1,350,000 and was received on June 23, 2026. Want to learn more about 1581 Brickell Ave #903? Do you have questions about finding other Condo real estate for sale in Miami? You can browse all Miami real estate or contact a Coldwell Banker agent to request more information.