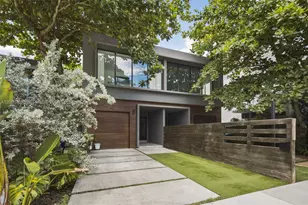
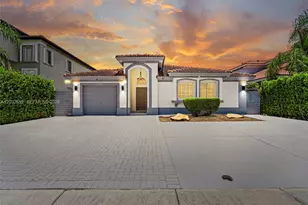
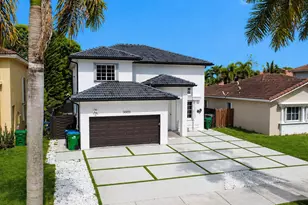
This is a carousel with tiles that activate property listing cards. Use the previous and next buttons to navigate.
1/1
$665,000
This is a carousel with tiles that activate property listing cards. Use the previous and next buttons to navigate.
1/1
Property Description
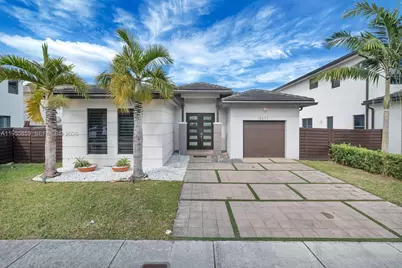
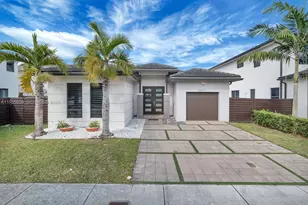
Back on the market and refreshed with new paint and baseboards, this home is a true blank canvas-move-in ready and waiting for your personal touch. Located in the desirable Serenity by Lennar community and built in 2017, this single-story home features 3 bedrooms and 2.5 bathrooms with 10-foot ceilings and tile flooring throughout. Highlights include a custom slat wall in the entryway, a custom marble fireplace in the main living room, and a thoughtfully designed laundry room with direct access to the garage. Call or text today to schedule your private showing.
Full Property Details
Full Property Details for 15877 SW 136 Way
General
- Sold For: $665,000
- HOA FEE: $90/month
- Taxes: $12,422 (2025)
- Status: Closed
- Type: Single Family
- Source: Greater_Miami
- MLS ID: A11955859
- Added to Site: 119 day(s) ago
Interior
- Interior Features: First Floor Entry, No Additional Rooms
- Fireplace: Yes
- Fireplace(s): Fireplace
- Appliances: Dishwasher, Electric Range, Refrigerator, Washer
- Furnishings: Unfurnished
- Flooring: Tile
Rooms
Bathrooms
- Total Bathrooms: 3
- Full Bathrooms: 2
- Half Bathrooms: 1
Bedrooms
- Total Bedrooms: 3
- Bedroom Features: None
Other Rooms
- Living Room: No Additional Rooms Sq. Ft.
Exterior
- Deck/Patio: Patio
Parking
- Garage: Yes
- Garage Spaces: 1
- Covered Spaces: 1
- Parking Features: Driveway
Location
- Area: Crestview West
- County: Miami-Dade County
- Subdivision: CRESTVIEW WEST
- Building Name: CRESTVIEW WEST
- Direction Faces: South
Community
- Community Name: Crestview West
- Association: Yes
Heating & Cooling
- Air Conditioning: Yes
- Cooling Type: Central Air
- Heating Type: Central
Utilities
- Sewer: Public Sewer
- Water: Municipal Water
Structural Information
- Architectural Style: Attached, One Story
- Structure Type: R30-No Pool/No Water, House
- Detached/Attached: Detached
- Construction: CBS Construction
- Roof: Flat Tile
- Building Size: 2261
- Square Feet: 1,977
- Living Area: 1,977 Sq. Ft.
- Year Built: 2017
Lot Features
- Property View: None
- Lot Size (Sq. Ft.): 6,176
- Lot Features: Less Than 1/4 Acre Lot
- Potential Use: Investment
- Zoning: 102
- Fencing (Description): Fenced
Financial Considerations
- Price Per Sq. Ft.: $336.37
- Association Fee: $90
- Assoc Fee Freq.: Monthly
- Tax Amount: $12,422
- Tax Year: 2025
- Terms: All Cash, Conventional
Disclosures and Reports
- Legal Description: CRESTVIEW WEST PB 170-099 T-22456 LOT 6 BLK 2 LOT SIZE 6176 SQ FT M/L FAU 30-5920-000-0012 & 0065
- Restrictions: Assoc Approval Required
- Property ID: 30-59-20-011-0510
Listed and Sold by Luxe Properties

Get Pre-Approved Today
Schools
Schools serving 15877 SW 136 Way
School District:Dade County School District
| Name | Grades | Distance |
|---|---|---|
Norma Butler Bossard Elementary School 15950 Southwest 144th Street, Miami, FL 33196 | PK-5 | 0.5 mi |
Jorge Mas Canosa Middle School 15735 Southwest 144th Street, Miami, FL 33196 | 6-8 | 0.4 mi |
Miami Southridge Senior High School 19355 Southwest 114th Avenue, Miami, FL 33157 | 9-12 | 5.9 mi |
Disclaimer:
School attendance boundaries provided by ATTOM Data Solutions and are for reference only. Contact the school directly to verify enrollment eligibility.
Price & Sales History for 15877 SW 136 Way
Date
Details
Price
Change
Source
5/22/2026
Sold
$665,000
-8.28%
MLS
1/30/2026
Listed
$725,000
—
MLS
Disclaimer: Historical sales information is derived from public records provided by the county offices. Information is not guaranteed and should be independently verified.
15877 SW 136th Way, Miami, FL 33196 (MLS# A11955859) is a Single Family property that was sold at $665,000 on May 22, 2026. Want to learn more about 15877 SW 136th Way? Do you have questions about finding other Single Family real estate for sale in Miami? You can browse all Miami real estate or contact a Coldwell Banker agent to request more information.