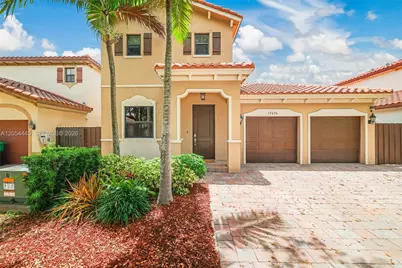
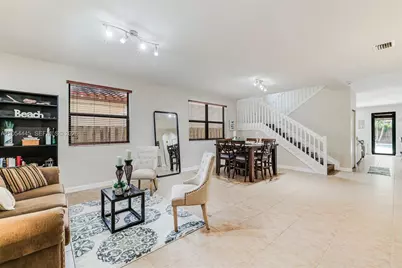
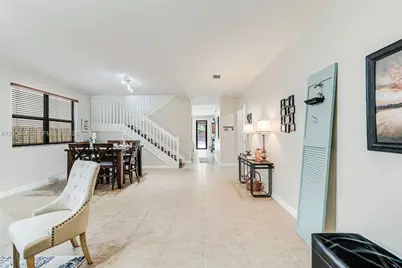
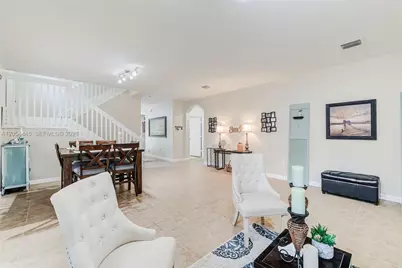
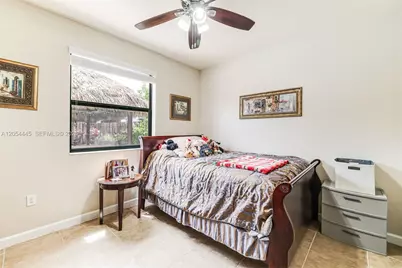
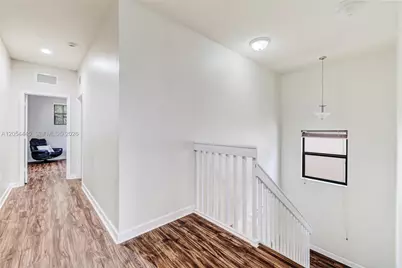
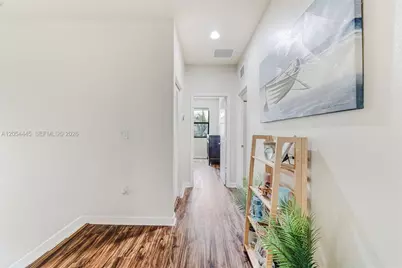
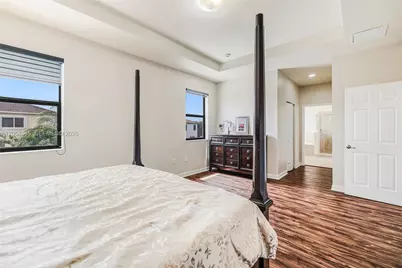
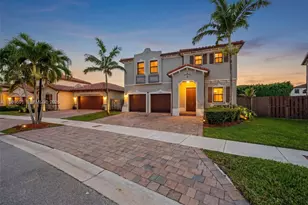
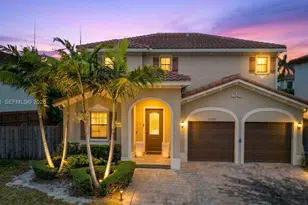
This is a carousel with tiles that activate property listing cards. Use the previous and next buttons to navigate.
1/74
$849,000 Just Listed
This is a carousel with tiles that activate property listing cards. Use the previous and next buttons to navigate.
1/74
Property Description
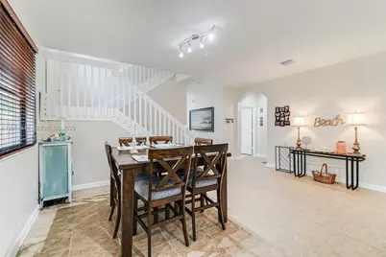
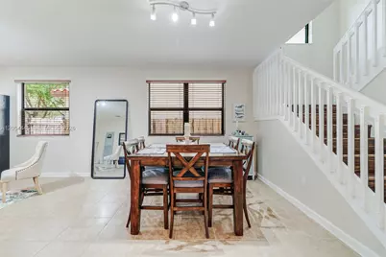
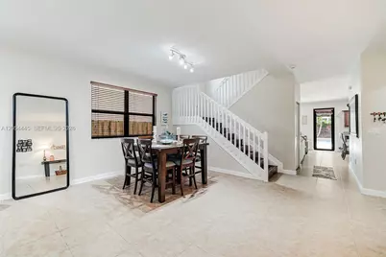
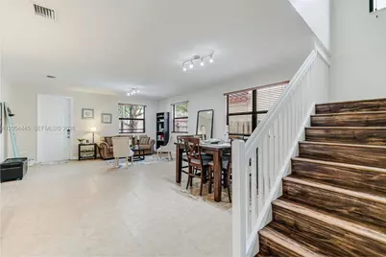
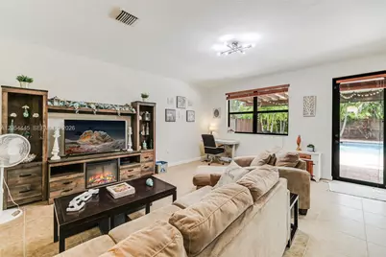
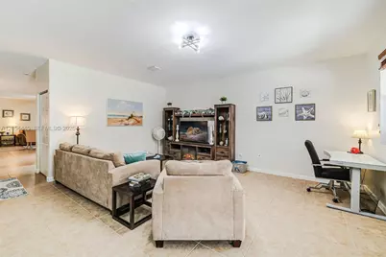
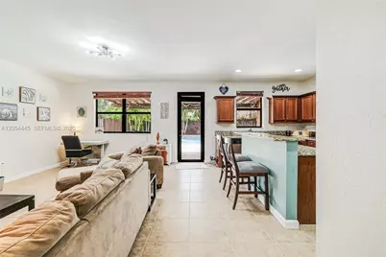
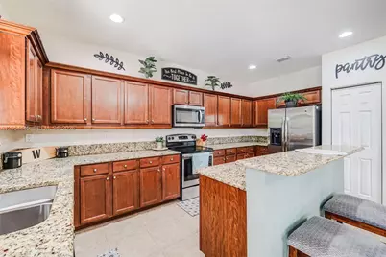
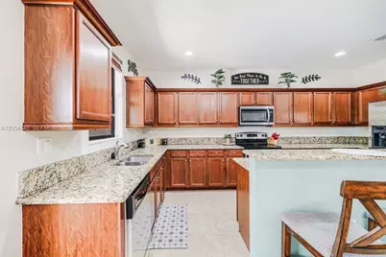
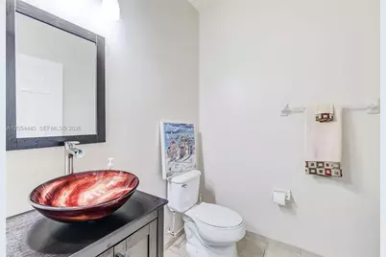
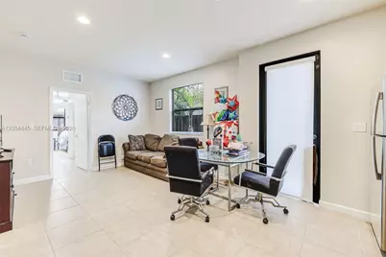
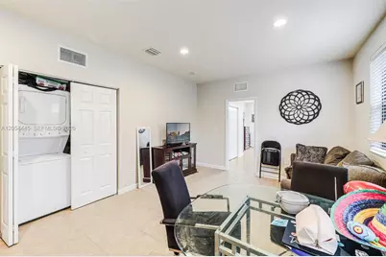
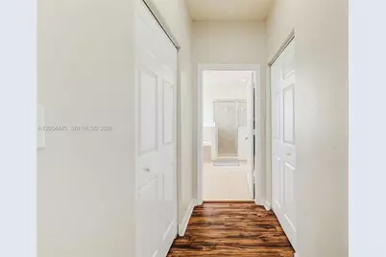
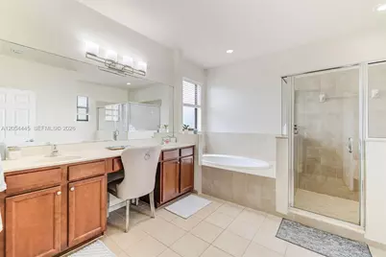
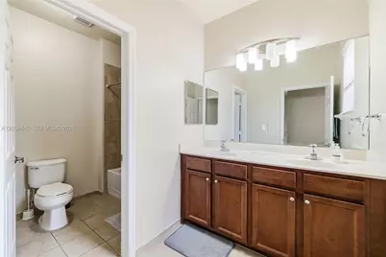
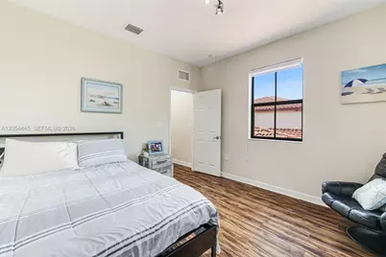
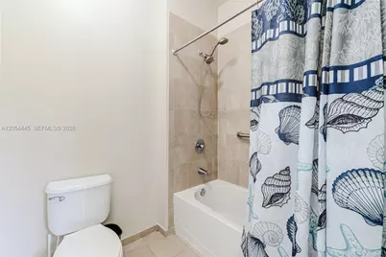
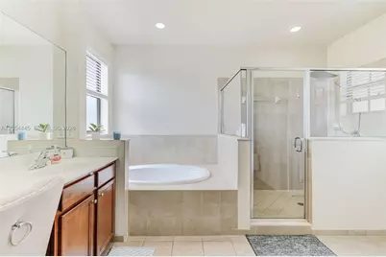
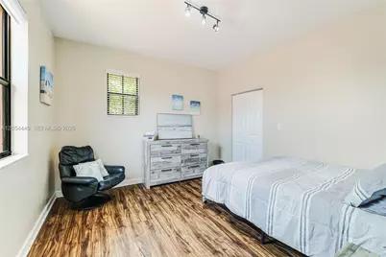
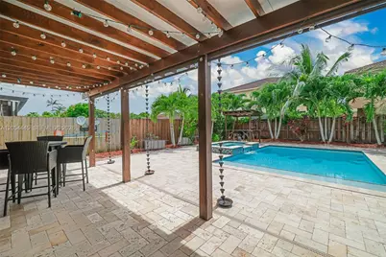
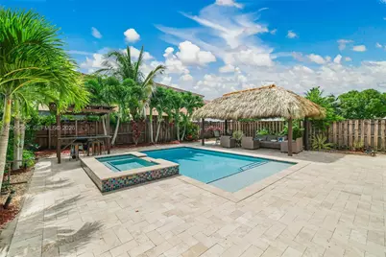
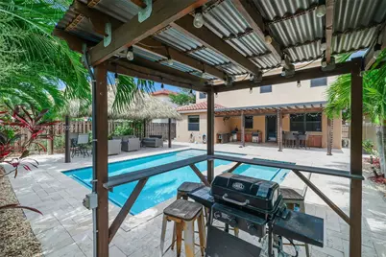
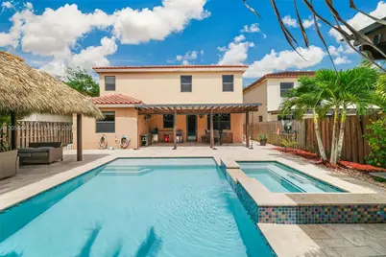
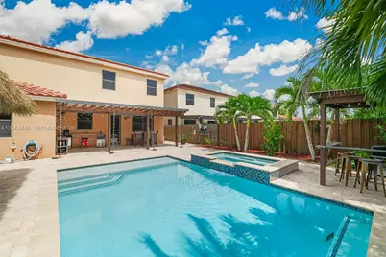
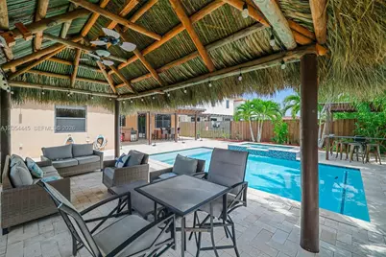
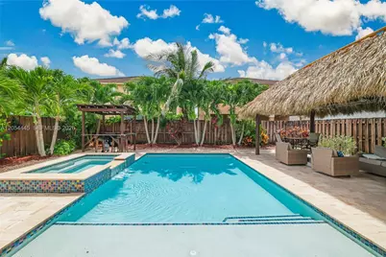
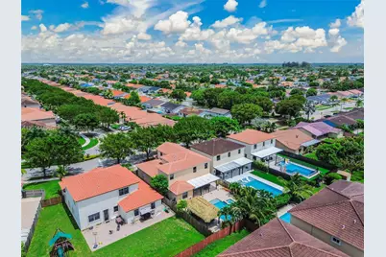
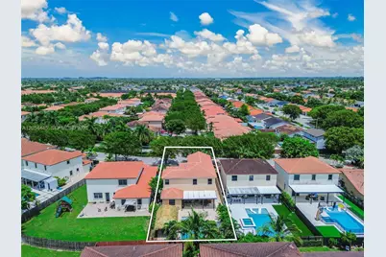
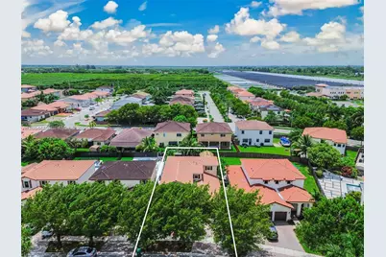
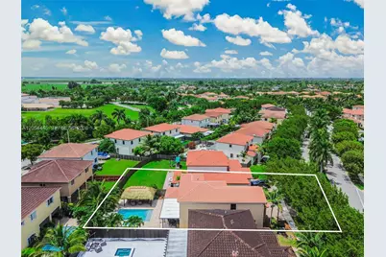
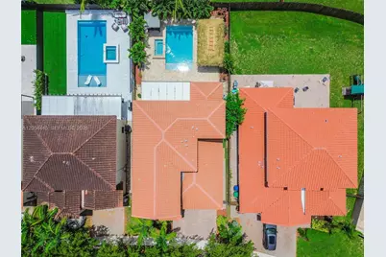
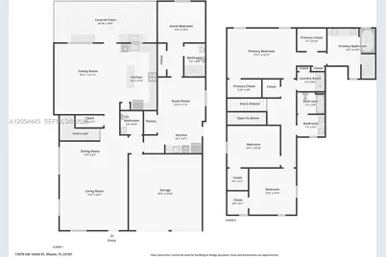
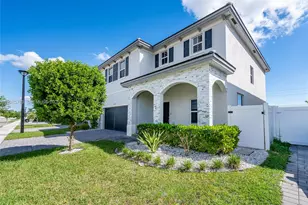
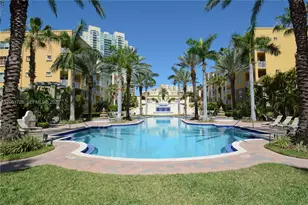
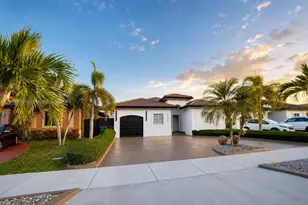
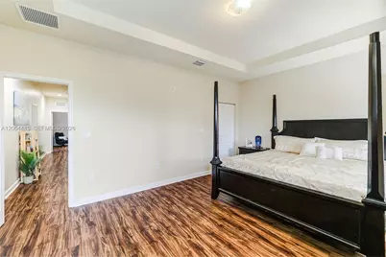
Welcome to Venetian Parc West!!! Discover exceptional space, versatility, and style in this meticulously cared-for 4-BED, 3.5-BATH residence in the sought-after Venetian Parc community. Built in 2014, this home offers more than 3,000 square feet of thoughtfully designed living space, highlighted by a private guest suite featuring its own bedroom, bathroom, kitchen, laundry, separate driveway, and private entrance-perfect for extended family, guests, a home office, creative workspace, or personal gym. The main home offers 3 spacious bedrooms and 2.5 bathrooms with an inviting open floor plan designed for everyday living and entertaining. Step outside to your own backyard retreat featuring a resort-inspired heated pool with elegant water features and ample space to relax or entertain. In this community, residents enjoy convenient access to a resort-style pool, fitness center, and playground. The home is also just a short walk from Venetian Parc Academy K-8, making this an outstanding opportunity to enjoy comfort, flexibility, and an exceptional community lifestyle. Come tour this home today and move in to your "Forever Home"
Full Property Details
Full Property Details for 17670 SW 154th Pl
General
- Price: $849,000
- HOA FEE: $195/month
- Taxes: $14,000 (2025)
- Status: Active
- Type: Single Family
- Source: Greater_Miami
- MLS ID: A12054445
- Updated: 7/20/2026
- Added to Site: 6 day(s) ago
Interior
- Interior Features: First Floor Entry, Cooking Island, Entrance Foyer, Pantry, Walk-In Closet(s), Family Room, Great Room, Separate Guest/In-Law Quarters, Other, Utility Room/Laundry
- Appliances: Dishwasher, Dryer, Electric Range
- Flooring: Tile, Vinyl, Wood
Rooms
Bathrooms
- Total Bathrooms: 4
- Full Bathrooms: 3
- Half Bathrooms: 1
- Primary Bathroom: Dual Sinks, Separate Tub & Shower
Bedrooms
- Total Bedrooms: 4
- Bedroom Features: At Least 1 Bedroom Ground Level, Primary Bedroom Upstairs
Other Rooms
- Living Room: Family Room, Great Room, Se Sq. Ft.
- Dining Room: Dining/Living Room, Family/Dining Combination, Snack Bar/Counter
- Laundry: Utility Room/Laundry
Additional Information
- Shared Pool: Yes
- Pool: Yes
- Pool Description: In Ground, 11x40
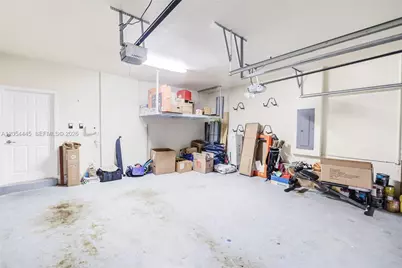
- Equipment: Automatic Garage Door Opener
Exterior
- Exterior Features: Lighting, Other
Parking
- Garage: Yes
- Garage Spaces: 2
- Covered Spaces: 2
- Parking Features: Additional Spaces Available, Driveway, Other
Location
- Area: Venetian Parc West
- County: Miami-Dade County
- Subdivision: VENETIAN PARC WEST
- Building Name: VENETIAN PARC WEST
- Driving Directions: GPS
- Direction Faces: East
School Information
- Elementary School: Norma Butler Bossard
- Middle School: Jorge Mas Canosa
- High School: Robert Morgan Edu Ctr
Community
- Community Name: Venetian Parc West
- Association: Yes
Heating & Cooling
- Air Conditioning: Yes
- Cooling Type: Central Air
- Heating Type: Central
Utilities
- Sewer: Public Sewer
- Water: Municipal Water
Structural Information
- Architectural Style: Detached, Two Story
- Structure Type: Pool Only, House
- Detached/Attached: Detached
- Construction: Concrete Block Construction, CBS Construction
- Roof: Other, Curved/S-Tile Roof
- Windows: Hurricane Shutters
- Entry Location: Foyer
- Building Size: 3576
- Square Feet: 3,090
- Living Area: 3,090 Sq. Ft.
- Year Built: 2014
Lot Features
- Property View: City Lights, Other
- Lot Size (Sq. Ft.): 6,245
- Lot Features: Less Than 1/4 Acre Lot
- Zoning: 102
Financial Considerations
- Price Per Sq. Ft.: $274.76
- Association Fee: $195
- Assoc Fee Freq.: Monthly
- Tax Amount: $14,000
- Tax Year: 2025
- Terms: All Cash, Conventional, FHA, VA Loan
Disclosures and Reports
- Legal Description: VENETIAN PARC WEST PB 170-027 T-22904 LOT 18 BLK 1 LOT SIZE 6245 SQ FT M/L FAU 30 5933 000 0030 & 0055
- Restrictions: Assoc Approval Required, Ok To Lease
- Property ID: 30-59-33-035-0180
Listed by Chez Realty, LLC.

Get Pre-Approved Today
Schools
Schools serving 17670 SW 154th Pl
School District:Dade County School District
| Name | Grades | Distance |
|---|---|---|
Miami Heights Elementary School 17661 Southwest 117th Avenue, Miami, FL 33177 | PK-5 | 4 mi |
Jorge Mas Canosa Middle School 15735 Southwest 144th Street, Miami, FL 33196 | 6-8 | 2.1 mi |
South Dade Senior High School 28401 Southwest 167th Avenue, Homestead, FL 33030 | 9-12 | 7 mi |
Disclaimer:
School attendance boundaries provided by ATTOM Data Solutions and are for reference only. Contact the school directly to verify enrollment eligibility.
Price & Sales History for 17670 SW 154th Pl
Date
Details
Price
Change
Source
7/15/2026
Listed
$849,000
16.3%
MLS
10/21/2022
Sold
$730,000
—
Public Record
Disclaimer: Historical sales information is derived from public records provided by the county offices. Information is not guaranteed and should be independently verified.
Tax History
Tax History for 17670 SW 154th Pl
Year
Property Taxes
Change
Tax Assessment
Change
2025
$14,287
-1%
$681,212
-1%
2024
$14,379
6%
$686,266
7%
2023
$13,524
66%
$640,668
77%
2021
$8,135
-2%
$362,293
-3%
2022
$8,259
2%
$373,161
4%
2021
$8,135
2%
$357,291
—
2019
$7,947
1%
$358,420
-1%
2018
$7,831
-2%
$361,334
-2%
2017
$8,017
-1%
$369,886
12%
2016
$8,114
2%
$329,663
5%
2015
$7,928
218%
$312,842
695%
2014
$2,497
—
$39,358
—
Disclaimer: Historical tax information is derived from public records provided by the county offices. Information is not guaranteed and should be independently verified.
Estimate the Cost
Estimate the Cost for 17670 SW 154th Pl
17670 SW 154th Pl, Miami, FL 33187 (MLS# A12054445) is a Single Family property with 4 bedrooms, 3 full bathrooms and 1 partial bathroom. 17670 SW 154th Pl is currently listed for $849,000 and was received on July 15, 2026. Want to learn more about 17670 SW 154th Pl? Do you have questions about finding other Single Family real estate for sale in Miami? You can browse all Miami real estate or contact a Coldwell Banker agent to request more information.