This is a carousel with tiles that activate property listing cards. Use the previous and next buttons to navigate.
1/32
$1,200,000 Just Listed
This is a carousel with tiles that activate property listing cards. Use the previous and next buttons to navigate.
1/32
Property Description
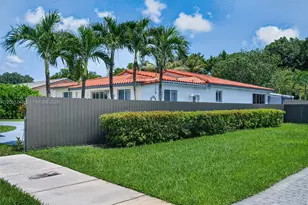
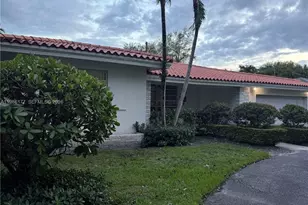
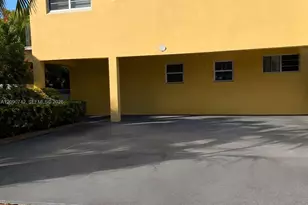
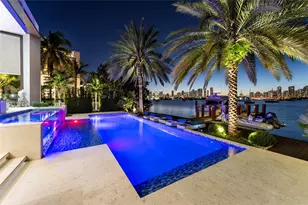
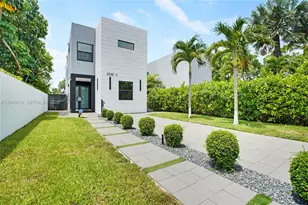
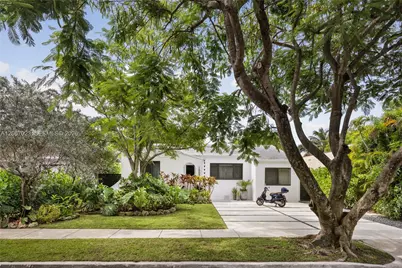
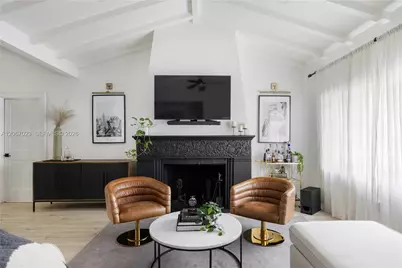
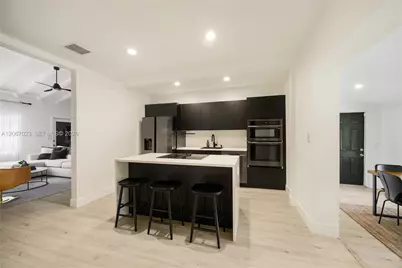
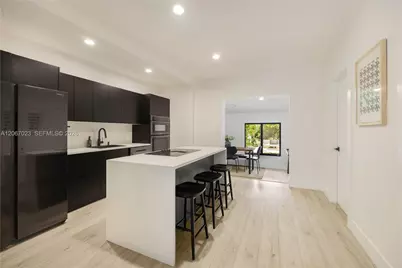
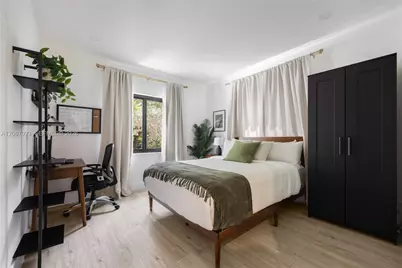
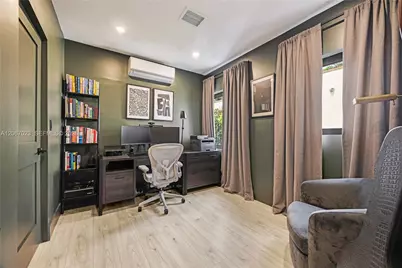
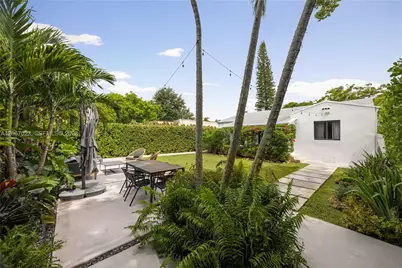
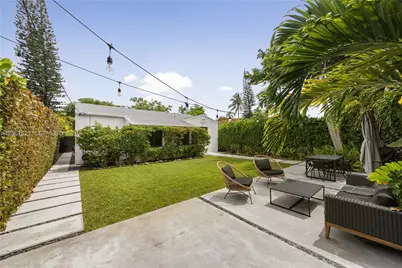
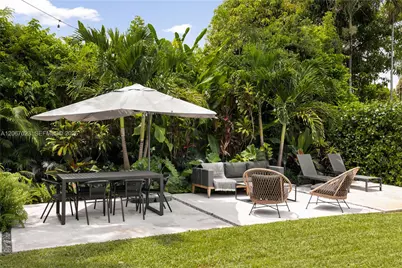
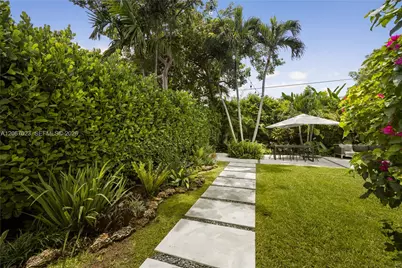
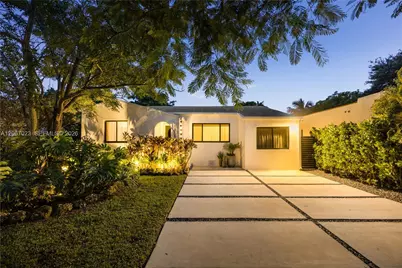
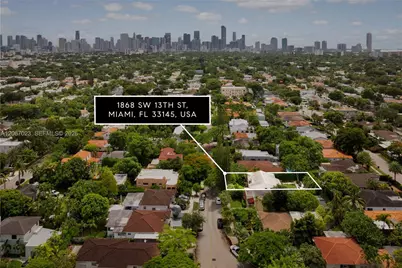
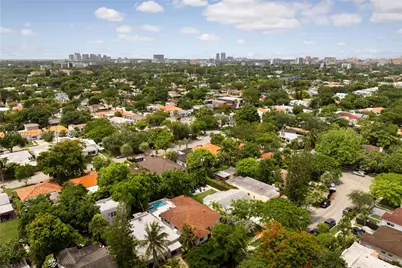
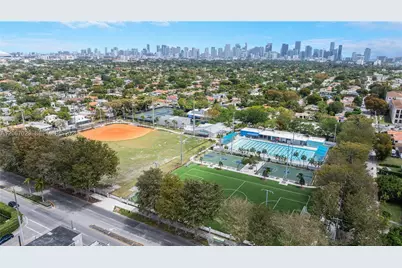
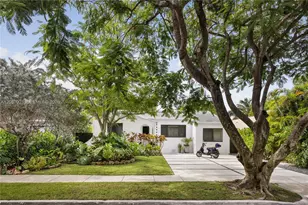
Homes like this rarely become available in Shenandoah! An impressive, light-filled living room creates a stunning first impression with soaring architectural beamed ceilings and an original fireplace. Thoughtfully renovated while preserving its timeless architectural character, this 3 bedroom plus den, 2 bath residence features a functional split-bedroom layout across 1,501 SF on a 5,900 SF lot. Extensive improvements include the roof, impact windows/doors, plumbing, electrical, A/C, security system with cameras, sprinklers and more. The home offers a true primary suite with an en-suite bath featuring a walk-in shower with rain shower head, dual-sink vanity and custom built-out closet. Luxury vinyl flooring throughout. Designed as a natural extension of the home, the backyard is enveloped by lush, layered landscaping and privacy hedges, creating inviting outdoor living spaces with landscape lighting that enhances its intimate setting for relaxing or entertaining. Ideally situated on a quiet, tree-lined street just a short stroll from several neighborhood parks, this central Miami location offers exceptional convenience in one of Miami's most cherished historic neighborhoods.
Full Property Details
Full Property Details for 1868 SW 13th St
General
- Price: $1,200,000
- Taxes: $10,548 (2025)
- Status: Active
- Type: Single Family
- Source: Greater_Miami
- MLS ID: A12067023
- Updated: 8/7/2026
- Added to Site: 2 day(s) ago
Interior
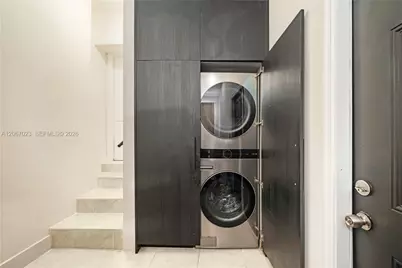
- Interior Features: First Floor Entry, Closet Cabinetry, Exclusions, Other, Split Bedroom, Vaulted Ceiling(s), Den/Library/Office, Florida Room, Utility Room/Laundry
- Fireplace: Yes
- Fireplace(s): Decorative
- Appliances: Dishwasher, Dryer, Electric Range, Electric Water Heater, Other Equipment/Appliances, Refrigerator, Wall Oven, Washer
- Flooring: Vinyl
Rooms
Bathrooms
- Total Bathrooms: 2
- Full Bathrooms: 2
- Primary Bathroom: Dual Sinks, Shower Only
Bedrooms
- Total Bedrooms: 3
- Bedroom Features: Entry Level, Other, Primary Bath Shower
Other Rooms
- Living Room: Den/Library/Office, Florid Sq. Ft.
- Eat-in kitchen: Yes
- Dining Room: Eat-In Kitchen, Other, Snack Bar/Counter
- Laundry: Utility Room/Laundry
Additional Information
- Shared Pool: Yes
Exterior
- Exterior Features: Lighting, Other
- Deck/Patio: Patio
Parking
- Carport Spaces: 2
- Covered Spaces: 2
- Parking Features: Driveway, Other, On Street
Location
- Area: South Shenandoah
- County: Miami-Dade County
- Subdivision: SOUTH SHENANDOAH, Shenandoah
- Building Name: SOUTH SHENANDOAH
- Direction Faces: North
School Information
- Elementary School: Shenandoah
- Middle School: Shenandoah
- High School: Miami Senior
Community
- Community Name: South Shenandoah
- Association: Yes
Heating & Cooling
- Air Conditioning: Yes
- Cooling Type: Ceiling Fan(s), Central Air, Electric
- Heating Type: Central, Electric
Utilities
- Sewer: Public Sewer
- Water: Municipal Water
Structural Information
- Architectural Style: Detached, One Story
- Structure Type: R30-No Pool/No Water, House
- Detached/Attached: Detached
- Construction: Concrete Block Construction, CBS Construction
- Roof: Shingle
- Windows: Complete Impact Glass, Blinds, Drapes, High Impact Windows
- Doors: High Impact Doors
- Building Size: 1501
- Square Feet: 1,471
- Living Area: 1,471 Sq. Ft.
- Year Built: 1936
- Property Condition: Substantially Remodeled
Lot Features
- Property View: Garden, Other
- Lot Size (Sq. Ft.): 5,900
- Lot Dimensions: 50 x 118
- Lot Features: Less Than 1/4 Acre Lot
- Zoning: 100
- Fencing (Description): Fenced
Financial Considerations
- Price Per Sq. Ft.: $815.77
- Tax Amount: $10,548
- Tax Year: 2025
- Terms: All Cash, Conventional
Disclosures and Reports
- Legal Description: SOUTH SHENANDOAH PB 11-64 LOT 9 BLK 6 LOT SIZE 50.000 X 118 OR 14641-209 0790 4
- Restrictions: Other Restrictions
- Property ID: 01-41-10-064-0850
Listed by Serhant
Get Pre-Approved Today
Schools
Schools serving 1868 SW 13th St
School District:Dade County School District
| Name | Grades | Distance |
|---|---|---|
Shenandoah Elementary School, Miami, FL 1023 Southwest 21st Avenue, Miami, FL 33135 | PK-5 | 0.2 mi |
Shenandoah Middle School 1950 Southwest 19th Street, Miami, FL 33145 | 6-8 | 0.5 mi |
Miami Senior High School 2450 Southwest 1st Street, Miami, FL 33135 | 9-12 | 1 mi |
Disclaimer:
School attendance boundaries provided by ATTOM Data Solutions and are for reference only. Contact the school directly to verify enrollment eligibility.
Price & Sales History for 1868 SW 13th St
Date
Details
Price
Change
Source
8/06/2026
Listed
$1,200,000
84.9%
MLS
2/10/2022
Sold
$649,000
—
Public Record
Disclaimer: Historical sales information is derived from public records provided by the county offices. Information is not guaranteed and should be independently verified.
Tax History
Tax History for 1868 SW 13th St
Year
Property Taxes
Change
Tax Assessment
Change
2025
$10,548
3%
$550,919
4%
2024
$10,195
1%
$531,676
3%
2023
$10,109
266%
$515,159
313%
2021
$2,762
-67%
$124,709
-68%
2022
$8,497
208%
$393,723
220%
2021
$2,762
148%
$122,988
2%
2019
$1,115
5%
$120,223
2%
2018
$1,058
-1%
$117,982
2%
2017
$1,066
-1%
$115,556
2%
2016
$1,080
-2%
$113,180
1%
2015
$1,101
-2%
$112,394
1%
2014
$1,126
1%
$111,502
1%
2013
$1,113
—
$109,855
—
Disclaimer: Historical tax information is derived from public records provided by the county offices. Information is not guaranteed and should be independently verified.
Estimate the Cost
Estimate the Cost for 1868 SW 13th St
1868 SW 13th St, Miami, FL 33145 (MLS# A12067023) is a Single Family property with 3 bedrooms and 2 full bathrooms. 1868 SW 13th St is currently listed for $1,200,000 and was received on August 06, 2026. Want to learn more about 1868 SW 13th St? Do you have questions about finding other Single Family real estate for sale in Miami? You can browse all Miami real estate or contact a Coldwell Banker agent to request more information.