
This is a carousel with tiles that activate property listing cards. Use the previous and next buttons to navigate.
1/6
$2,751,965 Just Listed
This is a carousel with tiles that activate property listing cards. Use the previous and next buttons to navigate.
1/6
Property Description
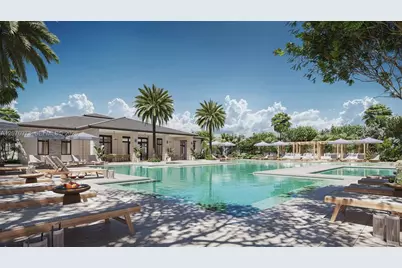
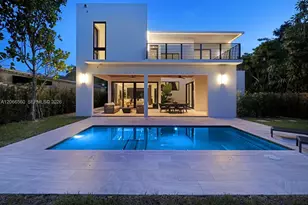
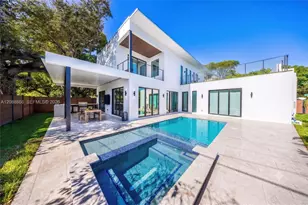
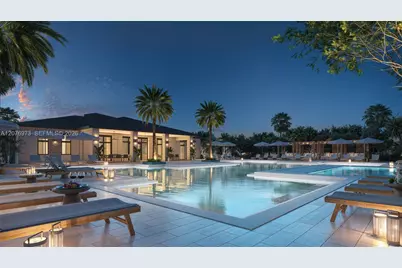
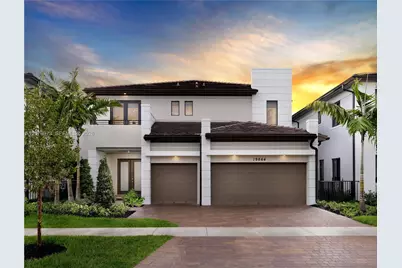
Stunning Piedra Model Home at Greenview at Presidential, an exclusive gated community near Aventura. Ready for immediate occupancy, with a turnkey option available. This spacious two-story residence offers 4 bedrooms, 4 bathrooms, 3,600 square feet, a game room, covered terrace, private pool, balcony and 3-car garage. The first floor features expansive living and dining areas and an open-concept kitchen, family room and breakfast nook with direct access to the covered terrace and pool, creating an ideal setting for indoor/outdoor entertaining. Upstairs, the spacious owner's suite features a private bathroom and walk-in closet. Three additional bedrooms, three bathrooms, a versatile game room and balcony complete the second floor. Set within a unique 104-acre community of only 103 luxury single-family homes with private parks, jogging and bicycle paths and planned resort-style amenities. Minutes from Aventura Mall, dining, Brightline and major highways. Inquire about our favorable financing opportunities. Call for a private showing.
Full Property Details
Full Property Details for 19656 NE 14th Ct
General
- Price: $2,751,965
- HOA FEE: $1,400/month
- Taxes: (2026)
- Status: Active
- Type: Single Family
- Source: Greater_Miami
- MLS ID: A12076973
- Updated: 8/29/2026
- Added to Site: 2 day(s) ago
Interior
- Interior Features: First Floor Entry, Cooking Island, Laundry Tub, Split Bedroom, Walk-In Closet(s), Family Room, Loft, Utility Room/Laundry
- Appliances: Dishwasher, Disposal, Dryer, Electric Range, Electric Water Heater, Ice Maker, Microwave, Refrigerator, Self-Cleaning Oven, Wall Oven, Washer
- Furnishings: Unfurnished
- Flooring: Wood
Rooms
Bathrooms
- Total Bathrooms: 4
- Full Bathrooms: 4
- Primary Bathroom: Dual Sinks, Separate Tub & Shower
Bedrooms
- Total Bedrooms: 4
- Bedroom Features: At Least 1 Bedroom Ground Level, Primary Bath Shower, Primary Bath Tub, Primary Bedroom Upstairs
Other Rooms
- Living Room: Family Room, Loft, Utility Sq. Ft.
- Eat-in kitchen: Yes
- Dining Room: Breakfast Area, Eat-In Kitchen, Formal Dining, Snack Bar/Counter
- Laundry: Laundry Tub, Utility Room/Laundry
Additional Information
- Shared Pool: Yes
- Pool: Yes
- Pool Description: In Ground, Heated
- Spa: Yes
- Maint. Includes: Internet/WiFi, Maintenance Incl Bldg Exterior, Maintenance Incl Cable, Maintenance Incl Common Area, Maintenance Incl Lawn/Lndscp Care, Maintenance Incl Rec Facilities, Maintenance Incl Security, Maintenance Incl Trash
- Security/Safety: Smoke Detector
- Equipment: Automatic Garage Door Opener
Exterior
- Exterior Features: Open Balcony
- Deck/Patio: Open Balcony, Patio
Parking
- Garage: Yes
- Attached garage: Yes
- Garage Spaces: 3
- Covered Spaces: 3
- Parking Features: Covered, Driveway, No Rv/Boats, No Trucks/Trailers
Location
- Area: Greenview At Presidential
- County: Miami-Dade County
- Subdivision: Greenview at Presidential, Greenview at Preside
- Building Name: Greenview at Presidential
- Driving Directions: Please use GPS
- Direction Faces: East
School Information
- Elementary School: Highland Oaks
- Middle School: Highland Oaks
- High School: Michael Krop
Community
- Community Name: Greenview At Presidential
- Association: Yes
Heating & Cooling
- Air Conditioning: Yes
- Cooling Type: Central Air
- Heating Type: Central
Utilities
- Sewer: Public Sewer
- Water: Municipal Water
Structural Information
- Architectural Style: Detached, Two Story
- Structure Type: Pool Only, House
- Detached/Attached: Detached
- Construction: CBS Construction
- Roof: Concrete
- Windows: Clear Impact Glass
- Doors: High Impact Doors
- Square Feet: 3,600
- Sq. Ft. Source: Developer
- Living Area: 3,600 Sq. Ft.
- Year Built: 2026
- Property Condition: New Construction
Lot Features
- Property View: None
- Lot Size (Sq. Ft.): 6,500
- Lot Features: Less Than 1/4 Acre Lot
- Zoning: 3900
- Fencing (Description): Fenced
Green Features
- Energy Efficient: Appliances, Doors, HVAC, Roof, Windows
Financial Considerations
- Price Per Sq. Ft.: $764.43
- Association Fee: $1,400
- Assoc Fee Freq.: Monthly
- Tax Year: 2026
- Terms: All Cash, Conventional
Disclosures and Reports
- Legal Description: 30-22-05-068-1020
- Restrictions: Assoc Approval Required, Ok To Lease
- Property ID: 30-22-05-068-1020
Listed by Douglas Elliman
Get Pre-Approved Today
Schools
Schools serving 19656 NE 14th Ct
School District:Dade County School District
| Name | Grades | Distance |
|---|---|---|
Virginia A Boone-Highland Oaks School 20500 Northeast 24th Avenue, Miami, FL 33180 | PK-5 | 1.1 mi |
Highland Oaks Middle School 2375 Northeast 203rd Street, Miami, FL 33180 | 6-8 | 1 mi |
Dr Michael M. Krop Senior High School 1410 Northeast 215th Street, Miami, FL 33179 | 9-12 | 1.1 mi |
Disclaimer:
School attendance boundaries provided by ATTOM Data Solutions and are for reference only. Contact the school directly to verify enrollment eligibility.
Price & Sales History for 19656 NE 14th Ct
Date
Details
Price
Change
Source
8/28/2026
Listed
$2,751,965
—
MLS
Disclaimer: Historical sales information is derived from public records provided by the county offices. Information is not guaranteed and should be independently verified.

Estimate the Cost
Estimate the Cost for 19656 NE 14th Ct
19656 NE 14th Ct, Miami, FL 33179 (MLS# A12076973) is a Single Family property with 4 bedrooms and 4 full bathrooms. 19656 NE 14th Ct is currently listed for $2,751,965 and was received on August 28, 2026. Want to learn more about 19656 NE 14th Ct? Do you have questions about finding other Single Family real estate for sale in Miami? You can browse all Miami real estate or contact a Coldwell Banker agent to request more information.