This is a carousel with tiles that activate property listing cards. Use the previous and next buttons to navigate.
1/1
$1,300,000
This is a carousel with tiles that activate property listing cards. Use the previous and next buttons to navigate.
1/1
Property Description
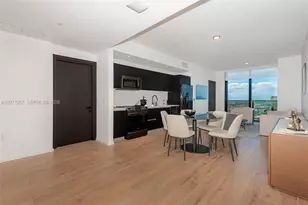
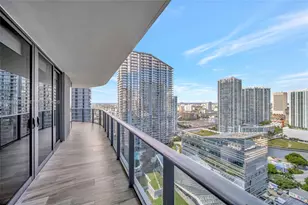
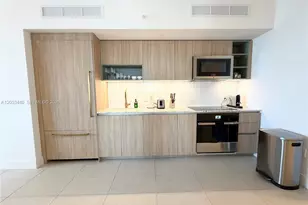
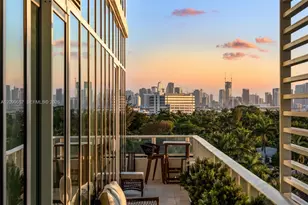
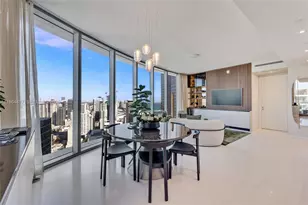
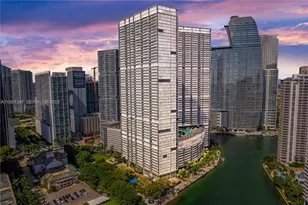
Experience the pinnacle of urban luxury in Loft No. 1406, the highest townhouse-style residence within the iconic EPIC. This masterpiece of modern design has been fully reimagined with over $250,000 in bespoke upgrades, offering an unrivaled sanctuary for those who crave city energy and total tranquility. Step from your semi-private elevator into a space defined by soaring ceilings and soaring walls of impact glass. Flooded with natural light, the home features professional curation by Addison House and Natuzzi. The rare 3BR/2.5BA layout (including a seamless den conversion) is finished with sleek porcelain tile and a fully integrated Smart-Home ecosystem, controlling lighting, climate, and multi-room sound via built-in speakers. The designer kitchen is a culinary dream, boasting Snaidero cabinetry and top-tier appliances. Living at EPIC means world-class dining is your "local" spot; you are seconds from Zuma and Area 31. Residents enjoy: The Pool Deck: A 13,000 SF wrap-around oasis with two infinity pools and private cabanas. Wellness: Full access to the 12,000 SF Privai Spa & Fitness Center. The Marina: A 900-linear-foot deep-water marina for effortless yachting. Elite Services: 24/7 white-glove concierge, valet, and EPIC-Link for on-demand in-home dining, housekeeping, and pet services. River views. Bay breezes. Zuma downstairs. This is Miami at its absolute peak.
Full Property Details
Full Property Details for 200 Biscayne Blvd Way #1406
General
- Sold For: $1,300,000
- HOA FEE: $2,400/month
- Taxes: $20,883 (2025)
- Status: Closed
- Type: Condo
- Source: Greater_Miami
- MLS ID: A11989999
- Added to Site: 121 day(s) ago
Rental Information
- Approvals: Approved
Interior
- Interior Features: First Floor Entry, Built-in Features, Closet Cabinetry, Cooking Island, Den/Library/Office, Family Room
- Appliances: Trash Compactor, Dishwasher, Dryer, Microwave
- Furnishings: Furniture For Sale, Unfurnished, Furniture Negotiabl
- Flooring: Marble
Rooms
Bathrooms
- Total Bathrooms: 3
- Full Bathrooms: 2
- Half Bathrooms: 1
- Primary Bathroom: 2 Primary Bathrooms, Combination Tub & Shower, Dual Sinks
Bedrooms
- Total Bedrooms: 3
- Bedroom Features: Primary Bath Shower, Primary Bath Tub, Primary Bedroom Upstairs
Other Rooms
- Living Room: Den/Library/Office, Family Sq. Ft.
- Laundry: Washer/Dryer Hook-Up
Additional Information
- Shared Amenities: Bike Storage, Business Center
- Maint. Includes: All Amenities, Sewer, Trash Removal, Water
- Security/Safety: Doorman, Elevator Secure, Card Entry
Parking
- Garage: Yes
- Attached garage: Yes
- Garage Spaces: 1
- Covered Spaces: 1
- Parking Features: 1 Space, Assigned, Covered, Limited # Of Vehicle
Location
- Area: Epic West Condo
- County: Miami-Dade County
- Subdivision: EPIC WEST CONDO, EPIC Residences
- Building Name: Epic Residences
- Driving Directions: I-95 S to Exit 2C (Miami Ave). Stay left for SE 2nd St. Turn left on SE 2nd St, then right onto Biscayne Blvd Way. Property is on the right (Epic Residences) at the intersection of the Miami River and Biscayne Blvd. Valet parking available.
- Direction Faces: North
School Information
- Elementary School: Douglass; Frederick
- Middle School: de Diego; Jose
- High School: Washington; Brooker T
Community
- Community Name: Epic West Condo
- Association: Yes
- Units Assoc/Comm: 342
- Pets Allowed: Yes
Heating & Cooling
- Air Conditioning: Yes
- Cooling Type: Central Air, Electric
- Heating Type: Central, Electric
Structural Information
- Architectural Style: High Rise
- Structure Type: Condo 5+ Stories, Condo
- Detached/Attached: Attached
- Construction: CBS Construction
- Doors: High Impact Doors
- Entry Floor Number: 14
- Building Size: 1607
- Square Feet: 1,607
- Sq. Ft. Source: Developer
- Living Area: 1,607 Sq. Ft.
- Year Built: 2008
Unit Information
- Units in Complex: 342
Lot Features
- Property View: Bay, Canal, Skyline
- Frontage: Bay
- Potential Use: Primary
- Fencing (Description): Fenced
Water Features
- Water Front: Yes
- Water View: Yes
- Water Front Desc.: Canal Front
Financial Considerations
- Price Per Sq. Ft.: $808.96
- Association Fee: $2,400
- Assoc Fee Freq.: Monthly
- Tax Amount: $20,883
- Tax Year: 2025
- Terms: All Cash, Conventional
Disclosures and Reports
- Ownership: Sole Proprietor
- Legal Description: EPIC WEST CONDO UNIT 1406 UNDIV 0.3519% INT IN COMMON ELEMENTS OFF REC 26683-3040
- Restrictions: Ok To Lease
- Inclusions: Other
- Property ID: 01-42-06-068-1460
Listed by Compass Florida, LLC
Sold by Keller Williams Realty Premier Properties

Get Pre-Approved Today
Schools
Schools serving 200 Biscayne Blvd Way #1406
School District:Dade County School District
| Name | Grades | Distance |
|---|---|---|
Frederick R. Douglass Elementary School 314 Northwest 12th Street, Miami, FL 33136 | PK-5 | 1.3 mi |
Jose De Diego Middle School 3100 Northwest 5th Avenue, Miami, FL 33127 | 6-8 | 2.6 mi |
Booker T. Washington Senior High School 1200 Northwest 6th Avenue, Miami, FL 33136 | 9-12 | 1.4 mi |
Disclaimer:
School attendance boundaries provided by ATTOM Data Solutions and are for reference only. Contact the school directly to verify enrollment eligibility.
Price & Sales History for 200 Biscayne Blvd Way #1406
Date
Details
Price
Change
Source
7/02/2026
Sold
$1,300,000
-8.77%
MLS
5/11/2026
Price Reduced
$1,425,000
-1.72%
MLS
4/30/2026
Price Reduced
$1,450,000
-9.09%
MLS
3/10/2026
Listed
$1,595,000
—
MLS
Disclaimer: Historical sales information is derived from public records provided by the county offices. Information is not guaranteed and should be independently verified.
200 Biscayne Boulevard Way #1406, Miami, FL 33131 (MLS# A11989999) is a Condo property that was sold at $1,300,000 on July 02, 2026. Want to learn more about 200 Biscayne Boulevard Way #1406? Do you have questions about finding other Condo real estate for sale in Miami? You can browse all Miami real estate or contact a Coldwell Banker agent to request more information.