This is a carousel with tiles that activate property listing cards. Use the previous and next buttons to navigate.
1/25
$360,000
This is a carousel with tiles that activate property listing cards. Use the previous and next buttons to navigate.
1/25
Property Description
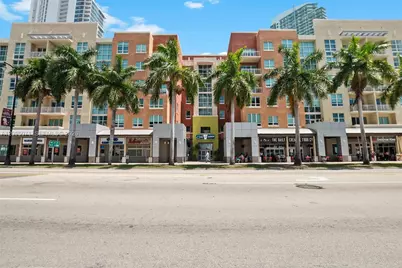
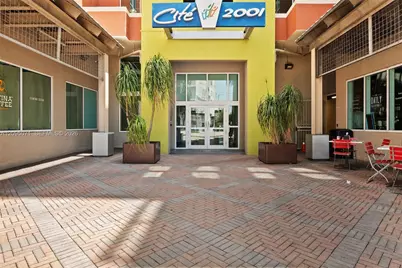
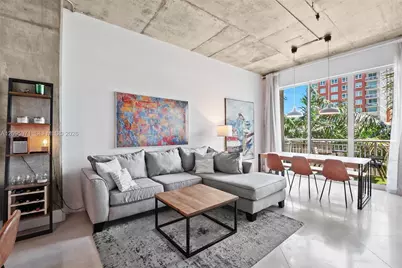
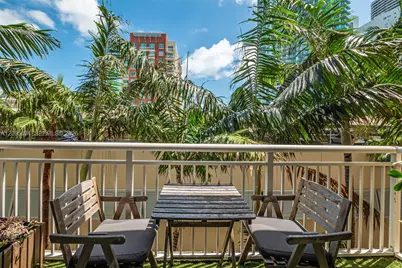
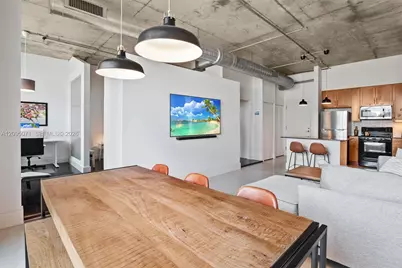
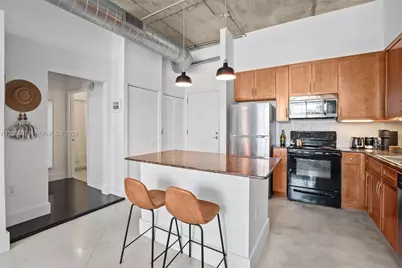
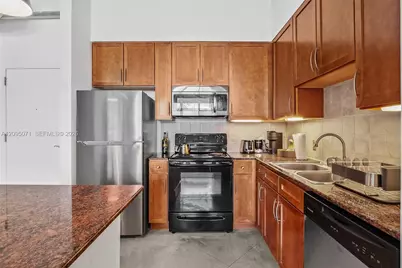
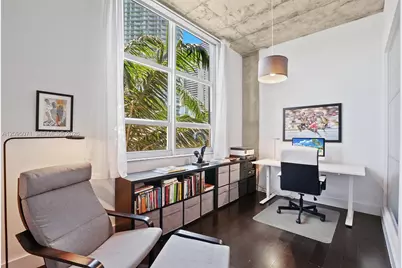
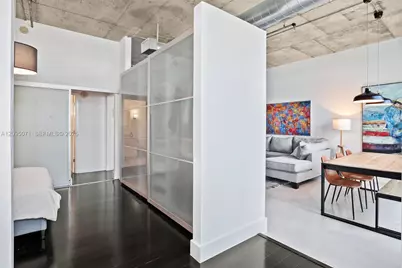
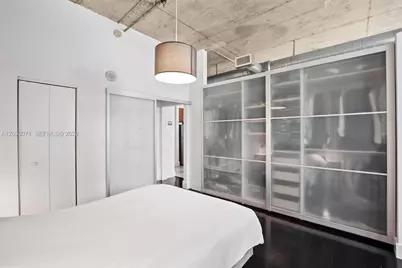
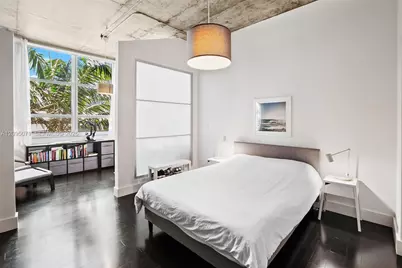
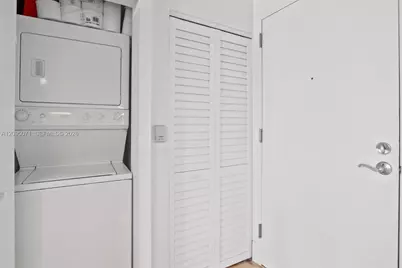
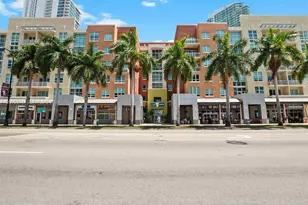
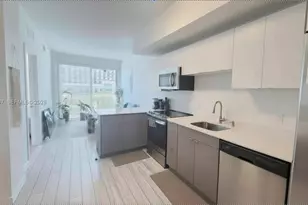
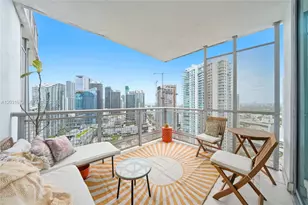
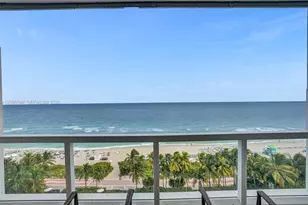
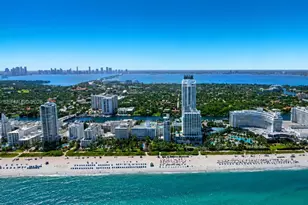
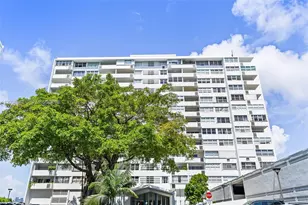
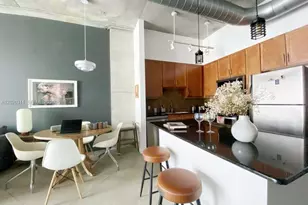
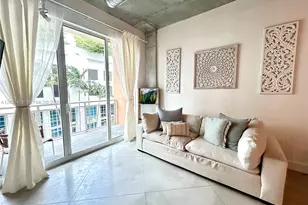
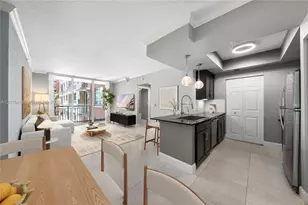
Experience true urban loft living in this expansive one-bedroom residence at Cité, where 11-foot ceilings and exposed concrete ductwork create a sophisticated, industrial-chic aesthetic. The open-concept kitchen serves as the heart of the home, outfitted with granite countertops and stainless steel appliances, flowing seamlessly into a living space designed for both relaxation and entertaining. Every square foot has been maximized for utility and style, featuring custom built-ins that provide clever storage solutions and an in-unit stackable washer and dryer for ultimate convenience. Situated in the pulse of Edgewater, this pet-friendly bayfront building places you directly across from the lush greenery of Margaret Pace Park. You're positioned moments away from the city's best cultural and retail hubs, including the Arts & Entertainment District, Pérez Art Museum, and Miami Worldcenter, with easy access to grocery favorites like Publix and Whole Foods. Residents enjoy a suite of premium amenities, including a resort-style pool and spa, a modern fitness center, a clubroom, and the ease of 24/7 concierge and valet services. The unit includes one assigned parking space, and with the Trolley and Metromover nearby, the best of Miami is effortlessly accessible.
Full Property Details
Full Property Details for 2001 Biscayne Blvd #3405
General
- Price: $360,000
- HOA FEE: $752/month
- Taxes: $3,810 (2025)
- Status: Active
- Type: Condo
- Source: Greater_Miami
- MLS ID: A12095071
- Updated: 9/25/2026
- Added to Site: 10 day(s) ago
Interior
- Number of Rooms: 1
- Interior Features: Built-in Features, Cooking Island, Other, Volume Ceilings, Utility Room/Laundry
- Appliances: Dishwasher, Microwave, Refrigerator
- Furnishings: Unfurnished
- Flooring: Tile
Rooms
Bathrooms
- Total Bathrooms: 1
- Full Bathrooms: 1
- Primary Bathroom: Combination Tub & Shower
Bedrooms
- Total Bedrooms: 1
- Bedroom Features: Other
Other Rooms
- Living Room: Utility Room/Laundry Sq. Ft.
- Dining Room: Dining/Living Room
- Laundry: Utility Room/Laundry
Additional Information
- Shared Amenities: Clubhouse-Clubroom, Elevator(s), Exercise Room, Pool, Spa/Hot Tub, Trash Chute
- Maint. Includes: All Amenities, Building Exterior, Common Area, Landscaping/Lawn Maintenance, Sewer, Trash Removal, Water
- Security/Safety: Doorman, Card Entry, Lobby Secured
Exterior
- Exterior Features: East Of Us1, Open Balcony
- Deck/Patio: Open Balcony
Parking
- Garage: Yes
- Attached garage: Yes
- Garage Spaces: 1
- Covered Spaces: 1
- Parking Features: 1 Space, Assigned
Location
- Area: Cite Condo
- County: Miami-Dade County
- Subdivision: CITE CONDO
- Building Name: CITE
School Information
- Elementary School: Wheatley; Phyllis
- Middle School: de Diego; Jose
- High School: Washington; Brooker T
Community
- Community Name: Cite Condo
- Association: Yes
Heating & Cooling
- Air Conditioning: Yes
- Cooling Type: Central Air
- Heating Type: Central
Structural Information
- Architectural Style: High Rise
- Structure Type: Condo 5+ Stories, Condo
- Detached/Attached: Attached
- Construction: CBS Construction
- Windows: Impact Glass
- Doors: High Impact Doors
- Entry Floor Number: 14
- Building Size: 795
- Square Feet: 795
- Living Area: 795 Sq. Ft.
- Year Built: 2004
Lot Features
- Property View: Other View, Skyline
- Frontage: Bay
Water Features
- Water Front: Yes
Financial Considerations
- Price Per Sq. Ft.: $452.83
- Association Fee: $752
- Assoc Fee Freq.: Monthly
- Tax Amount: $3,810
- Tax Year: 2025
- Terms: All Cash, Conventional, FHA
Disclosures and Reports
- Legal Description: CITE CONDO UNIT 3405 UNDIV 0.001767% INT IN COMMON ELEMENTS OFF REC 22775-1573 COC 23637-4830 07 2005 1
- Restrictions: No Daily Rentals, Other Restrictions
- Inclusions: None
- Property ID: 01-32-30-072-3940
Listed by Compass Florida, LLC

Get Pre-Approved Today
Schools
Schools serving 2001 Biscayne Blvd #3405
School District:Dade County School District
| Name | Grades | Distance |
|---|---|---|
Phyllis Wheatley Elementary School, Miami, FL 1801 Northwest 1st Place, Miami, FL 33136 | PK-5 | 0.6 mi |
Jose De Diego Middle School 3100 Northwest 5th Avenue, Miami, FL 33127 | 6-8 | 1.2 mi |
Booker T. Washington Senior High School 1200 Northwest 6th Avenue, Miami, FL 33136 | 9-12 | 1.2 mi |
Disclaimer:
School attendance boundaries provided by ATTOM Data Solutions and are for reference only. Contact the school directly to verify enrollment eligibility.
Price & Sales History for 2001 Biscayne Blvd #3405
Date
Details
Price
Change
Source
9/25/2026
Listed
$360,000
47.54%
MLS
4/24/2019
Sold
$244,000
—
Public Record
Disclaimer: Historical sales information is derived from public records provided by the county offices. Information is not guaranteed and should be independently verified.
Tax History
Tax History for 2001 Biscayne Blvd #3405
Year
Property Taxes
Change
Tax Assessment
Change
2025
$3,810
3%
$232,797
3%
2024
$3,696
1%
$226,237
3%
2023
$3,655
-7%
$219,648
18%
2021
$3,940
12%
$185,436
-13%
2022
$3,530
-10%
$213,251
21%
2021
$3,940
-4%
$176,606
-8%
2019
$4,098
-1%
$191,963
-3%
2018
$4,145
-1%
$197,900
—
2017
$4,185
7%
$197,900
10%
2016
$3,916
3%
$179,445
5%
2015
$3,800
8%
$170,896
10%
2014
$3,523
325%
$155,360
100%
2013
$829
—
$77,784
—
Disclaimer: Historical tax information is derived from public records provided by the county offices. Information is not guaranteed and should be independently verified.
Estimate the Cost
Estimate the Cost for 2001 Biscayne Blvd #3405
2001 Biscayne Blvd #3405, Miami, FL 33137 (MLS# A12095071) is a Condo property with 1 bedroom and 1 full bathroom. 2001 Biscayne Blvd #3405 is currently listed for $360,000 and was received on September 25, 2026. Want to learn more about 2001 Biscayne Blvd #3405? Do you have questions about finding other Condo real estate for sale in Miami? You can browse all Miami real estate or contact a Coldwell Banker agent to request more information.