No photo available
$275,500
Property Description
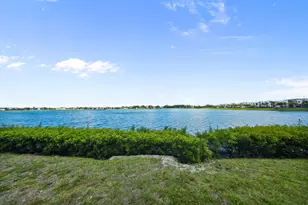
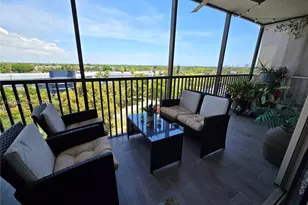
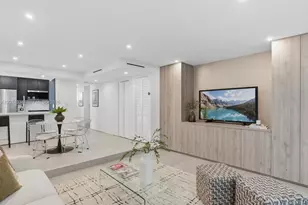
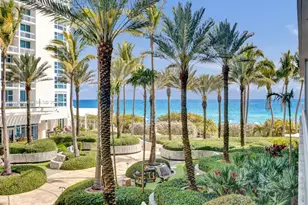
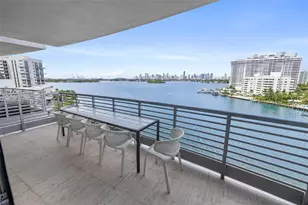
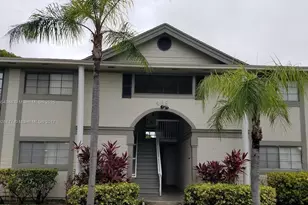
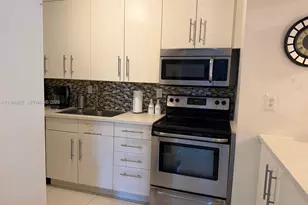
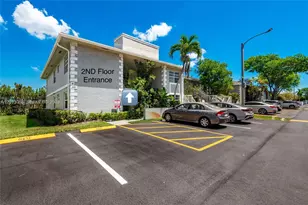
Make this your next home or investment opportunity. Remodeled top floor apartment with incredible views of the Lake. This two Bedrooms, two full bathrooms in the quiet residence Lakeview of The California Club has a spacious floor plan of 1598 SF, plenty of storage, new flooring, updated kitchen and brand new appliances in the unit. The building is located in a gated community with pool, close to great schools, parks, shops and entertainment at Aventura mall. Multi parking available with restriction of no boat/truck.
Full Property Details
Full Property Details for 20840 San Simeon #305
General
- Price: $275,500
- Taxes: $3,332 (2024)
- Status: Active
- Type: Condo
- Source: Martin_County
- MLS ID: A11718538
- Updated: 9/3/2026
- Added to Site: 609 day(s) ago
Interior
- Appliances: Dryer, Dishwasher, Electric Range, Microwave, Refrigerator, Washer
- Furnishings: Unfurnished
- Flooring: Ceramic Tile, Vinyl
Rooms
Bathrooms
- Total Bathrooms: 2
- Full Bathrooms: 2
Bedrooms
- Total Bedrooms: 2
Additional Information
- Shared Amenities: Elevator(s)
- Pool: Yes
- Pool Description: Community
Exterior
- Exterior Features: Balcony
- Porch/Patio/Deck: Balcony, Open
Location
- Area: 2120
- County: Miami-Dade
- Subdivision: LAKEVIEW
- Direction Faces: East
Community
- Community Name: 2120
- Assoc. Fees Include: Common Areas, Cable TV, Parking, Sewer, Trash
Heating & Cooling
- Air Conditioning: Yes
- Cooling Type: Electric
- Heating Type: Electric
Structural Information
- Construction: Block, Concrete
- Entry Floor Number: 3
- Elevator: Yes
- Square Feet: 1,586
- Living Area: 1,586 Sq. Ft.
- Year Built: 1983
- Property Condition: Resale
Lot Features
- Property View: Lake
Water Features
- Water Front: Yes
- Water View: Yes
- Water Front Desc.: Lake
- Lake Front: Yes
Financial Considerations
- Tax Amount: $3,332
- Tax Year: 2024
- Terms: Cash, Conventional
Disclosures and Reports
- Legal Description: LAKE VIEW OF CALIF CLUB CONDO II UNIT 305 UNDIV 1.80613% INT IN COMMON ELEMENTS OFF REC 11796-2417 OR 12243-2657 0884 1
- Property ID: 30-12-31-031-0300
Listed by LL10X Realty
Get Pre-Approved Today
Schools
Schools serving 20840 San Simeon #305
School District:Dade County School District
| Name | Grades | Distance |
|---|---|---|
Norland Elementary School 19340 Northwest 8th Court, Miami, FL 33169 | PK-5 | 1.9 mi |
Andover Middle School 121 Northeast 207th Street, Miami, FL 33179 | 6-8 | 0.4 mi |
Miami Norland Senior High School 1193 Nw 193rd St, Miami, FL 33169 | 9-12 | 2.1 mi |
Disclaimer:
School attendance boundaries provided by ATTOM Data Solutions and are for reference only. Contact the school directly to verify enrollment eligibility.
Price & Sales History for 20840 San Simeon #305
Date
Details
Price
Change
Source
1/03/2025
Listed
$275,500
17.23%
MLS
11/06/2023
Sold
$235,000
—
Public Record
Disclaimer: Historical sales information is derived from public records provided by the county offices. Information is not guaranteed and should be independently verified.
Tax History
Tax History for 20840 San Simeon #305
Year
Property Taxes
Change
Tax Assessment
Change
2025
$3,329
—
$196,600
—
2024
$3,332
21%
$196,600
—
2023
$2,764
25%
$196,560
40%
2021
$2,205
-5%
$140,000
-7%
2022
$2,324
21%
$151,200
58%
2019
$1,922
12%
$95,432
10%
2018
$1,718
2%
$86,757
-29%
2017
$1,682
16%
$121,852
70%
2016
$1,444
12%
$71,700
10%
2015
$1,288
3%
$65,182
10%
2014
$1,256
25%
$59,257
10%
2013
$1,003
—
$53,870
—
Disclaimer: Historical tax information is derived from public records provided by the county offices. Information is not guaranteed and should be independently verified.
Estimate the Cost
Estimate the Cost for 20840 San Simeon #305
20840 San Simeon #305, Miami, FL 33179 (MLS# A11718538) is a Condo property with 2 bedrooms and 2 full bathrooms. 20840 San Simeon #305 is currently listed for $275,500 and was received on January 03, 2025. Want to learn more about 20840 San Simeon #305? Do you have questions about finding other Condo real estate for sale in Miami? You can browse all Miami real estate or contact a Coldwell Banker agent to request more information.