No photo available
$230,000
Property Description
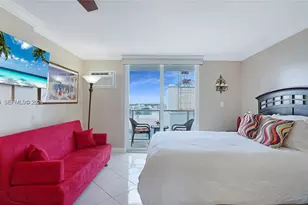
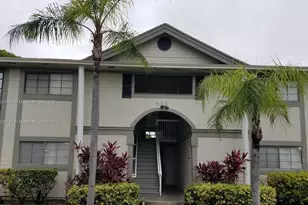
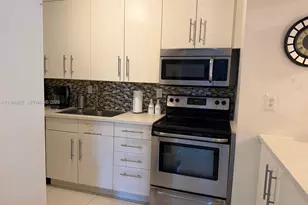
RARE OPPORTUNITY FOR 5% DOWN ON A CONDO! Come see this beautifully remodeled corner unit! A well-maintained 1 bedroom 1.5 bathroom apartment with updated floors, bathrooms and kitchen complete with lovely wine cooler. Bedroom has spacious walk-in closet and unit has oversized screened-in balcony with convenient entrances from the living room and bedroom. Washer and dryer in unit. Hurricane impact windows. Ample parking available. Close to shopping and highways. Association requires 600 credit score minimum. 95% financing available through our lender.
Full Property Details
Full Property Details for 20841 San Simeon #205
General
- Price: $230,000
- Taxes: $723 (2025)
- Status: Active
- Type: Condo
- Source: Martin_County
- MLS ID: A11978825
- Updated: 9/4/2026
- Added to Site: 184 day(s) ago
Interior
- Appliances: Dryer, Electric Range, Refrigerator, Wine Refrigerator, Washer
- Flooring: Ceramic Tile
Rooms
Bathrooms
- Total Bathrooms: 2
- Full Bathrooms: 1
- Half Bathrooms: 1
Bedrooms
- Total Bedrooms: 1
Additional Information
- Pool: Yes
- Pool Description: Community
- Security/Safety: Security Guard
Exterior
- Exterior Features: Balcony
- Porch/Patio/Deck: Balcony, Screened
Parking
- Parking Features: Assigned, Guest
Location
- Area: 2120
- County: Miami-Dade
- Subdivision: FAIRVIEW OF CALF CL CONDO
Community
- Community Name: 2120
- Assoc. Fees Include: Common Areas, Maintenance Grounds, Pool(s), Reserve Fund, Water
Heating & Cooling
- Central air: Yes
- Air Conditioning: Yes
- Cooling Type: Central Air
- Heating Type: Central
Structural Information
- Construction: Block, Concrete
- Entry Floor Number: 2
- Square Feet: 981
- Living Area: 981 Sq. Ft.
- Year Built: 1984
Financial Considerations
- Tax Amount: $723
- Tax Year: 2025
- Terms: Cash, Conventional, VA Loan
Disclosures and Reports
- Special Conditions: Listed As-Is
- Legal Description: FAIRVIEW OF CALF CL CONDO PH I UNIT 205 BLDG 4 UNDIV 1.7315% INT IN COMMON ELEMENTS OFF REC 11414-1908 & 11819-936 OR 16
- Property ID: 30-12-31-025-0400
Listed by Luxe Properties

Get Pre-Approved Today
Schools
Schools serving 20841 San Simeon #205
School District:Dade County School District
| Name | Grades | Distance |
|---|---|---|
Madie Ives K-8 Preparatory Academy 20770 Ne 14th Ave, North Miami Beach, FL 33179 | PK-5 | 1 mi |
Highland Oaks Middle School 2375 Northeast 203rd Street, Miami, FL 33180 | 6-8 | 2.4 mi |
Dr Michael M. Krop Senior High School 1410 Northeast 215th Street, Miami, FL 33179 | 9-12 | 1.2 mi |
Disclaimer:
School attendance boundaries provided by ATTOM Data Solutions and are for reference only. Contact the school directly to verify enrollment eligibility.
Price & Sales History for 20841 San Simeon #205
Date
Details
Price
Change
Source
3/09/2026
Listed
$230,000
-6.12%
MLS
11/08/2023
Sold
$245,000
—
Public Record
Disclaimer: Historical sales information is derived from public records provided by the county offices. Information is not guaranteed and should be independently verified.
Tax History
Tax History for 20841 San Simeon #205
Year
Property Taxes
Change
Tax Assessment
Change
2025
$723
5%
$83,362
3%
2024
$691
-67%
$81,013
-37%
2023
$2,078
24%
$128,350
34%
2021
$1,681
-8%
$95,500
-11%
2022
$1,823
37%
$106,960
12%
2020
$1,332
16%
$95,480
70%
2019
$1,145
8%
$56,279
10%
2018
$1,060
10%
$51,163
-24%
2017
$960
2%
$67,270
59%
2016
$940
34%
$42,284
10%
2015
$702
-2%
$38,440
—
2014
$717
—
$38,440
—
2013
$715
—
$38,440
—
Disclaimer: Historical tax information is derived from public records provided by the county offices. Information is not guaranteed and should be independently verified.
Estimate the Cost
Estimate the Cost for 20841 San Simeon #205
20841 San Simeon #205, Miami, FL 33179 (MLS# A11978825) is a Condo property with 1 bedroom, 1 full bathroom and 1 partial bathroom. 20841 San Simeon #205 is currently listed for $230,000 and was received on March 09, 2026. Want to learn more about 20841 San Simeon #205? Do you have questions about finding other Condo real estate for sale in Miami? You can browse all Miami real estate or contact a Coldwell Banker agent to request more information.