This is a carousel with tiles that activate property listing cards. Use the previous and next buttons to navigate.
1/71
$2,250,000 Just Listed
This is a carousel with tiles that activate property listing cards. Use the previous and next buttons to navigate.
1/71
Property Description
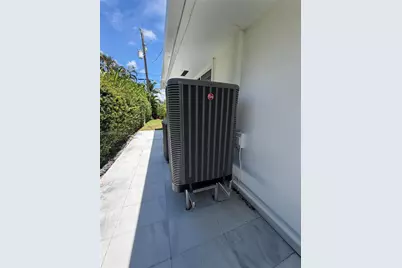
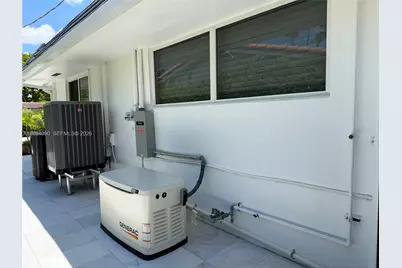
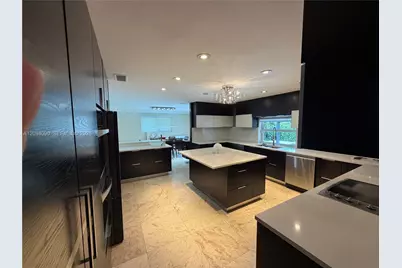
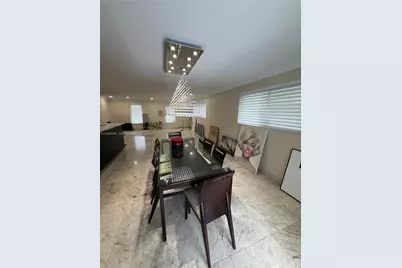
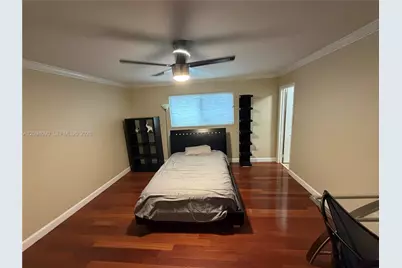
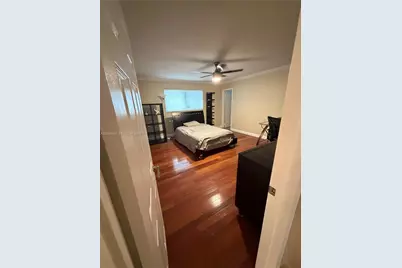
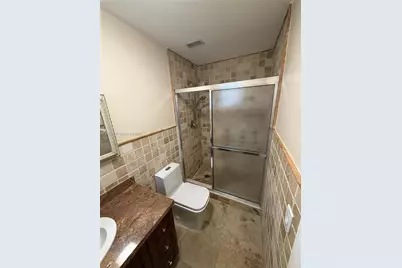
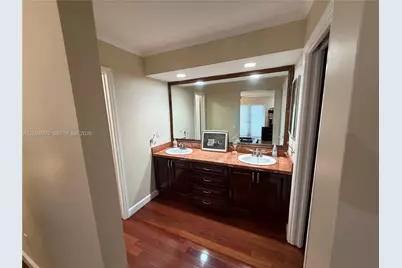
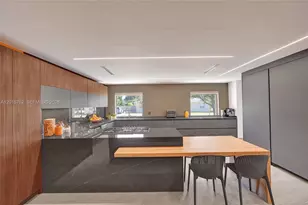
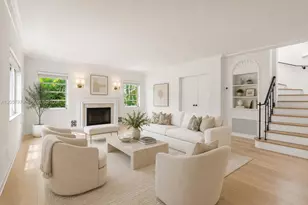
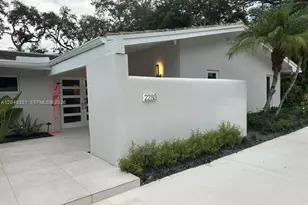
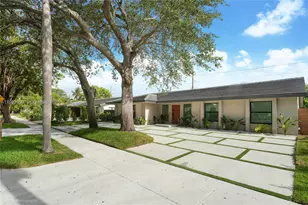
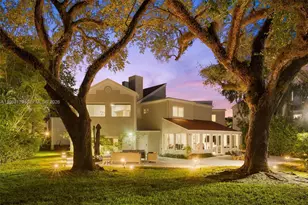
Beautifully Renovated Canalfront Home in Highland Lakes 2215 NE 204th Street, Miami, Florida 4 Bedrooms | 3 Bathrooms | 2-Car Garage | Oversized Lot Discover a move in ready home in the desirable Highland Lakes neighborhood, featuring extensive upgrades and a backyard full of life. Set on an oversized canalfront lot, this property offers a peaceful setting where fish, birds, turtles, and ducks bring nature right to your backyard. Enjoy your new pool and deck an inviting space for entertaining, relaxing, and enjoying South Florida's outdoor lifestyle. Property highlights: * New roof * New whole house generator * New hurricane impact windows and doors * New air conditioning * New water heater * New pool, pool heater, and deck * New kitchen and refrigerator * Alarm system * Two car garage and plenty of additional parking * Oversized lot with tranquil canal views With four bedrooms, three bathrooms, and major improvements already completed, this beautifully renovated home is ready for its next owner to move in and enjoy. Buyers and Realtors welcome! Contact Isaac to schedule a private showing and experience this beautiful Highland Lakes home firsthand.
Full Property Details
Full Property Details for 2215 NE 204th St
General
- Price: $2,250,000
- Taxes: $8,500 (2025)
- Status: Active
- Type: Single Family
- Source: Greater_Miami
- MLS ID: A12094090
- Updated: 10/11/2026
- Added to Site: 1 day(s) ago
Interior
- Interior Features: First Floor Entry, Attic, Family Room, Garage Converted
- Appliances: Dishwasher, Disposal, Dryer, Ice Maker, Refrigerator, Wall Oven
- Flooring: Marble, Parquet
Rooms
Bathrooms
- Total Bathrooms: 3
- Full Bathrooms: 3
Bedrooms
- Total Bedrooms: 4
- Bedroom Features: Entry Level
Other Rooms
- Living Room: Attic, Family Room, Garage Sq. Ft.
Additional Information
- Pool: Yes
- Pool Description: Heated, 30x15
- Security/Safety: Security System Leased, Smoke Detector
- Equipment: Natural Gas
Parking
- Garage: Yes
- Attached garage: Yes
- Garage Spaces: 2
- Covered Spaces: 2
- Parking Features: Circular Driveway
Location
- Area: Highland Ranch Estates
- County: Miami-Dade County
- Subdivision: HIGHLAND RANCH ESTATES, Highland lake estate
- Building Name: HIGHLAND RANCH ESTATES
- Driving Directions: From I-95 exit either the road east make a left on the first traffic light into Highland Lakes Boulevard on 207 Street make a right and 22nd Ave. make a right then 204 Street make another right the house is gonna be on your
- Direction Faces: South
School Information
- Middle School: Highland Oaks
Community
- Community Name: Highland Ranch Estates
Heating & Cooling
- Air Conditioning: Yes
- Cooling Type: Ceiling Fan(s), Central Air, Electric
- Heating Type: Central, Electric
Utilities
- Sewer: Public Sewer
- Water: Municipal Water
Structural Information
- Architectural Style: Attached, One Story
- Structure Type: House
- Detached/Attached: Detached
- Construction: Concrete Block With Brick, Stucco
- Roof: Other
- Doors: High Impact Doors
- Building Size: 3670
- Square Feet: 2,817
- Sq. Ft. Source: Owner
- Living Area: 2,817 Sq. Ft.
- Year Built: 1971
- Property Condition: Completely Renovated
Lot Features
- Property View: Canal
- Lot Size (Sq. Ft.): 11,430
- Frontage Feet: 85
- Lot Features: Less Than 1/4 Acre Lot
- Zoning: 100
Water Features
- Water Front: Yes
- Water View: Yes
- Water Front Desc.: WF/Pool/No Ocean Access, Canal Front
Financial Considerations
- Price Per Sq. Ft.: $798.72
- Tax Amount: $8,500
- Tax Year: 2025
- Terms: Conventional, Lease Option, Lease Purchase
Disclosures and Reports
- Ownership: Self Proprietor/Individual
- Legal Description: HIGHLAND RANCH ESTS PB 85-57 LOT 3 BLK 1 LOT SIZE 90.000 X 127 OR 9873-2046 COC 23477-1850 06 2005 1
- Restrictions: Ok To Lease
- Inclusions: Other
- Property ID: 30-12-33-028-0030
Listed by Beachfront Realty Inc

Get Pre-Approved Today
Schools
Schools serving 2215 NE 204th St
School District:Dade County School District
| Name | Grades | Distance |
|---|---|---|
Virginia A Boone-Highland Oaks School 20500 Northeast 24th Avenue, Miami, FL 33180 | PK-5 | 0.2 mi |
Highland Oaks Middle School 2375 Northeast 203rd Street, Miami, FL 33180 | 6-8 | 0.2 mi |
Dr Michael M. Krop Senior High School 1410 Northeast 215th Street, Miami, FL 33179 | 9-12 | 1.2 mi |
Disclaimer:
School attendance boundaries provided by ATTOM Data Solutions and are for reference only. Contact the school directly to verify enrollment eligibility.
Price & Sales History for 2215 NE 204th St
Date
Details
Price
Change
Source
10/11/2026
Listed
$2,250,000
385.96%
MLS
8/30/2010
Sold
$463,000
—
Public Record
Disclaimer: Historical sales information is derived from public records provided by the county offices. Information is not guaranteed and should be independently verified.
Tax History
Tax History for 2215 NE 204th St
Year
Property Taxes
Change
Tax Assessment
Change
2025
$9,178
3%
$495,743
3%
2024
$8,929
5%
$481,772
3%
2023
$8,518
4%
$467,740
6%
2021
$8,168
-1%
$440,891
-3%
2022
$8,241
1%
$454,117
4%
2021
$8,168
3%
$434,804
2%
2019
$7,930
4%
$425,029
1%
2018
$7,654
2%
$420,527
2%
2017
$7,529
1%
$411,878
2%
2016
$7,427
-2%
$403,407
1%
2015
$7,579
—
$400,603
1%
2014
$7,587
2%
$397,424
1%
2013
$7,463
—
$391,551
—
Disclaimer: Historical tax information is derived from public records provided by the county offices. Information is not guaranteed and should be independently verified.
Estimate the Cost
Estimate the Cost for 2215 NE 204th St
2215 NE 204th St, Miami, FL 33180 (MLS# A12094090) is a Single Family property with 4 bedrooms and 3 full bathrooms. 2215 NE 204th St is currently listed for $2,250,000 and was received on October 11, 2026. Want to learn more about 2215 NE 204th St? Do you have questions about finding other Single Family real estate for sale in Miami? You can browse all Miami real estate or contact a Coldwell Banker agent to request more information.