This is a carousel with tiles that activate property listing cards. Use the previous and next buttons to navigate.
1/30
$529,000 Just Listed
This is a carousel with tiles that activate property listing cards. Use the previous and next buttons to navigate.
1/30
Property Description
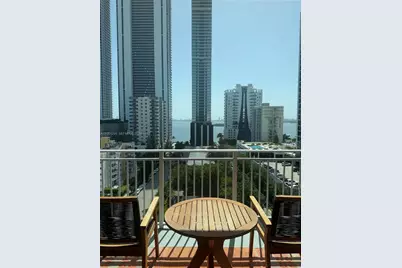
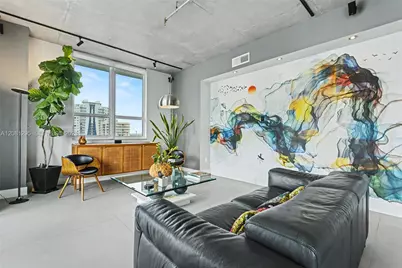
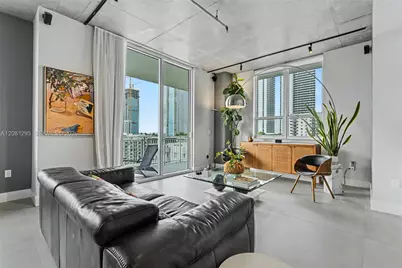
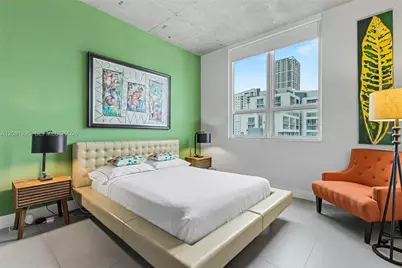
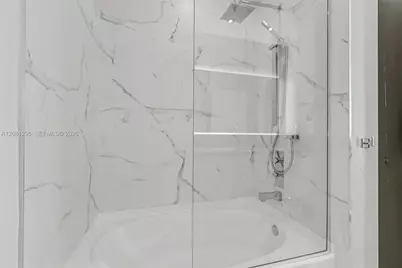
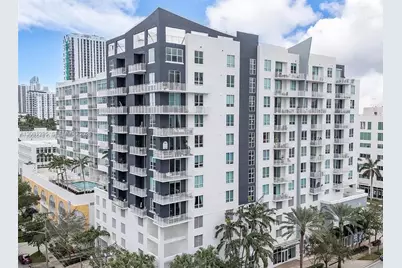
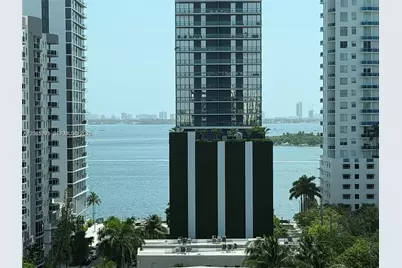
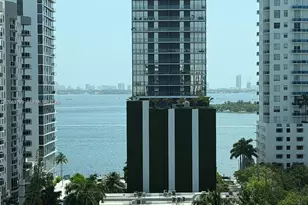
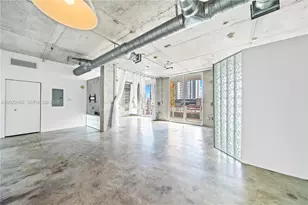
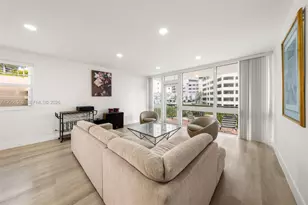
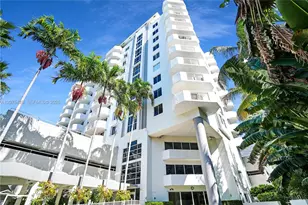
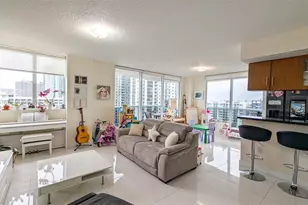
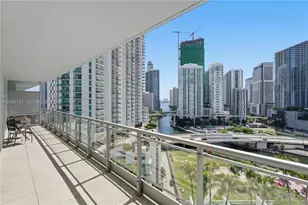
Breathtaking Biscayne Bay sunrises and unwind each evening with Miami's sparkling skyline. This 2-bedroom, 2-bath Bayview corner residence offers 1,265 square feet of light-filled living space, highlighted by 10-foot ceilings, floor-to-ceiling impact glass, and an expansive wraparound balcony blending indoor and outdoor living. An extra storage area and two assigned covered parking spaces are included and conveniently located on the second floor near the elevator. Thoughtfully upgraded throughout, the residence features remodeled bathrooms, custom closets, granite countertops, European-style cabinetry, stainless steel appliances, recessed LED lighting, surround sound, smart-home technology, pre-wired for high-speed internet with an included Google Mesh WiFi router for seamless whole-home wireless coverage, a Smart TV, and a dedicated home office-perfect for today's flexible lifestyle. Enjoy amenities including an attended lobby, swimming pool, fitness center with sauna, clubroom, and recreation room. Nestled in the vibrant Edgewater waterfront neighborhood, you're just moments from the Adrienne Arsht Center, Margaret Pace Park, Midtown, the Design District, Wynwood, Downtown Miami, Brickell, Miami Beach, Miami International Airport, and major highways.
Full Property Details
Full Property Details for 2275 Biscayne Blvd #1004
General
- Price: $529,000
- HOA FEE: $1,468/month
- Taxes: $580 (2025)
- Status: Active
- Type: Condo
- Source: Greater_Miami
- MLS ID: A12081295
- Updated: 9/2/2026
- Added to Site: 2 day(s) ago
Interior
- Interior Features: First Floor Entry, Elevator, Vaulted Ceiling(s)
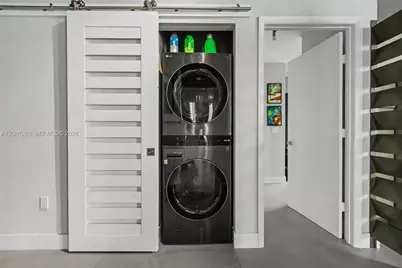
- Appliances: Dryer, Electric Range, Microwave, Refrigerator, Washer
- Furnishings: Unfurnished
- Flooring: Concrete
Rooms
Bathrooms
- Total Bathrooms: 2
- Full Bathrooms: 2
Bedrooms
- Total Bedrooms: 2
- Bedroom Features: Entry Level
Other Rooms
- Dining Room: Dining/Living Room
Additional Information
- Shared Amenities: Elevator(s), Exercise Room, Pool, Sauna
- Maint. Includes: All Amenities, Building Exterior, Common Area, Elevator, Insurance, Outside Maintenance, Pool Service, Roof Repairs, Security, Sewer, Trash Removal, Water
- Security/Safety: Lobby Secured, Security Patrol
Exterior
- Exterior Features: Open Balcony
- Deck/Patio: Open Balcony
Parking
- Garage: Yes
- Garage Spaces: 2
- Covered Spaces: 2
- Parking Features: 2 Or More Spaces, Assigned, Guest, Limited # Of Vehicle, No Rv/Boats, No Trucks/Trailers
Location
- Area: Uptown Lofts Condo
- County: Miami-Dade County
- Subdivision: UPTOWN LOFTS CONDO
- Building Name: UPTOWN LOFTS CONDO
- Direction Faces: East
School Information
- Elementary School: Wheatley; Phyllis
- Middle School: de Diego; Jose
- High School: Washington; Brooker T
Community
- Community Name: Uptown Lofts Condo
- Association: Yes
- Units Assoc/Comm: 66
Heating & Cooling
- Air Conditioning: Yes
- Cooling Type: Central Air
- Heating Type: Central
Structural Information
- Architectural Style: Garden Apartment, High Rise
- Structure Type: Condo 5+ Stories, Condo
- Detached/Attached: Attached
- Construction: CBS Construction
- Windows: Clear Impact Glass, Blinds
- Doors: High Impact Doors
- Entry Floor Number: 10
- Square Feet: 1,265
- Living Area: 1,265 Sq. Ft.
- Year Built: 2005
Unit Information
- Units in Complex: 66
Lot Features
- Property View: Bay, Garden View, Water View
- Frontage: Bay
Water Features
- Water Front: Yes
- Water View: Yes
- Water Front Desc.: Waterfront
Financial Considerations
- Price Per Sq. Ft.: $418.18
- Association Fee: $1,468
- Assoc Fee Freq.: Monthly
- Tax Amount: $580
- Tax Year: 2025
- Terms: All Cash, Conventional
Disclosures and Reports
- Legal Description: UPTOWN LOFTS CONDO UNIT 1004 UNDIV 1.6996292% INT IN COMMON ELEMENTS OFF REC 23790-3517 COC 24029-3335 11 2005 1
- Restrictions: Ok To Lease
- Property ID: 01-32-30-075-0300
Listed by Keller Williams Eagle Realty

Get Pre-Approved Today
Schools
Schools serving 2275 Biscayne Blvd #1004
School District:Dade County School District
| Name | Grades | Distance |
|---|---|---|
Phyllis Wheatley Elementary School, Miami, FL 1801 Northwest 1st Place, Miami, FL 33136 | PK-5 | 0.7 mi |
Jose De Diego Middle School 3100 Northwest 5th Avenue, Miami, FL 33127 | 6-8 | 1.1 mi |
Booker T. Washington Senior High School 1200 Northwest 6th Avenue, Miami, FL 33136 | 9-12 | 1.3 mi |
Disclaimer:
School attendance boundaries provided by ATTOM Data Solutions and are for reference only. Contact the school directly to verify enrollment eligibility.
Price & Sales History for 2275 Biscayne Blvd #1004
Date
Details
Price
Change
Source
9/01/2026
Listed
$529,000
340.83%
MLS
3/04/2009
Sold
$120,000
—
Public Record
Disclaimer: Historical sales information is derived from public records provided by the county offices. Information is not guaranteed and should be independently verified.
Tax History
Tax History for 2275 Biscayne Blvd #1004
Year
Property Taxes
Change
Tax Assessment
Change
2025
$603
2%
$64,164
3%
2024
$593
-1%
$62,356
3%
2023
$596
1%
$60,540
6%
2021
$592
1%
$57,066
-3%
2022
$585
-1%
$58,777
4%
2021
$592
2%
$56,279
2%
2019
$581
3%
$55,014
2%
2018
$562
—
$53,989
2%
2017
$561
-2%
$52,879
2%
2016
$570
-1%
$51,792
1%
2015
$578
-2%
$51,432
1%
2014
$587
1%
$51,024
1%
2013
$580
—
$50,270
—
Disclaimer: Historical tax information is derived from public records provided by the county offices. Information is not guaranteed and should be independently verified.
Estimate the Cost
Estimate the Cost for 2275 Biscayne Blvd #1004
2275 Biscayne Blvd #1004, Miami, FL 33137 (MLS# A12081295) is a Condo property with 2 bedrooms and 2 full bathrooms. 2275 Biscayne Blvd #1004 is currently listed for $529,000 and was received on September 01, 2026. Want to learn more about 2275 Biscayne Blvd #1004? Do you have questions about finding other Condo real estate for sale in Miami? You can browse all Miami real estate or contact a Coldwell Banker agent to request more information.