This is a carousel with tiles that activate property listing cards. Use the previous and next buttons to navigate.
1/38
$11,000 Just Listed
This is a carousel with tiles that activate property listing cards. Use the previous and next buttons to navigate.
1/38
Property Description
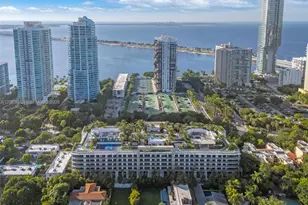
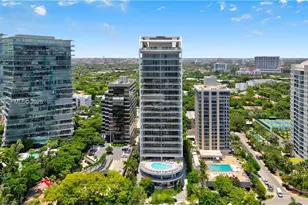
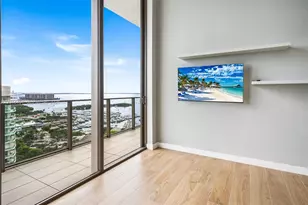
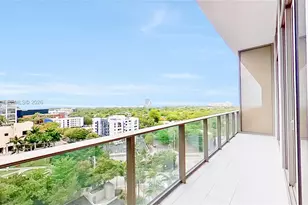
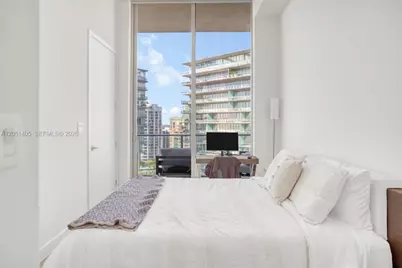
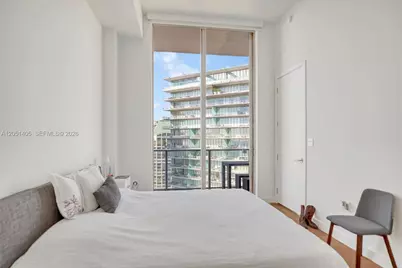
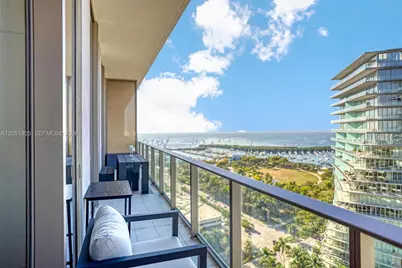
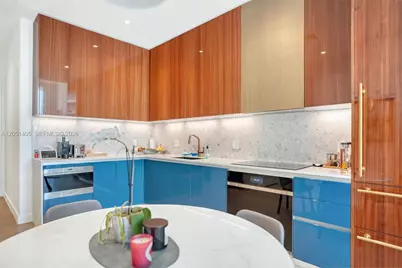
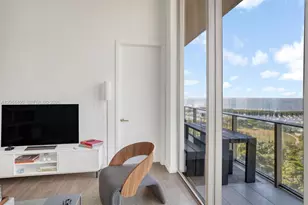
Best 2 Bed, 2 Bath line with Bay and Ocean views at Mr. C Residences Coconut Grove by Cipriani. This 18th floor line 05 in Bayshore Tower boasts 12' Ceilings and lots of light with brushed-brass fixtures throughout with Italian porcelain floors. Spectacular views to the water and parks to the Southeast. Designer kitchen featuring Terrazzo counters, Wolf and Sub Zero appliances, and custom cabinetry. Mr. C Bayshore boasts 2 pools, a large fitness center, bar and dining area around the pool, party room, billiards, screening room, and so much more! Restaurant and gourmet market to open in the building soon with white glove service for all the residents. This condo comes with its own storage unit.
Full Property Details
Full Property Details for 2655 S Bayshore Dr #1805
General
- Rent: $11,000
- Status: Active
- Type: Condo
- Source: Greater_Miami
- MLS ID: A12051405
- Updated: 7/10/2026
- Added to Site: 4 day(s) ago
Rental Information
- Lease/Rent Term: 12 Months
Interior
- Appliances: Dishwasher, Dryer, Electric Range, Ice Maker, Microwave, Refrigerator, Washer
- Furnishings: Unfurnished
- Flooring: Ceramic Floor
Rooms
Bathrooms
- Total Bathrooms: 2
- Full Bathrooms: 2
Bedrooms
- Total Bedrooms: 2
Other Rooms
- Dining Room: Dining/Living Room
Additional Information
- Shared Amenities: Bar, Community Pool, Sauna, Spa/Hot Tub
- Pool: Yes
- Pool Description: In Ground, 50
- Security/Safety: Gated with Guard, Lobby Attended
Parking
- Garage: Yes
- Garage Spaces: 1
- Covered Spaces: 1
Location
- County: Miami-Dade County
School Information
- Elementary School: Coconut Grove
- Middle School: Coral Gables Prep Academy
Heating & Cooling
- Air Conditioning: Yes
- Cooling Type: Central Air
- Heating Type: Electric, Heat Pump/Reverse Cycle
Utilities
- Sewer: Sewer
- Water: Municipal Water
Structural Information
- Architectural Style: First Floor Entry
- Structure Type: Condo/Co-Op/Annual, Condo
- Detached/Attached: Detached
- Construction: CBS Construction
- Entry Floor Number: 18
- Stories/Levels: 21
- Square Feet: 875
- Living Area: 875 Sq. Ft.
- Year Built: 2024
Lot Features
- Property View: Bay, Ocean
- Frontage: Bay
- Frontage Feet: 60
- Zoning: 6110
Water Features
- Water Front: Yes
- Water View: Yes
- Water Front Desc.: Intracoastal Front
Financial Considerations
- Price Per Sq. Ft.: $12.57
Disclosures and Reports
- Legal Description: 2655 SOUTH BAYSHORE DRIVE CONDO UNIT 1805 UNDIV 0.5756 INT IN COMMON ELEMENTS OFF REC 34258-2466
- Restrictions: Other Restrictions
- Inclusions: Other
- Property ID: 01-41-22-047-0410
Listed by Douglas Elliman
Schools
Schools serving 2655 S Bayshore Dr #1805
School District:Dade County School District
| Name | Grades | Distance |
|---|---|---|
Coconut Grove Elementary School 3351 Matilda St, Miami, FL 33133 | PK-5 | 0.5 mi |
Ponce De Leon Middle School 5801 Augusto Street, Coral Gables, FL 33146 | 6-8 | 2.4 mi |
Coral Gables Senior High School 450 Bird Road, Coral Gables, FL 33146 | 9-12 | 1.7 mi |
Disclaimer:
School attendance boundaries provided by ATTOM Data Solutions and are for reference only. Contact the school directly to verify enrollment eligibility.
Price History for 2655 S Bayshore Dr #1805
Date
Details
Price
Change
Source
7/10/2026
Listed
$11,000
—
MLS
Disclaimer: Historical sales information is derived from public records provided by the county offices. Information is not guaranteed and should be independently verified.

2655 S Bayshore Dr #1805, Miami, FL 33133 (MLS# A12051405) is a Condo property with 2 bedrooms and 2 full bathrooms. 2655 S Bayshore Dr #1805 is currently listed for rent at $11,000 and was received on July 10, 2026. Want to learn more about 2655 S Bayshore Dr #1805? Do you have questions about finding other real estate for sale or rent in Miami? You can browse all Miami rentals or contact a Coldwell Banker agent to request more information.