
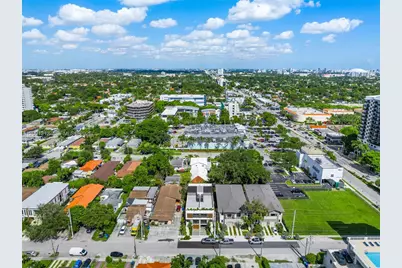
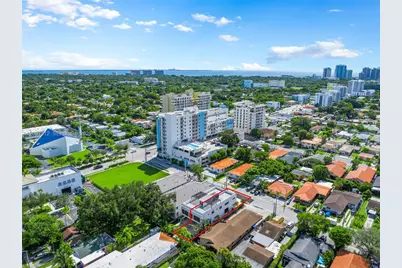
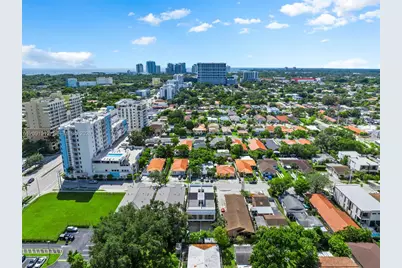
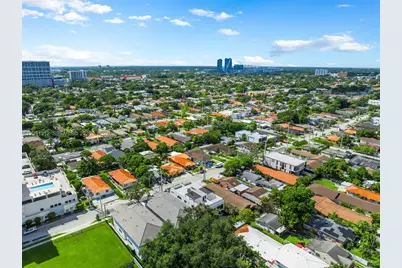
This is a carousel with tiles that activate property listing cards. Use the previous and next buttons to navigate.
1/81
$2,095,000 Just Listed
This is a carousel with tiles that activate property listing cards. Use the previous and next buttons to navigate.
1/81
Property Description
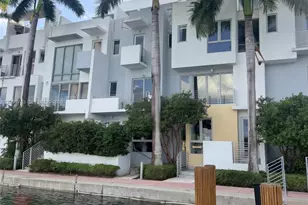
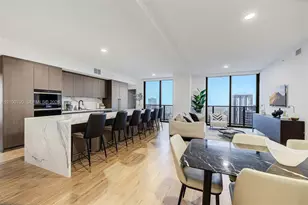
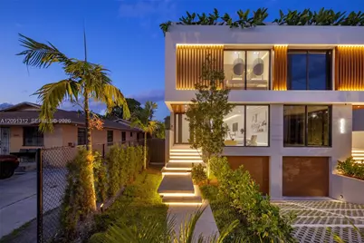
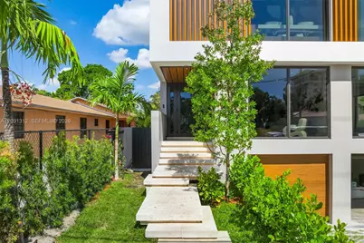
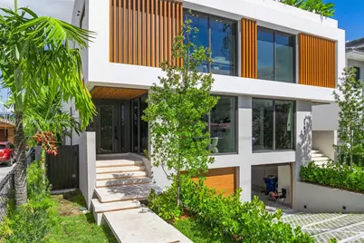
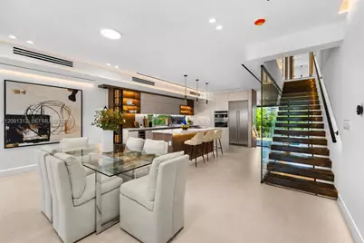
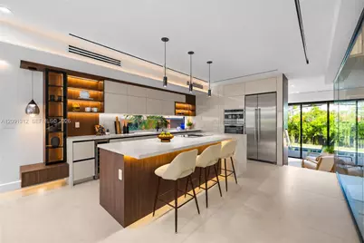
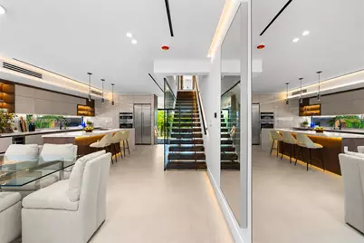
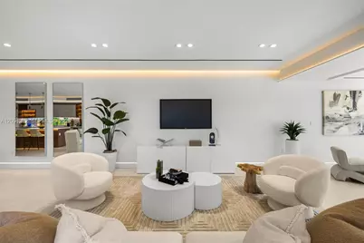
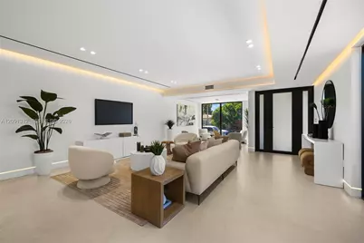
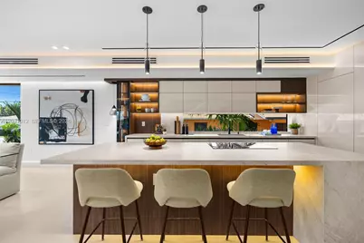
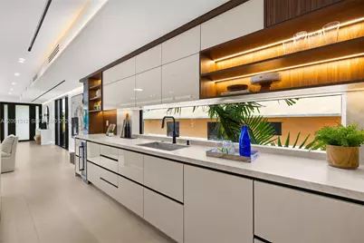
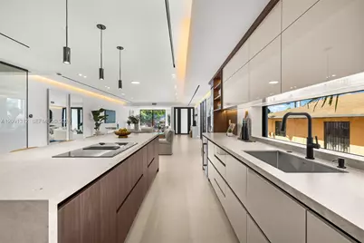
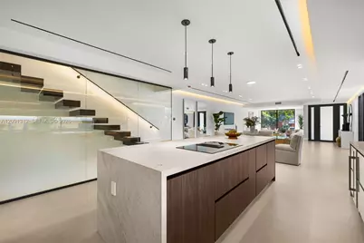
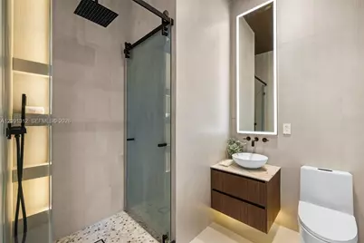
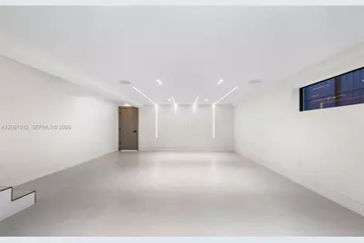
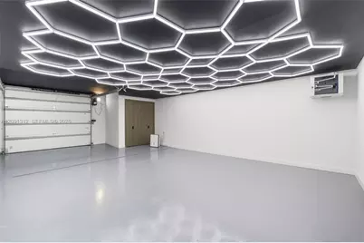
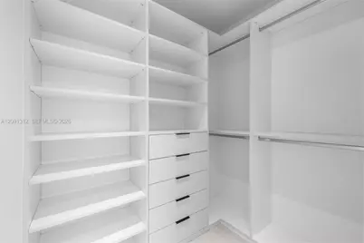
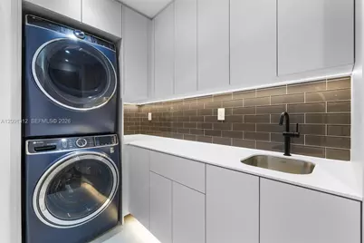
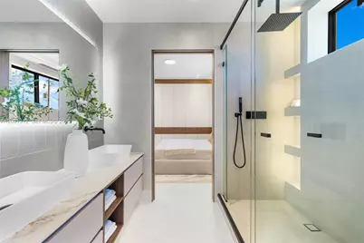
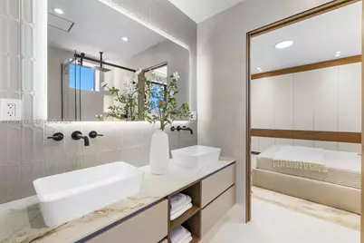
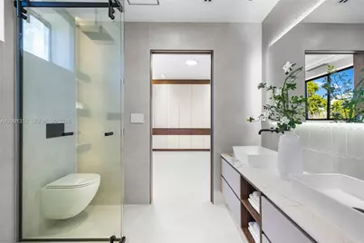
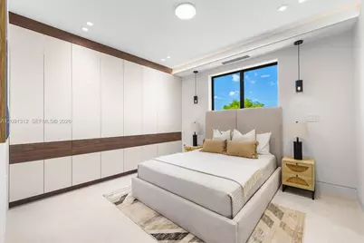
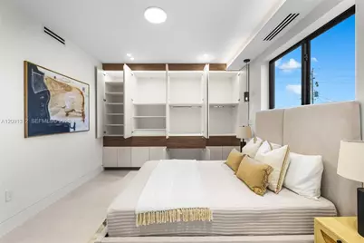
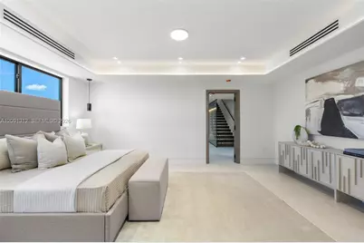
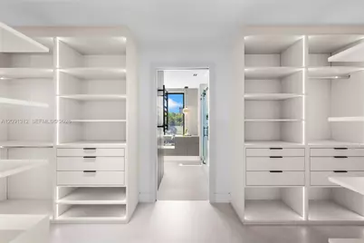
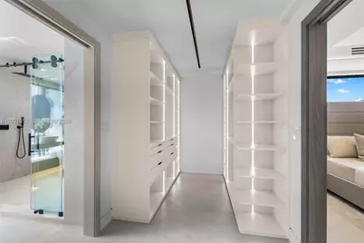
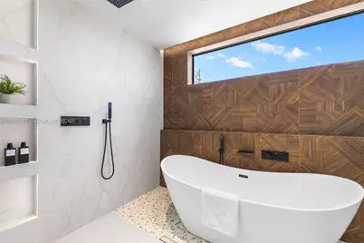
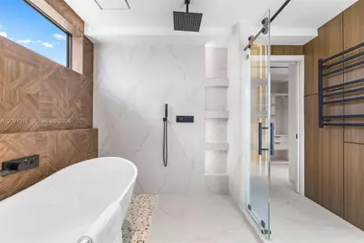
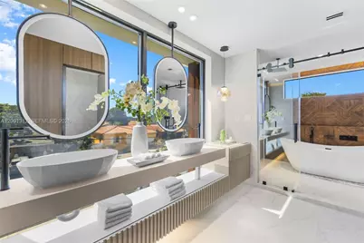
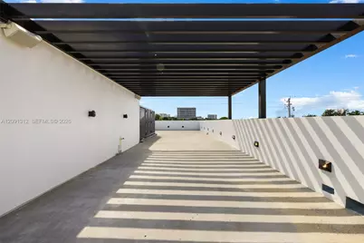
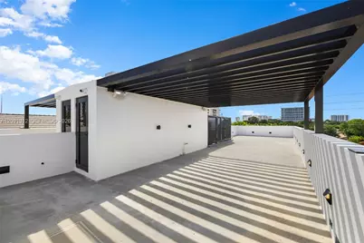
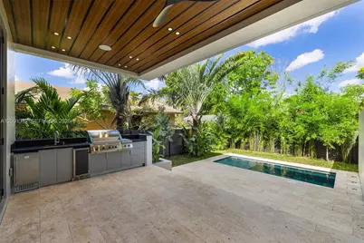
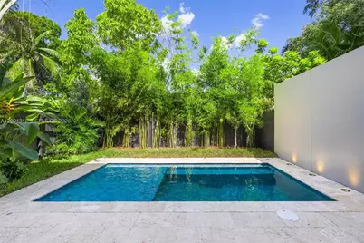
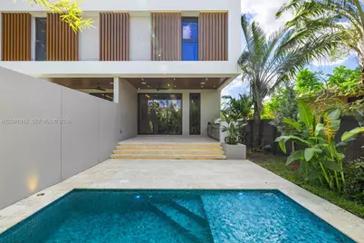
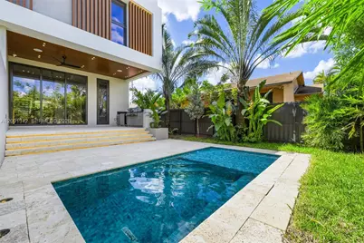
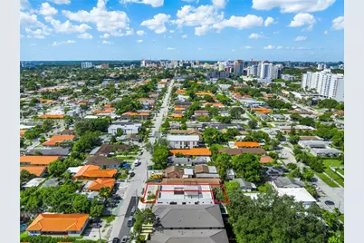
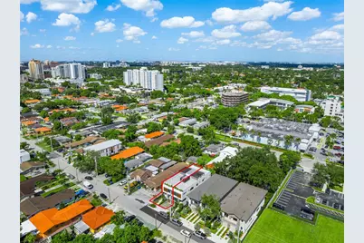
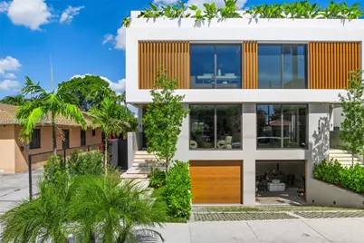
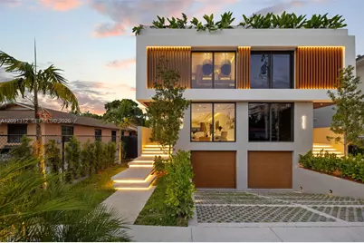
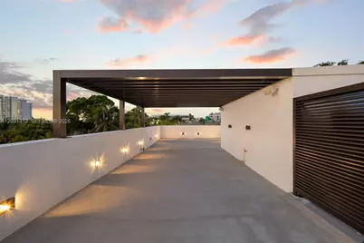
One of only two architectural modern residences, offering 4 bedrooms, 4.5 baths, 3,346 SF of interior living space and 3,916 SF total under roof. Designed across multiple levels, this home combines distinctive architecture, refined finishes and spaces for entertaining. A private pool with tanning ledge and fully tiled finish, complemented by a travertine pool deck, covered terrace and built-in BBQ island. A rooftop terrace, accessed by an interior staircase, features a covered pergola, outdoor kitchen setup and speaker pre-wiring for entertaining. A finished, climate-controlled 528 SF subterranean flex level with 8'-8'7" ceilings and direct interior access offers space for a gym, office, media lounge, wine room or creative studio. The private underground garage features epoxy flooring, an EV charging fixture, an engineered emergency pump-out drainage system and direct access to the home. Interior details include 4' x 4' porcelain flooring, a floating white oak staircase, frameless glass railings and integrated LED handrail lighting. The kitchen features European-style flat-panel cabinetry, porcelain countertops, a GE appliance package, pantry and dedicated coffee station. Fully tiled bathrooms, smart-tint glass in the primary bathroom and a fully equipped laundry room complete the interiors. Cast-in-place concrete construction, a concrete roof system, impact-rated ES windows, Lutron smart switches, CCTV infrastructure and speaker pre-wiring in select spaces complete the home.
Full Property Details
Full Property Details for 2753 SW 23rd Terrace
General
- Price: $2,095,000
- Taxes: $10,000 (2026)
- Status: Active
- Type: Condo
- Source: Greater_Miami
- MLS ID: A12091312
- Updated: 10/23/2026
- Added to Site: 1 day(s) ago
Interior
- Interior Features: First Floor Entry, Built-in Features, Closet Cabinetry, Entrance Foyer, Pantry, Volume Ceilings, Wet Bar, Den/Library/Office, Media Room, Storage, Utility Room/Laundry
- Appliances: Dishwasher, Disposal, Dryer, Electric Range, Microwave, Refrigerator, Washer
- Flooring: Ceramic Floor, Tile
Rooms
Bathrooms
- Total Bathrooms: 5
- Full Bathrooms: 4
- Half Bathrooms: 1
- Primary Bathroom: Combination Tub & Shower, Dual Sinks
Bedrooms
- Total Bedrooms: 4
- Bedroom Features: Primary Bath Shower, Primary Bath Tub, Primary Bedroom Upstairs
Other Rooms
- Living Room: Den/Library/Office, Media Sq. Ft.
- Dining Room: Breakfast Area, Dining/Living Room, Family/Dining Combination
- Laundry: Utility Room/Laundry
Additional Information
- Shared Amenities: Bar, Other, Private Pool
- Maint. Includes: No Maintenance Included
- Security/Safety: Other, TV Camera
- Equipment: Automatic Garage Door Opener
Exterior
- Exterior Features: Barbecue, Open Balcony
- Deck/Patio: Deck, Open Balcony
Parking
- Garage: Yes
- Garage Spaces: 1
- Covered Spaces: 1
- Parking Features: 2 Or More Spaces, Electric Vehicle Charging Station(s)
Location
- Area: Amnd Miami Suburban Acres
- County: Miami-Dade County
- Subdivision: AMND MIAMI SUBURBAN ACRES
- Building Name: Shell Reef Condominium 3
School Information
- Elementary School: Silver Bluff
- Middle School: Ponce De Leon
- High School: Coral Gables
Community
- Community Name: Amnd Miami Suburban Acres
- Association: Yes
Heating & Cooling
- Air Conditioning: Yes
- Cooling Type: Central Air
- Heating Type: Other
Structural Information
- Architectural Style: Split Level, Multi Level, Twin Home
- Structure Type: Townhouse, Condo
- Detached/Attached: Attached
- Construction: CBS Construction, Stucco
- Windows: Clear Impact Glass, High Impact Windows, Impact Glass
- Doors: High Impact Doors
- Entry Floor Number: 1
- Entry Location: Foyer
- Building Size: 3916
- Square Feet: 3,346
- Living Area: 3,346 Sq. Ft.
- Year Built: 2026
- Property Condition: New Construction
Lot Features
- Property View: Skyline
- Fencing (Description): Privacy
Green Features
- Energy Efficient: Appliances, Construction
Financial Considerations
- Price Per Sq. Ft.: $626.12
- Assoc Fee Freq.: Monthly
- Tax Amount: $10,000
- Tax Year: 2026
- Terms: All Cash, Conventional, VA Loan
Disclosures and Reports
- Legal Description: AMD PLAT OF MIAMI SUB ACRES PB 4-73 LOT 23 BLK 12 LESS S10FT FOR R/W LOT SIZE 6650 SQFT M/L OR 20333-3144 01 2002 4
- Restrictions: No Restrictions
- Property ID: 01-41-16-009-5711
Listed by Douglas Elliman
Get Pre-Approved Today
Schools
Schools serving 2753 SW 23rd Terrace
School District:Dade County School District
| Name | Grades | Distance |
|---|---|---|
Silver Bluff Elementary School 2609 Southwest 25th Avenue, Miami, FL 33133 | PK-5 | 0.4 mi |
Ponce De Leon Middle School 5801 Augusto Street, Coral Gables, FL 33146 | 6-8 | 2.9 mi |
Coral Gables Senior High School 450 Bird Road, Coral Gables, FL 33146 | 9-12 | 1.7 mi |
Disclaimer:
School attendance boundaries provided by ATTOM Data Solutions and are for reference only. Contact the school directly to verify enrollment eligibility.
Price & Sales History for 2753 SW 23rd Terrace
Date
Details
Price
Change
Source
10/23/2026
Listed
$2,095,000
—
MLS
Disclaimer: Historical sales information is derived from public records provided by the county offices. Information is not guaranteed and should be independently verified.
Estimate the Cost
Estimate the Cost for 2753 SW 23rd Terrace
2753 SW 23rd Ter, Miami, FL 33145 (MLS# A12091312) is a Condo property with 4 bedrooms, 4 full bathrooms and 1 partial bathroom. 2753 SW 23rd Ter is currently listed for $2,095,000 and was received on October 23, 2026. Want to learn more about 2753 SW 23rd Ter? Do you have questions about finding other Condo real estate for sale in Miami? You can browse all Miami real estate or contact a Coldwell Banker agent to request more information.