

This is a carousel with tiles that activate property listing cards. Use the previous and next buttons to navigate.
1/17
$484,990 Just Listed
This is a carousel with tiles that activate property listing cards. Use the previous and next buttons to navigate.
1/17
Property Description
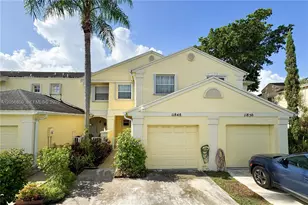
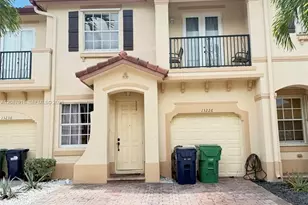
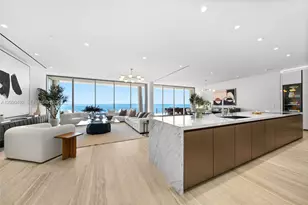
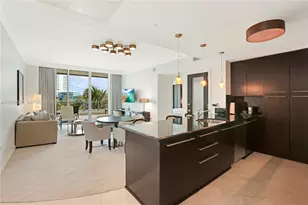
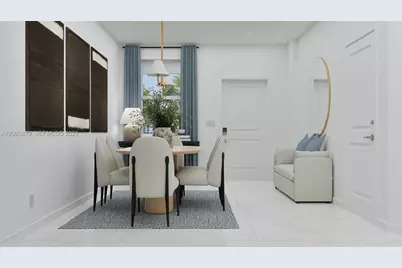
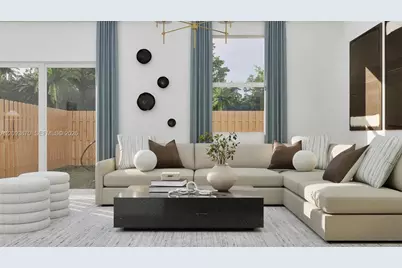
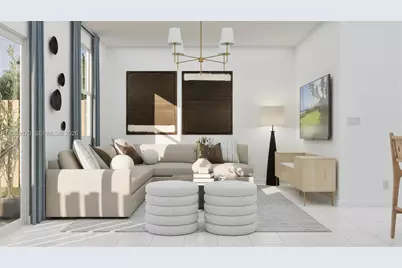
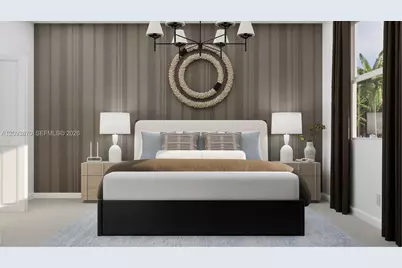
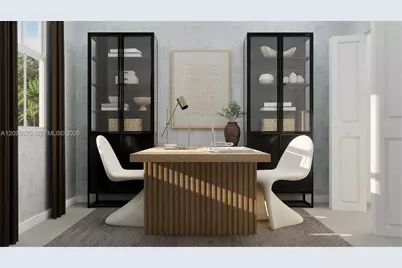
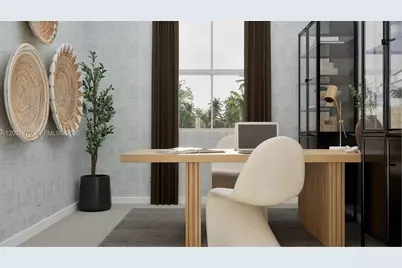
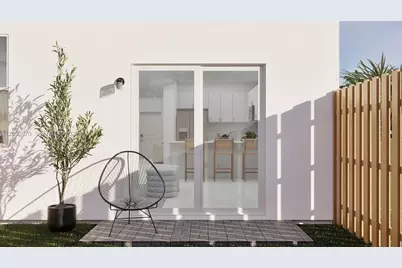
This new two-story townhome features a modern and low-maintenance design. On the first floor, a spacious Great Room blends seamlessly with a modern kitchen and elegant dining room, creating the perfect spot for everyday living and entertainment. All three bedrooms boast a private location on the second floor, including the generous owner's suite with a full bathroom and walk-in closet. Prices, dimensions and features may vary and are subject to change. Photos are for illustrative purposes only. MUST CALL FOR APPOINTMENT!
Full Property Details
Full Property Details for 27906 SW 157th Ct
General
- Price: $484,990
- HOA FEE: $172/month
- Taxes: $6,304 (2026)
- Status: Active
- Type: Townhouse
- Source: Greater_Miami
- MLS ID: A12093870
- Updated: 9/22/2026
- Added to Site: 1 day(s) ago
Interior
- Interior Features: First Floor Entry, Pantry
- Appliances: Dishwasher, Disposal, Electric Range, Microwave
- Flooring: Carpet, Tile
Rooms
Bathrooms
- Total Bathrooms: 3
- Full Bathrooms: 2
- Half Bathrooms: 1
Bedrooms
- Total Bedrooms: 3
- Bedroom Features: Primary Bedroom Upstairs
Other Rooms
- Laundry: Washer/Dryer Hook-Up
Additional Information
- Shared Amenities: Child Play Area, Other
- Maint. Includes: All Amenities, Common Area
- Security/Safety: No Security
Exterior
- Deck/Patio: Patio
Parking
- Garage: Yes
- Garage Spaces: 1
- Covered Spaces: 1
- Parking Features: Guest
Location
- Area: Rosabella
- County: Miami-Dade County
- Subdivision: Rosabella
- Building Name: Rosabella
Community
- Community Name: Rosabella
- Association: Yes
- Pets Allowed: Yes
Heating & Cooling
- Air Conditioning: Yes
- Cooling Type: Central Air
- Heating Type: Central
Structural Information
- Architectural Style: Patio/Cluster
- Structure Type: Townhouse Fee Simple, Townhouse
- Detached/Attached: Attached
- Model: Rosetta
- Construction: Concrete Block Construction, CBS Construction
- Entry Floor Number: 1
- Square Feet: 1,744
- Sq. Ft. Source: Developer
- Living Area: 1,744 Sq. Ft.
- Year Built: 2026
- Property Condition: New Construction, Under Construction
Lot Features
- Property View: None
- Fencing (Description): Fenced
Financial Considerations
- Price Per Sq. Ft.: $278.09
- Association Fee: $172
- Assoc Fee Freq.: Monthly
- Tax Amount: $6,304
- Tax Year: 2026
- Terms: All Cash, Conventional, FHA, VA Loan
Disclosures and Reports
- Legal Description: Rosabella
- Restrictions: Okay To Lease 1st Year, Other Restrictions
Listed by Lennar Realty Inc
Get Pre-Approved Today
Schools
Schools serving 27906 SW 157th Ct
School District:Dade County School District
| Name | Grades | Distance |
|---|---|---|
Norma Butler Bossard Elementary School 15950 Southwest 144th Street, Miami, FL 33196 | PK-5 | 0.5 mi |
Jorge Mas Canosa Middle School 15735 Southwest 144th Street, Miami, FL 33196 | 6-8 | 0.4 mi |
Miami Southridge Senior High School 19355 Southwest 114th Avenue, Miami, FL 33157 | 9-12 | 5.3 mi |
Disclaimer:
School attendance boundaries provided by ATTOM Data Solutions and are for reference only. Contact the school directly to verify enrollment eligibility.
Price & Sales History for 27906 SW 157th Ct
Date
Details
Price
Change
Source
9/22/2026
Listed
$484,990
—
MLS
Disclaimer: Historical sales information is derived from public records provided by the county offices. Information is not guaranteed and should be independently verified.

Estimate the Cost
Estimate the Cost for 27906 SW 157th Ct
27906 SW 157 Ct, Miami, FL 33032 (MLS# A12093870) is a Townhouse property with 3 bedrooms, 2 full bathrooms and 1 partial bathroom. 27906 SW 157 Ct is currently listed for $484,990 and was received on September 22, 2026. Want to learn more about 27906 SW 157 Ct? Do you have questions about finding other Townhouse real estate for sale in Miami? You can browse all Miami real estate or contact a Coldwell Banker agent to request more information.