This is a carousel with tiles that activate property listing cards. Use the previous and next buttons to navigate.
1/88
$3,850,000
This is a carousel with tiles that activate property listing cards. Use the previous and next buttons to navigate.
1/88
Property Description
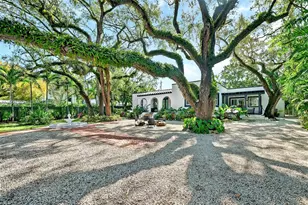
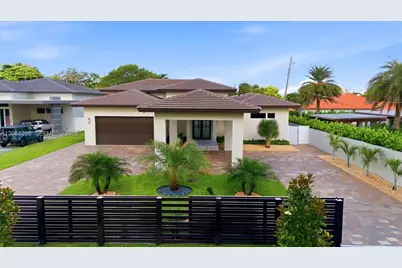
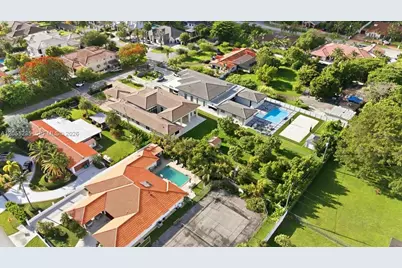
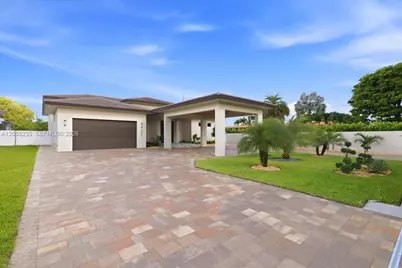
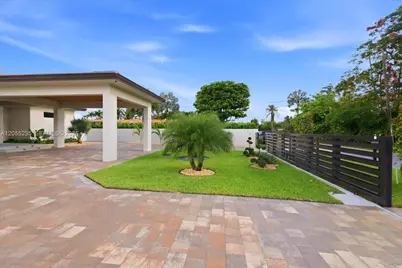
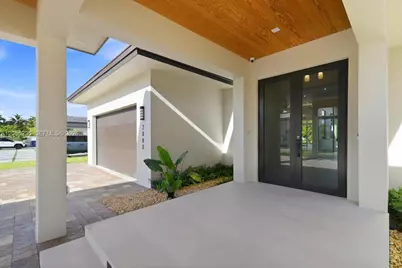
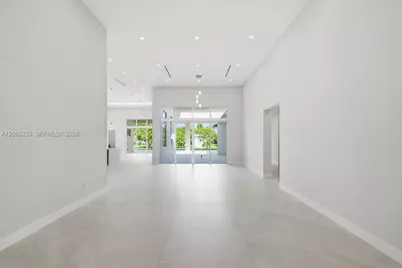
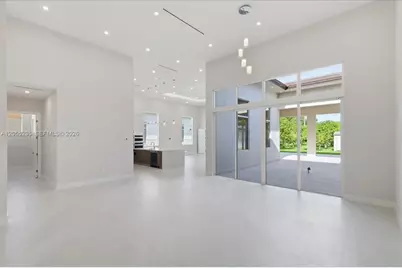
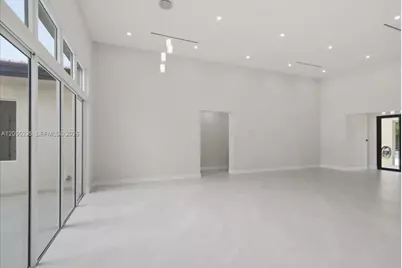
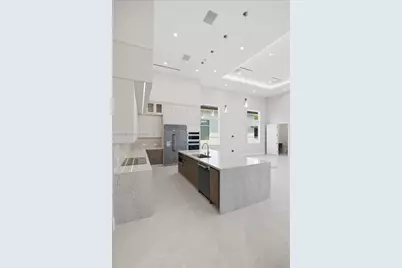
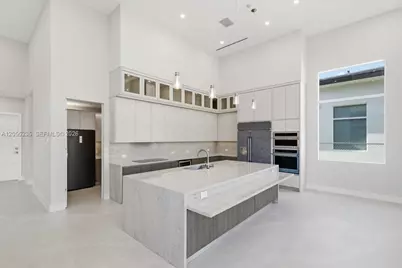
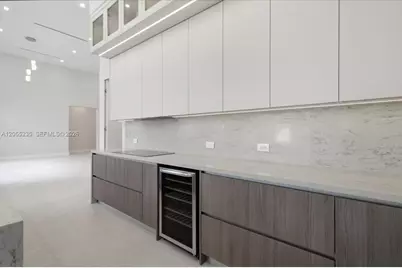
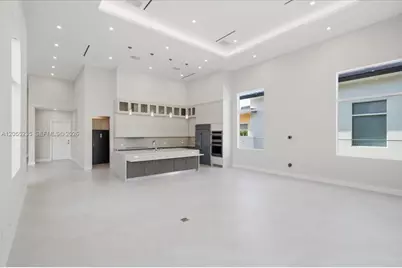
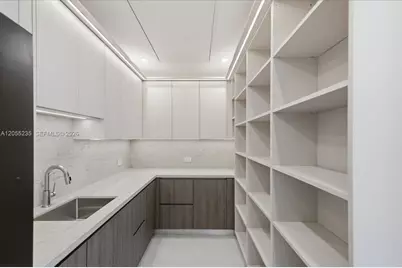
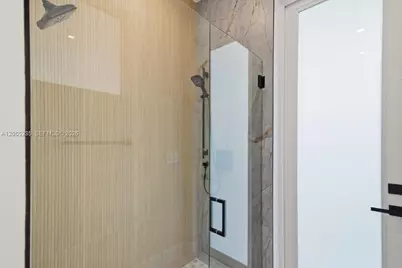
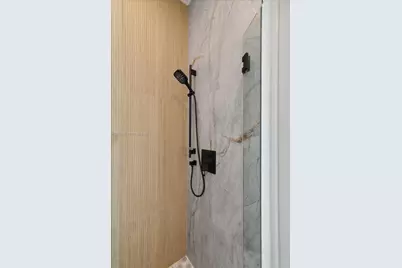
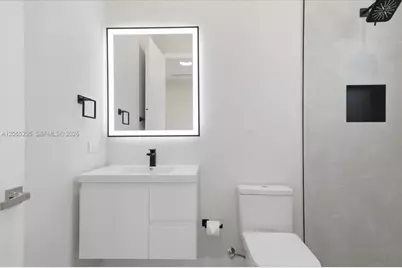
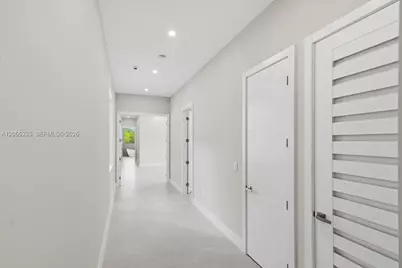
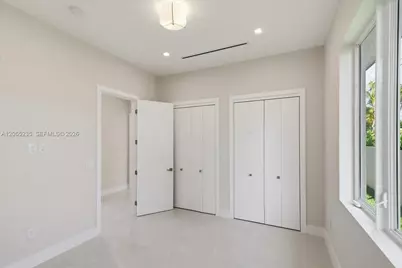
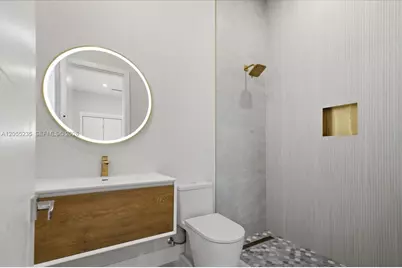
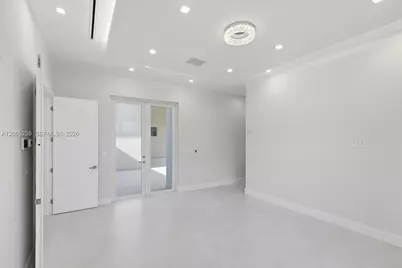
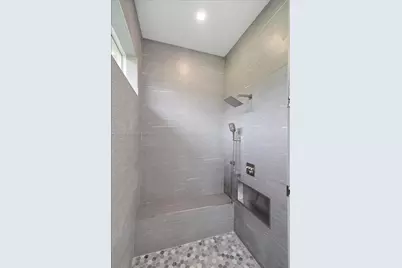
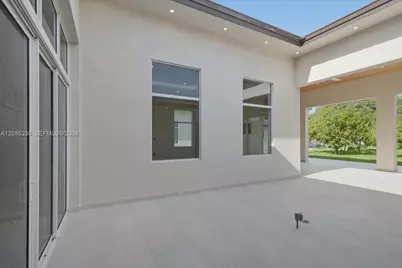
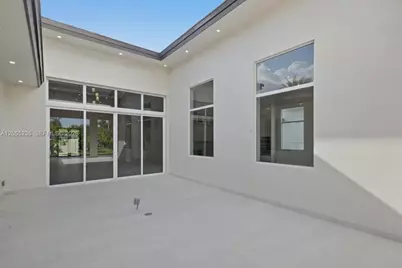
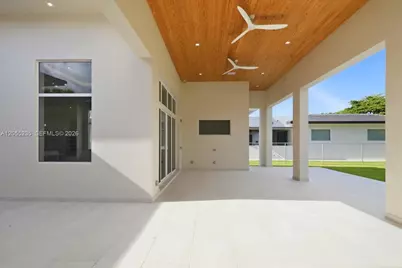
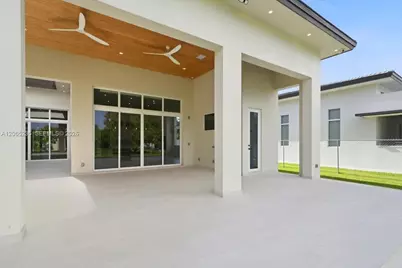
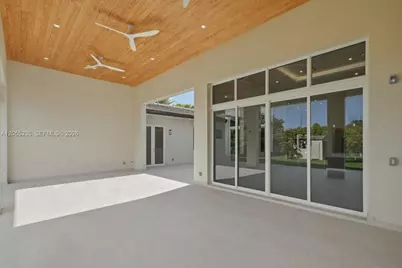
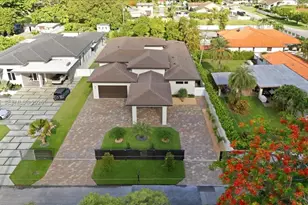
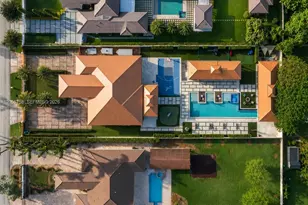
Crafted without compromise and built to a standard rarely found in today's market.**This exceptional custom estate offers 6,358 SF per plans on an approximately 25,350 SF estate lot.Engineered and constructed beyond standard building code requirements,this CBS residence showcases timeless architecture,exceptional craftsmanship,and premium finishes throughout.Soaring 16-foot ceilings elevate the main living areas while 10-foot ceilings enhance every bedroom.Anchoring the home is a beautifully appointed chef's kitchen showcasing a professional-grade appliance package,bespoke cabinetry,an oversized island,and a concealed walk-in butler's pantry designed for effortless entertaining.A custom-designed laundry room continues the home's exceptional craftsmanship.The oversized primary suite features a spacious custom walk-in closet.Designed for comfort and efficiency,the home includes **3 A/C systems,3 tankless water heaters,a 40-kW whole-house standby generator with a 1,000-gallon underground propane tank,EV charger,integrated security cameras,and whole-home audio.**Exterior amenities include a circular driveway,porcelain-tiled garage,insulated covered terrace and carport,full irrigation,architectural landscape lighting,professionally landscaped,fenced grounds,and mature fruit trees benefiting from an agricultural exemption.Every detail reflects thoughtful design,superior craftsmanship,and an unwavering commitment to quality that will be appreciated for generations.
Full Property Details
Full Property Details for 2880 SW 113th Ave
General
- Price: $3,850,000
- Taxes: $5,383 (2025)
- Status: Active
- Type: Single Family
- Source: Greater_Miami
- MLS ID: A12055235
- Updated: 7/17/2026
- Added to Site: 7 day(s) ago
Interior
- Interior Features: First Floor Entry, Closet Cabinetry, Entrance Foyer, French Doors, Pantry, Roman Tub, Volume Ceilings, Walk-In Closet(s), Den/Library/Office, Family Room, Florida Room, Great Room, Media Room, Storage, Utility Room/Laundry
- Appliances: Dishwasher, Disposal, Dryer, Electric Range, Gas Water Heater, Microwave, Other Equipment/Appliances, Refrigerator, Washer
- Flooring: Ceramic Floor, Tile
Rooms
Bathrooms
- Total Bathrooms: 5
- Full Bathrooms: 5
- Primary Bathroom: Bidet, Dual Sinks, Separate Tub & Shower
Bedrooms
- Total Bedrooms: 4
- Bedroom Features: Entry Level, Primary Bath Shower, Primary Bedroom Ground Level
Other Rooms
- Living Room: Den/Library/Office, Family Sq. Ft.
- Laundry: Utility Room/Laundry
Additional Information
- Security/Safety: Fire Alarm, Owned Burglar Alarm, Smoke Detector
- Equipment: Automatic Garage Door Opener
Exterior
- Exterior Features: Lighting, Fruit Trees, Room for Pool
- Deck/Patio: Open Porch
Parking
- Garage: Yes
- Garage Spaces: 2
- Covered Spaces: 2
- Parking Features: Circular Driveway, Covered, Driveway, Electric Vehicle Charging Station(s), Paver Block
Location
- Area: Unplatted
- County: Miami-Dade County
- Subdivision: Unplatted
- Building Name: Unplatted
- Direction Faces: East
Community
- Community Name: Unplatted
Heating & Cooling
- Air Conditioning: Yes
- Cooling Type: Ceiling Fan(s), Central Air
- Heating Type: Central
Utilities
- Sewer: Public Sewer
- Water: Municipal Water
Structural Information
- Architectural Style: Detached, One Story, Modern/Contemporary
- Structure Type: R30-No Pool/No Water, House
- Detached/Attached: Detached
- Construction: CBS Construction, Frame With Stucco, Stucco
- Roof: Flat Tile
- Doors: High Impact Doors, French Doors
- Entry Location: Foyer
- Sq. Ft. Source: Building Plan/Survey
- Year Built: 2026
- Property Condition: New Construction
Additional Structures
- Other Structures: Extra Building/Shed, Shed(s)
Lot Features
- Property View: None
- Lot Features: 1/2 To Less Than 3/4 Acre Lot
- Zoning: 2100 ESTATES
- Fencing (Description): Fenced
Financial Considerations
- Tax Amount: $5,383
- Tax Year: 2025
- Terms: All Cash, Conventional
Disclosures and Reports
- Legal Description: 18 54 40 THE N1/2 OF S1/2 OF NE1/4 OF NW1/4 OF SE1/4 OF NW1/4 LESS THE E25FT AKA PARCEL A PER WP D-24346 OR 32534-1867 LOT SIZE 25350 SQ FT
- Restrictions: No Restrictions
- Property ID: 30-40-18-000-0624
Listed by LoKation
Get Pre-Approved Today
Schools
Schools serving 2880 SW 113th Ave
School District:Dade County School District
| Name | Grades | Distance |
|---|---|---|
Royal Palm Elementary School, Miami, FL 4200 Southwest 112th Court, Miami, FL 33165 | PK-5 | 0.9 mi |
Rockway Middle School 9393 Southwest 29th Terrace, Miami, FL 33165 | 6-8 | 2 mi |
Southwest Miami Senior High School 8855 Southwest 50th Terrace, Miami, FL 33165 | 9-12 | 2.8 mi |
Disclaimer:
School attendance boundaries provided by ATTOM Data Solutions and are for reference only. Contact the school directly to verify enrollment eligibility.
Price & Sales History for 2880 SW 113th Ave
Date
Details
Price
Change
Source
7/17/2026
Listed
$3,850,000
—
MLS
Disclaimer: Historical sales information is derived from public records provided by the county offices. Information is not guaranteed and should be independently verified.
Estimate the Cost
Estimate the Cost for 2880 SW 113th Ave
2880 SW 113 Avenue, Miami, FL 33165 (MLS# A12055235) is a Single Family property with 4 bedrooms and 5 full bathrooms. 2880 SW 113 Avenue is currently listed for $3,850,000 and was received on July 17, 2026. Want to learn more about 2880 SW 113 Avenue? Do you have questions about finding other Single Family real estate for sale in Miami? You can browse all Miami real estate or contact a Coldwell Banker agent to request more information.