










This is a carousel with tiles that activate property listing cards. Use the previous and next buttons to navigate.
1/36
$33,000
This is a carousel with tiles that activate property listing cards. Use the previous and next buttons to navigate.
1/36
Property Description
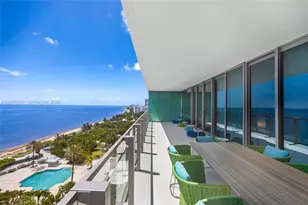
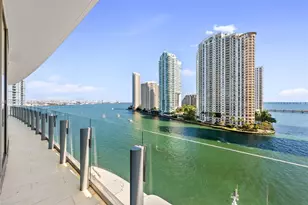
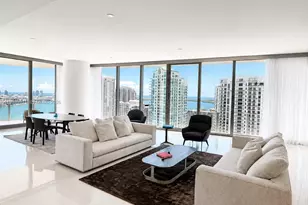
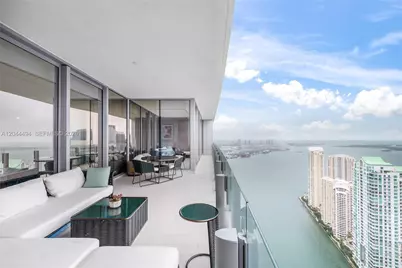
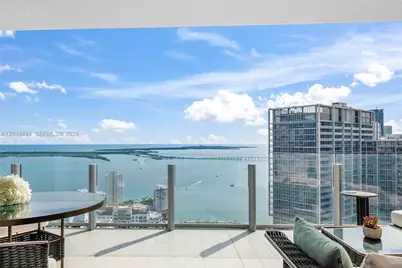
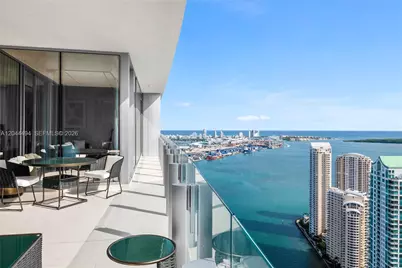
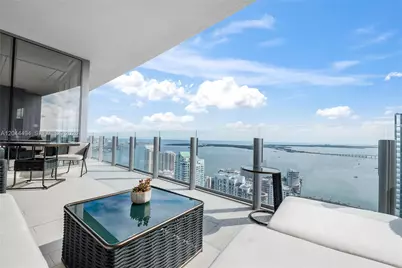
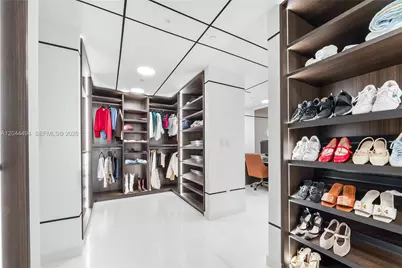
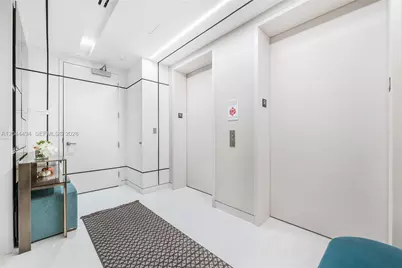
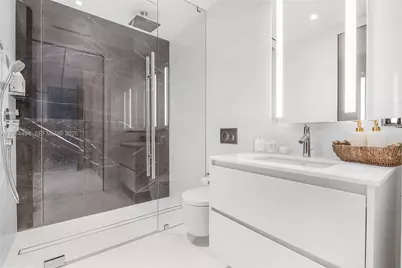
ASTON MARTIN RESIDENCES MIAMI Impeccably designed 3-bedroom + Den and (plus service quarters) / 5.5-bath residence with private elevator, located in the iconic luxury development by G&G Business Developments. Situated on the 51st floor of the 65-story tower, this exceptional home features a rare flow-through layout with unobstructed panoramic views, offering breathtaking views of the south and east bays, along with dramatic city skyline views. The residence showcases floor-to-ceiling windows, premium marble flooring, Gaggenau appliances, and custom European cabinetry. New construction completed in 2024. Professionally decorated and fully furnished with high-end Ruggiano Italian furnishings, delivering a true turnkey luxury living experience. Residents enjoy world-class amenities including a private yacht marina with extensive linear feet of dockage, a curated art gallery, an event room with chef's kitchen and private dining room, two-level state-of-the-art wellness center with spa treatment suites, sauna, meditation room, beauty salon and barbershop, teen center, game room, and an exclusive sky deck featuring a resort-style pool, virtual golf, and private theater. 24-hour concierge and valet services complete this unparalleled lifestyle.
Full Property Details
Full Property Details for 300 Biscayne Blvd Way #5104
General
- Rent: $33,000
- Status: Active
- Type: Condo
- Source: Greater_Miami
- MLS ID: A12044494
- Updated: 6/29/2026
- Added to Site: 16 day(s) ago
Interior
- Furnished: Yes
- Furnishings: Furnished
Rooms
Bathrooms
- Total Bathrooms: 6
- Full Bathrooms: 5
- Half Bathrooms: 1
Bedrooms
- Total Bedrooms: 3
Additional Information
- Pool: Yes
- Pool Description: In Ground, 30x40
Parking
- Garage: Yes
- Garage Spaces: 2
- Covered Spaces: 2
Location
- Area: Aston Martin
- County: Miami-Dade County
- Subdivision: Aston Martin
- Building Name: Aston Martin
Community
- Community Name: Aston Martin
Structural Information
- Structure Type: Condo/Co-Op/Annual, Condo
- Detached/Attached: Detached
- Entry Floor Number: 42
- Stories/Levels: 66
- Square Feet: 3,214
- Living Area: 3,214 Sq. Ft.
- Year Built: 2024
Lot Features
- Frontage: Bay
- Zoning: 6401
Water Features
- Water Front: Yes
- Water Front Desc.: Canal Front
Financial Considerations
- Price Per Sq. Ft.: $10.27
Disclosures and Reports
- Legal Description: 300 BISCAYNE BLVD WAY CONDO UNIT 5104C UNDIV 0.4374% INT IN COMMON ELEMENTS OFF REC 34141-0634
- Inclusions: Dock Available
- Property ID: 01-42-06-071-1950
Listed by McB Realty Group LLC
Schools
Schools serving 300 Biscayne Blvd Way #5104
School District:Dade County School District
| Name | Grades | Distance |
|---|---|---|
Frederick R. Douglass Elementary School 314 Northwest 12th Street, Miami, FL 33136 | PK-5 | 1.3 mi |
Jose De Diego Middle School 3100 Northwest 5th Avenue, Miami, FL 33127 | 6-8 | 2.6 mi |
Booker T. Washington Senior High School 1200 Northwest 6th Avenue, Miami, FL 33136 | 9-12 | 1.5 mi |
Disclaimer:
School attendance boundaries provided by ATTOM Data Solutions and are for reference only. Contact the school directly to verify enrollment eligibility.
Price History for 300 Biscayne Blvd Way #5104
Date
Details
Price
Change
Source
6/29/2026
Listed
$33,000
—
MLS
Disclaimer: Historical sales information is derived from public records provided by the county offices. Information is not guaranteed and should be independently verified.

300 Biscayne Blvd Way #5104, Miami, FL 33131 (MLS# A12044494) is a Condo property with 3 bedrooms, 5 full bathrooms and 1 partial bathroom. 300 Biscayne Blvd Way #5104 is currently listed for rent at $33,000 and was received on June 29, 2026. Want to learn more about 300 Biscayne Blvd Way #5104? Do you have questions about finding other real estate for sale or rent in Miami? You can browse all Miami rentals or contact a Coldwell Banker agent to request more information.