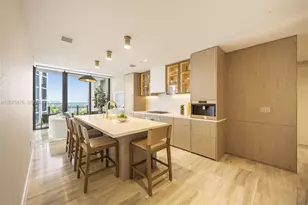
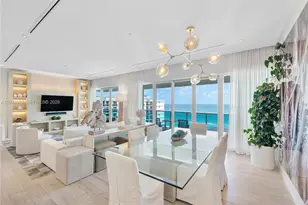
This is a carousel with tiles that activate property listing cards. Use the previous and next buttons to navigate.
$50,000,000
This is a carousel with tiles that activate property listing cards. Use the previous and next buttons to navigate.
Full Property Details for 300 N Biscayne Blvd #PH
General
- Price: $50,000,000
- HOA FEE: $13,000/month
- Taxes: (2023)
- Status: Active
- Type: Condo
- Source: Greater_Miami
- MLS ID: A11657466
- Updated: 9/3/2025
- Added to Site: 668 day(s) ago
Interior
- Interior Features: Lobby, Built-in Features, Cooking Island, Elevator, Fire Sprinklers, Entrance Foyer, Walk-In Closet(s), Den/Library/Office, Family Room, Recreation Room, Storage, Utility Room/Laundry
- Appliances: Dishwasher, Dryer, Microwave, Other Equipment/Appliances, Electric Range, Refrigerator, Washer
- Furnishings: Unfurnished
- Flooring: Marble, Wood
Rooms
Bathrooms
- Total Bathrooms: 11
- Full Bathrooms: 9
- Half Bathrooms: 2
- Primary Bathroom: 2 Primary Bathrooms, Bidet, Dual Sinks, Separate Tub & Shower
Bedrooms
- Total Bedrooms: 6
- Bedroom Features: Other, Primary Bath Shower, Primary Bath Tub
Other Rooms
- Living Room: Den/Library/Office, Family Sq. Ft.
- Dining Room: Breakfast Area, Formal Dining
- Laundry: Utility Room/Laundry
Additional Information
- Shared Amenities: Bar, Business Center, Clubhouse-Clubroom, Community Room, Elevator(s), Exercise Room, Other, Pool, Spa/Hot Tub, Trash Chute
- Maint. Includes: Cable Tv, Elevator, Internet/WiFi, Parking, Trash Removal, Water
- Security/Safety: Fire Sprinklers, Smoke Detector, Doorman, Elevator Secure, Lobby Secured
Exterior
- Exterior Features: Open Balcony
- Deck/Patio: Open Balcony
Parking
- Garage: Yes
- Garage Spaces: 5
- Covered Spaces: 5
- Parking Features: 2 Or More Spaces, Assigned, Valet, No Rv/Boats
Location
- Area: Waldorf Astoria Miami
- County: Miami-Dade County
- Subdivision: Waldorf Astoria Miami
- Building Name: Waldorf Astoria Miami Res
- Driving Directions: Sales Gallery is located at 400 Biscayne Blvd, Miami FL 33132. Complimentary Valet Parking. Monday-Friday from 10 am to 6 pm. Saturdays from 11 am to 3pm
- Direction Faces: Northeast
Community
- Community Name: Waldorf Astoria Miami
- Association: Yes
- Units Assoc/Comm: 360
- Pets Allowed: Yes
Heating & Cooling
- Air Conditioning: Yes
- Cooling Type: Central Air
- Heating Type: Central
Structural Information
- Architectural Style: High Rise, Penthouse
- Structure Type: Condo 5+ Stories, Condo
- Detached/Attached: Attached
- Model: PH-01
- Construction: Concrete Block Construction
- Windows: High Impact Windows
- Doors: High Impact Doors
- Entry Floor Number: 94
- Entry Location: Foyer
- Square Feet: 12,302
- Sq. Ft. Source: Developer
- Living Area: 12,302 Sq. Ft.
- Year Built: 2028
- Property Condition: Under Construction
Unit Information
- Units in Complex: 360
Lot Features
- Property View: Bay, Water View
- Frontage: Bay
Water Features
- Water Front: Yes
- Water View: Yes
Financial Considerations
- Price Per Sq. Ft.: $4,064.38
- Association Fee: $13,000
- Assoc Fee Freq.: Monthly
- Tax Year: 2023
- Terms: All Cash, Conventional
Disclosures and Reports
- Legal Description: 1
- Restrictions: Ok To Lease
Listed by PMG Residential LLC
Schools serving 300 N Biscayne Blvd #PH
| Name | Grades | Distance |
|---|---|---|
Frederick R. Douglass Elementary School 314 Northwest 12th Street, Miami, FL 33136 | PK-5 | 1.3 mi |
Jose De Diego Middle School 3100 Northwest 5th Avenue, Miami, FL 33127 | 6-8 | 2.6 mi |
Booker T. Washington Senior High School 1200 Northwest 6th Avenue, Miami, FL 33136 | 9-12 | 1.4 mi |
Price & Sales History for 300 N Biscayne Blvd #PH
Estimate the Cost for 300 N Biscayne Blvd #PH
300 N Biscayne Blvd #PH, Miami, FL 33132 (MLS# A11657466) is a Condo property with 6 bedrooms, 9 full bathrooms and 2 partial bathrooms. 300 N Biscayne Blvd #PH is currently listed for $50,000,000 and was received on September 11, 2024. Want to learn more about 300 N Biscayne Blvd #PH? Do you have questions about finding other Condo real estate for sale in Allapattah? You can browse all Allapattah real estate or contact a Coldwell Banker agent to request more information.