This is a carousel with tiles that activate property listing cards. Use the previous and next buttons to navigate.
1/43
$920,000 Just Listed
This is a carousel with tiles that activate property listing cards. Use the previous and next buttons to navigate.
1/43
Property Description
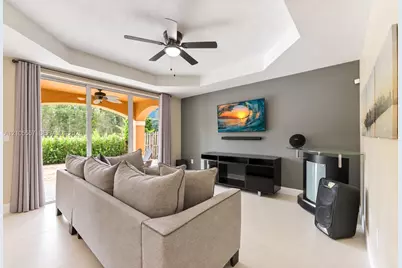
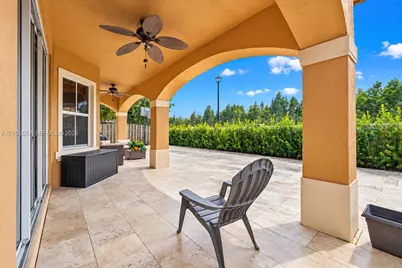
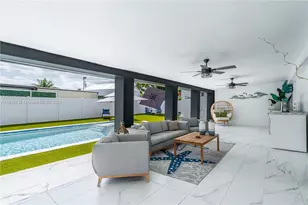
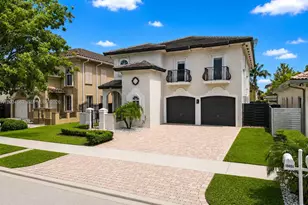
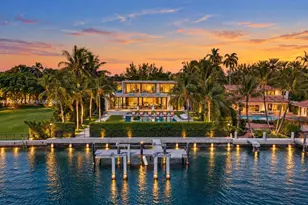
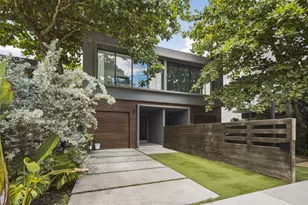
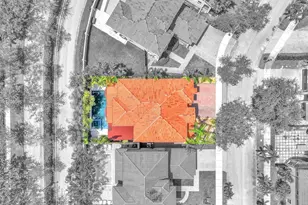
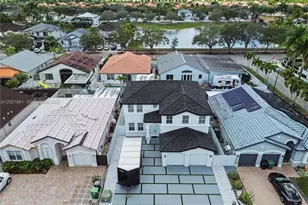
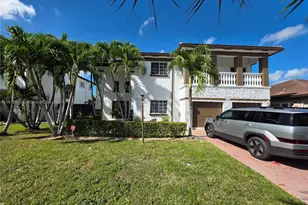
Welcome to this majestic two-story residence in the desirable gated community of Venetian Island at The Lakes of Egret! This beautiful home features an open-concept first floor with elegant 48" x 48" porcelain tile flooring, creating a spacious and sophisticated living environment. The first floor also offers a bedroom and a full bathroom, ideal for guests or multigenerational living. Enjoy an oversized backyard with extra side-yard space and beautiful travertine marble pavers, perfect for outdoor entertaining and relaxation. Upstairs, laminate flooring complements three spacious bedrooms. Two bedrooms share a convenient Jack-and-Jill bathroom, while the expansive primary suite features a large private balcony, two walk-in closets, and a spacious bathroom with a soaking tub, separate shower, and dual sinks. Community amenities include a beautiful swimming pool, sand volleyball court, children's playground, and clubhouse. Enjoy the added benefits of a low HOA fee and 24-hour security. Conveniently located near excellent schools and shopping centers, this move-in-ready home offers comfort, space, and an exceptional lifestyle.
Full Property Details
Full Property Details for 3004 SW 156th Pl
General
- Price: $920,000
- HOA FEE: $237/month
- Taxes: $7,527 (2025)
- Status: Active
- Type: Single Family
- Source: Greater_Miami
- MLS ID: A12105557
- Updated: 10/14/2026
- Added to Site: 3 day(s) ago
Interior
- Interior Features: First Floor Entry, Closet Cabinetry, Cooking Island, French Doors, Roman Tub, Vaulted Ceiling(s), Walk-In Closet(s), Family Room, Utility Room/Laundry
- Appliances: Dishwasher, Disposal, Dryer, Electric Range, Electric Water Heater, Microwave, Refrigerator, Washer
- Flooring: Wood
Rooms
Bathrooms
- Total Bathrooms: 3
- Full Bathrooms: 3
Bedrooms
- Total Bedrooms: 4
- Bedroom Features: At Least 1 Bedroom Ground Level, Primary Bath Shower, Primary Bath Tub, Primary Bedroom Ground Level
Other Rooms
- Living Room: Family Room, Utility Room/ Sq. Ft.
- Laundry: Utility Room/Laundry
Additional Information
- Shared Pool: Yes
- Equipment: Automatic Garage Door Opener
Exterior
- Exterior Features: Lighting, Open Balcony, Room for Pool
- Deck/Patio: Open Balcony, Patio
Parking
- Garage: Yes
- Attached garage: Yes
- Garage Spaces: 2
- Covered Spaces: 2
- Parking Features: Driveway, Paver Block
Location
- Area: Egret Lakes Estates Sec 8
- County: Miami-Dade County
- Subdivision: EGRET LAKES ESTATES SEC 8
- Building Name: EGRET LAKES ESTATES SEC 8
- Direction Faces: East
School Information
- Elementary School: Zora Hurston
Community
- Community Name: Egret Lakes Estates Sec 8
- Gated community: Yes
- Association: Yes
Heating & Cooling
- Air Conditioning: Yes
- Cooling Type: Ceiling Fan(s), Central Air
- Heating Type: Central, Electric
Utilities
- Sewer: Public Sewer
- Water: Municipal Water
Structural Information
- Architectural Style: Attached, Two Story, Modern/Contemporary
- Structure Type: R30-No Pool/No Water, House
- Detached/Attached: Detached
- Construction: Concrete Block Construction
- Roof: Barrel Roof, Curved/S-Tile Roof
- Doors: French Doors
- Building Size: 3799
- Square Feet: 2,997
- Living Area: 2,997 Sq. Ft.
- Year Built: 2005
Lot Features
- Property View: Garden, Other
- Lot Size (Sq. Ft.): 5,562
- Lot Features: Less Than 1/4 Acre Lot
- Zoning: 102
- Fencing (Description): Fenced
Financial Considerations
- Price Per Sq. Ft.: $306.97
- Association Fee: $237
- Assoc Fee Freq.: Monthly
- Tax Amount: $7,527
- Tax Year: 2025
- Terms: All Cash, Conventional, FHA
Disclosures and Reports
- Legal Description: EGRET LAKES ESTATES SEC 8 PB 162-42 T-20660 LOT 38 BLK 52 LOT SIZE 5562 SQ FT FAU 30 4916 000 0340 OR 20472-1539 0602 2 (231) COC 24926-1092
- Restrictions: Assoc Approval Required, Ok To Lease
- Property ID: 30-49-16-034-0180
Listed by Solid Rock Real Estate, Inc.

Get Pre-Approved Today
Schools
Schools serving 3004 SW 156th Pl
School District:Dade County School District
| Name | Grades | Distance |
|---|---|---|
Zora Neale Hurston Elementary School 13137 Southwest 26th Street, Miami, FL 33175 | PK-5 | 2.6 mi |
Lamar Louise Curry Middle School 15750 Southwest 47th Street, Miami, FL 33185 | 6-8 | 1.3 mi |
John A. Ferguson Senior High School 15900 Southwest 56th Street, Miami, FL 33185 | 9-12 | 1.8 mi |
Disclaimer:
School attendance boundaries provided by ATTOM Data Solutions and are for reference only. Contact the school directly to verify enrollment eligibility.
Price & Sales History for 3004 SW 156th Pl
Date
Details
Price
Change
Source
10/12/2026
Listed
$920,000
201.64%
MLS
5/24/2005
Sold
$305,000
—
Public Record
Disclaimer: Historical sales information is derived from public records provided by the county offices. Information is not guaranteed and should be independently verified.
Tax History
Tax History for 3004 SW 156th Pl
Year
Property Taxes
Change
Tax Assessment
Change
2025
$7,527
10%
$358,427
3%
2024
$6,848
4%
$348,326
3%
2023
$6,559
4%
$338,181
6%
2021
$6,321
—
$318,769
-3%
2022
$6,348
—
$328,332
4%
2021
$6,321
4%
$314,368
2%
2019
$6,096
4%
$307,301
2%
2018
$5,854
1%
$301,572
2%
2017
$5,816
1%
$295,370
2%
2016
$5,784
-1%
$289,295
1%
2015
$5,843
-1%
$287,285
1%
2014
$5,903
2%
$285,005
1%
2013
$5,766
—
$280,794
—
Disclaimer: Historical tax information is derived from public records provided by the county offices. Information is not guaranteed and should be independently verified.
Estimate the Cost
Estimate the Cost for 3004 SW 156th Pl
3004 SW 156th Pl, Miami, FL 33185 (MLS# A12105557) is a Single Family property with 4 bedrooms and 3 full bathrooms. 3004 SW 156th Pl is currently listed for $920,000 and was received on October 12, 2026. Want to learn more about 3004 SW 156th Pl? Do you have questions about finding other Single Family real estate for sale in Miami? You can browse all Miami real estate or contact a Coldwell Banker agent to request more information.