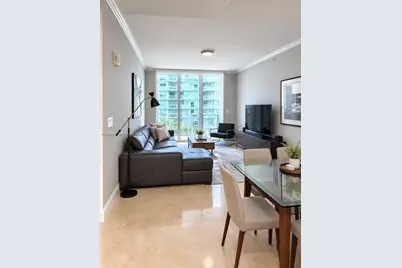
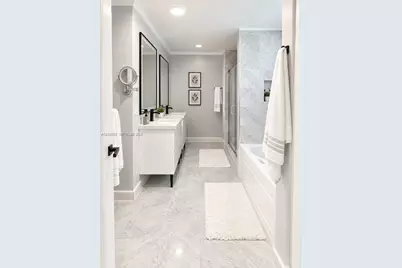
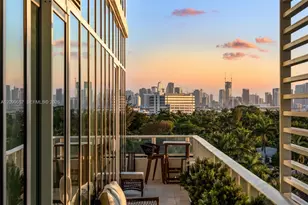
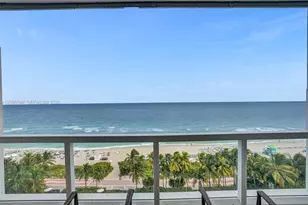
This is a carousel with tiles that activate property listing cards. Use the previous and next buttons to navigate.
1/13
$809,900
This is a carousel with tiles that activate property listing cards. Use the previous and next buttons to navigate.
1/13
Property Description
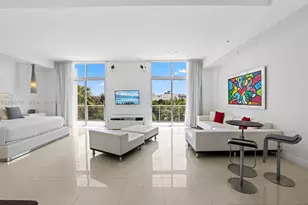
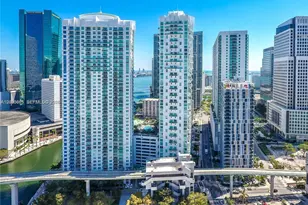
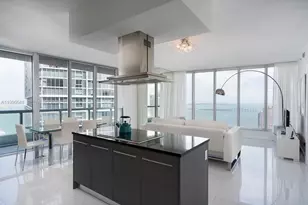
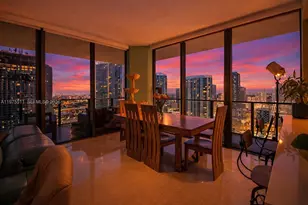
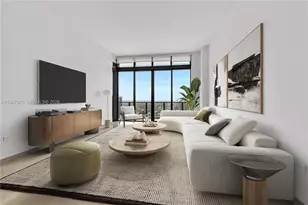
Corner 3-bedroom, 2.5-bath residence on the 41st floor of Brickell on the River North, one of the few three-bedroom floor plans in the complex. The split plan offers 1,419 sq ft with two exposures, floor-to-ceiling windows, and two private balconies overlooking the Brickell skyline. In-unit washer and dryer plus one assigned covered parking space. Vacant and move-in ready, with furnishings included at buyer's option. Ideal for an end user or long-term investor. Pet-friendly building with an 11th-floor infinity-edge pool, three-story fitness center, separate men's and women's spas with sauna, steam, and whirlpool, 24-hour security, concierge, valet, and direct Miami Riverwalk access. Water, sewer, and trash included in association dues. Steps from the 5th Street Metromover station and a short walk to Brickell City Centre and Mary Brickell Village.
Full Property Details
Full Property Details for 31 SE 5th St #4118
General
- Price: $809,900
- HOA FEE: $1,602/month
- Taxes: $11,874 (2025)
- Status: Active
- Type: Condo
- Source: Greater_Miami
- MLS ID: A12095093
- Updated: 9/29/2026
- Added to Site: 9 day(s) ago
Interior
- Interior Features: First Floor Entry, Closet Cabinetry, Cooking Island, Other, Split Bedroom, Walk-In Closet(s), Utility Room/Laundry
- Appliances: Dishwasher, Disposal, Dryer, Electric Range, Electric Water Heater, Ice Maker, Microwave, Refrigerator, Self-Cleaning Oven, Washer
- Flooring: Marble, Vinyl
Rooms
Bathrooms
- Total Bathrooms: 3
- Full Bathrooms: 2
- Half Bathrooms: 1
- Primary Bathroom: Dual Sinks, Separate Tub & Shower
Bedrooms
- Total Bedrooms: 3
- Bedroom Features: Primary Bath Shower, Primary Bath Tub, Primary Bedroom Ground Level
Other Rooms
- Living Room: Utility Room/Laundry Sq. Ft.
- Eat-in kitchen: Yes
- Dining Room: Breakfast Area, Dining/Living Room, Eat-In Kitchen, Snack Bar/Counter
- Laundry: Utility Room/Laundry
Additional Information
- Shared Amenities: Business Center, Elevator(s), Exercise Room, Heated Pool, Spa/Hot Tub, Trash Chute
- Maint. Includes: All Amenities, Cable Tv, Common Area, Elevator, Insurance, Manager, Roof Repairs, Security, Sewer, Trash Removal, Water
- Security/Safety: Doorman, Elevator Secure, Card Entry, Lobby Secured
Exterior
- Exterior Features: East Of Us1, Barbecue, Courtyard, Open Balcony
- Deck/Patio: Deck, Open Balcony
Parking
- Garage: Yes
- Garage Spaces: 1
- Covered Spaces: 1
- Parking Features: 1 Space, Covered
Location
- Area: Brickell On The River N T
- County: Miami-Dade County
- Subdivision: BRICKELL ON THE RIVER N T
- Building Name: The Brickell on the River
School Information
- Elementary School: Southside
- Middle School: Shenandoah
Community
- Community Name: Brickell On The River N T
- Association: Yes
Heating & Cooling
- Air Conditioning: Yes
- Cooling Type: Central Air
- Heating Type: Central
Structural Information
- Architectural Style: High Rise
- Structure Type: Condo 5+ Stories, Condo
- Detached/Attached: Attached
- Construction: Concrete Block Construction
- Windows: Complete Impact Glass, Electric Shutters, Blinds
- Entry Floor Number: 41
- Building Size: 1419
- Square Feet: 1,419
- Living Area: 1,419 Sq. Ft.
- Year Built: 2006
Lot Features
- Property View: River
Water Features
- Water Front: Yes
- Water View: Yes
- Water Front Desc.: River
Financial Considerations
- Price Per Sq. Ft.: $570.75
- Association Fee: $1,602
- Assoc Fee Freq.: Monthly
- Tax Amount: $11,874
- Tax Year: 2025
- Terms: All Cash, Conventional
Disclosures and Reports
- Legal Description: BRICKELL ON THE RIVER N TWR CONDO UNIT 4118 UNDIV 0.35293% INT IN COMMON ELEMENTS OFF REC 24064-3712 COC 24356-2075 02 2006 1
- Restrictions: Daily Rentals Allowed, Exterior Alterations, Okay To Lease 1st Year
- Inclusions: None
- Property ID: 01-41-38-113-3620
Listed by Equinox Realty, Inc.

Get Pre-Approved Today
Schools
Schools serving 31 SE 5th St #4118
School District:Dade County School District
| Name | Grades | Distance |
|---|---|---|
Southside Elementary School, Miami, FL 45 Southwest 13th Street, Miami, FL 33130 | PK-5 | 0.6 mi |
Shenandoah Middle School 1950 Southwest 19th Street, Miami, FL 33145 | 6-8 | 2.5 mi |
Booker T. Washington Senior High School 1200 Northwest 6th Avenue, Miami, FL 33136 | 9-12 | 1.4 mi |
Disclaimer:
School attendance boundaries provided by ATTOM Data Solutions and are for reference only. Contact the school directly to verify enrollment eligibility.
Price & Sales History for 31 SE 5th St #4118
Date
Details
Price
Change
Source
9/26/2026
Listed
$809,900
63.62%
MLS
7/09/2021
Sold
$495,000
—
Public Record
Disclaimer: Historical sales information is derived from public records provided by the county offices. Information is not guaranteed and should be independently verified.
Tax History
Tax History for 31 SE 5th St #4118
Year
Property Taxes
Change
Tax Assessment
Change
2025
$12,369
2%
$598,584
-14%
2024
$12,124
10%
$693,800
19%
2023
$11,003
13%
$584,600
30%
2021
$9,766
3%
$449,727
—
2022
$9,482
-11%
$449,727
-8%
2019
$10,664
—
$488,834
-1%
2018
$10,699
5%
$492,763
-4%
2017
$10,165
3%
$514,562
26%
2016
$9,865
9%
$407,243
10%
2015
$9,084
8%
$370,221
10%
2014
$8,440
17%
$336,565
10%
2013
$7,199
—
$305,969
—
Disclaimer: Historical tax information is derived from public records provided by the county offices. Information is not guaranteed and should be independently verified.
Estimate the Cost
Estimate the Cost for 31 SE 5th St #4118
31 SE 5th St #4118, Miami, FL 33131 (MLS# A12095093) is a Condo property with 3 bedrooms, 2 full bathrooms and 1 partial bathroom. 31 SE 5th St #4118 is currently listed for $809,900 and was received on September 26, 2026. Want to learn more about 31 SE 5th St #4118? Do you have questions about finding other Condo real estate for sale in Miami? You can browse all Miami real estate or contact a Coldwell Banker agent to request more information.