This is a carousel with tiles that activate property listing cards. Use the previous and next buttons to navigate.
1/55
$1,095,000
This is a carousel with tiles that activate property listing cards. Use the previous and next buttons to navigate.
1/55
Property Description
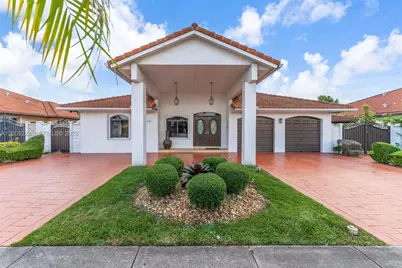
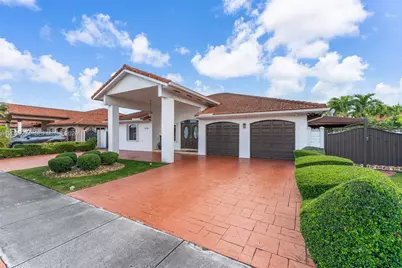
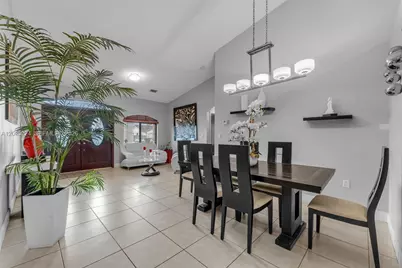
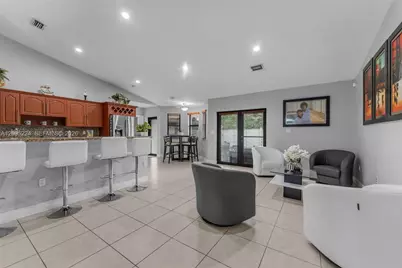
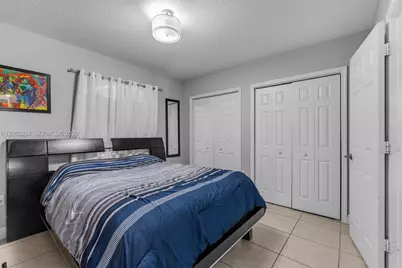
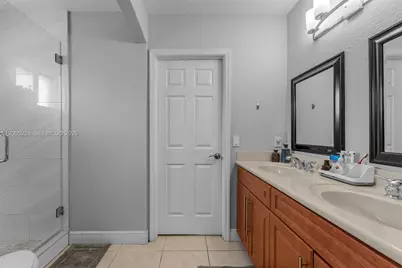
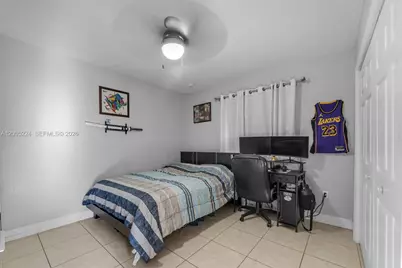
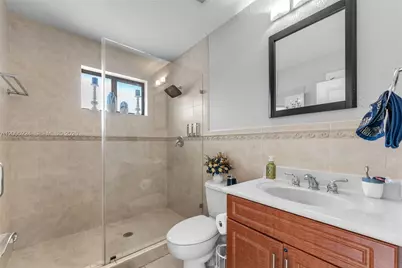
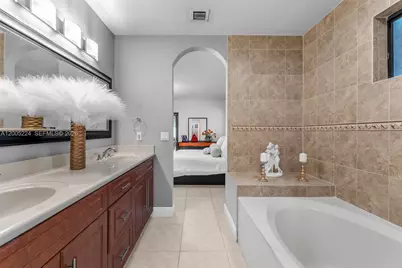
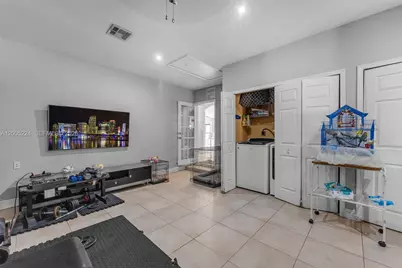
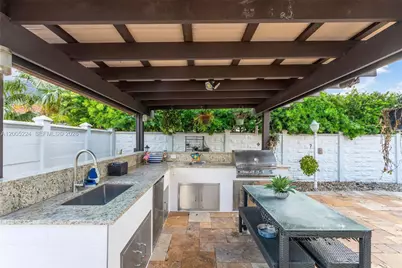
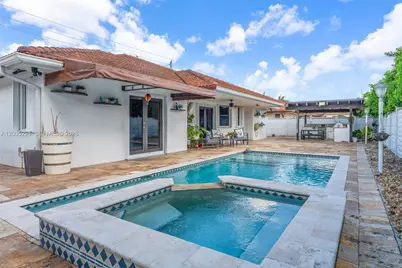
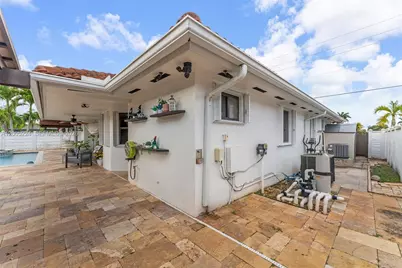
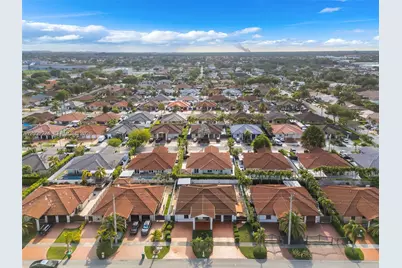
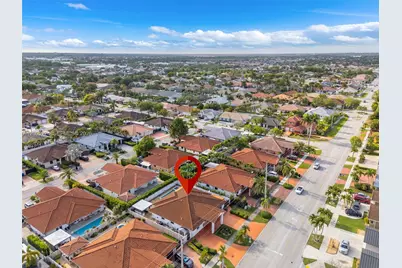
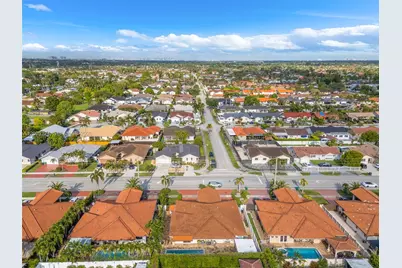
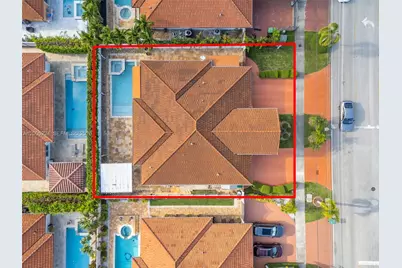
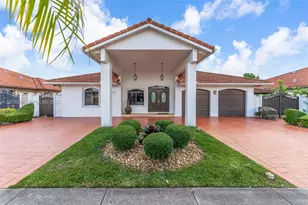
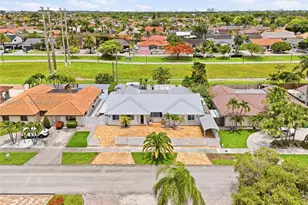
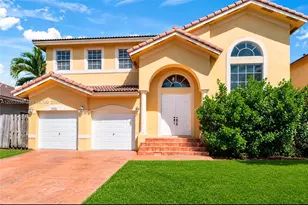
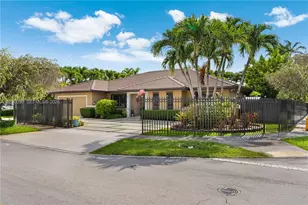
Beautifully appointed single-family residence featuring 4BR/3BA and a 2-car garage. The property boasts a porte-cochére and a spacious circular driveway, providing both convenience and ample parking.Inside, the home offers well-designed living and dining areas, a den, and an open-concept kitchen with breakfast area, as well as a Florida room ideal for additional living space.The spacious primary suite features two closets,a private door providing access to the terrace, and a bathroom with a tub, separate shower, and double vanity. All bathrooms include showers.The garage, with a legal door and window, has been converted into additional living space and offers potential for easy conversion into an income-producing unit. Tile flooring flows seamlessly throughout the home and garage.Step outside to a private backyard oasis with a pool and heated spa, both equipped with heating systems, along with a gazebo and built-in barbecue surrounded by paver flooring,perfect for entertaining or relaxing year-round.Ideally located near top-rated schools, shopping centers, hospitals, restaurants, the Turnpike, Dolphin Expressway, and International Mall. You will love this property,come and see it for yourself.
Full Property Details
Full Property Details for 3160 SW 142nd Ave
General
- Price: $1,095,000
- Taxes: $6,678 (2025)
- Status: Active
- Type: Single Family
- Source: Greater_Miami
- MLS ID: A12005224
- Updated: 4/30/2026
- Added to Site: 38 day(s) ago
Interior
- Interior Features: First Floor Entry, Pantry, 3 Bedroom Split, Walk-In Closet(s), Attic, Family Room, Garage Converted, Loft, Utility/Laundry In Garage
- Appliances: Dishwasher, Dryer, Electric Water Heater, Microwave, Electric Range, Refrigerator, Washer
- Furnishings: Unfurnished
- Flooring: Tile
Rooms
Bathrooms
- Total Bathrooms: 3
- Full Bathrooms: 3
- Primary Bathroom: Dual Sinks, Separate Tub & Shower
Bedrooms
- Total Bedrooms: 4
- Bedroom Features: At Least 1 Bedroom Ground Level
Other Rooms
- Living Room: Attic, Family Room, Garage Sq. Ft.
- Eat-in kitchen: Yes
- Dining Room: Dining/Living Room, Eat-In Kitchen, Family/Dining Combination
- Laundry: In Garage
Additional Information
- Pool: Yes
- Pool Description: Automatic Chlorination, Auto Pool Clean, In Ground, Heated
- Spa: Yes
- Security/Safety: Smoke Detector
Exterior
- Exterior Features: Barbecue, Built-In Grill, Lighting
- Deck/Patio: Awning(s), Patio
Parking
- Garage: Yes
- Attached garage: Yes
- Garage Spaces: 2
- Covered Spaces: 2
- Parking Features: Circular Driveway, Covered, Driveway
Location
- Area: Soto Mansions
- County: Miami-Dade County
- Subdivision: SOTO MANSIONS
- Building Name: SOTO MANSIONS
- Direction Faces: East
School Information
- Elementary School: Greenglade
Community
- Community Name: Soto Mansions
- Pets Allowed: Yes
Heating & Cooling
- Air Conditioning: Yes
- Cooling Type: Ceiling Fan(s), Central Air, Electric
- Heating Type: Central, Electric
Utilities
- Sewer: Public Sewer
- Water: Municipal Water
Structural Information
- Architectural Style: Detached, One Story
- Structure Type: Pool Only, House
- Detached/Attached: Detached
- Construction: CBS Construction
- Roof: Curved/S-Tile Roof
- Windows: Complete Accordian Shutters, Hurricane Shutters, Verticals
- Building Size: 2942
- Square Feet: 2,058
- Living Area: 2,058 Sq. Ft.
- Year Built: 2010
Lot Features
- Property View: Other
- Lot Size (Sq. Ft.): 7,600
- Lot Features: Less Than 1/4 Acre Lot
- Zoning: 100
- Fencing (Description): Fenced
Financial Considerations
- Price Per Sq. Ft.: $532.07
- Tax Amount: $6,678
- Tax Year: 2025
- Terms: All Cash, Conventional, FHA, VA Loan
Disclosures and Reports
- Legal Description: SOTO MANSIONS PB 164-013 T-21648 LOT 4 BLK 1 LOT SIZE 7600 SF FAU 30-4915-001-0591 -0600 -0602 0603 -0611 -0621 -0631 & 0691
- Restrictions: No Restrictions
- Property ID: 30-49-15-081-0040
Listed by Florida Realty of Miami Corp

Get Pre-Approved Today
Schools
Schools serving 3160 SW 142nd Ave
School District:Dade County School District
| Name | Grades | Distance |
|---|---|---|
Greenglade Elementary School 3060 Southwest 127th Avenue, Miami, FL 33175 | PK-5 | 1.5 mi |
G. Holmes Braddock Senior High School 3601 Southwest 147th Avenue, Miami, FL 33185 | 9-12 | 0.5 mi |
W. R. Thomas Middle School 13001 Southwest 26th Street, Miami, FL 33175 | 6-8 | 1.3 mi |
Disclaimer:
School attendance boundaries provided by ATTOM Data Solutions and are for reference only. Contact the school directly to verify enrollment eligibility.
Price & Sales History for 3160 SW 142nd Ave
Date
Details
Price
Change
Source
4/22/2026
Listed
$1,095,000
204.17%
MLS
11/18/2010
Sold
$360,000
—
Public Record
Disclaimer: Historical sales information is derived from public records provided by the county offices. Information is not guaranteed and should be independently verified.
Tax History
Tax History for 3160 SW 142nd Ave
Year
Property Taxes
Change
Tax Assessment
Change
2025
$6,678
3%
$390,058
3%
2024
$6,471
3%
$379,066
3%
2023
$6,259
2%
$368,026
6%
2021
$6,127
—
$346,900
-3%
2022
$6,152
—
$357,307
4%
2021
$6,127
5%
$342,111
2%
2019
$5,833
5%
$334,420
2%
2018
$5,570
-1%
$328,185
2%
2017
$5,599
3%
$321,435
2%
2016
$5,410
-2%
$314,824
1%
2015
$5,535
-1%
$312,636
1%
2014
$5,619
14%
$310,155
13%
2013
$4,945
—
$275,129
—
Disclaimer: Historical tax information is derived from public records provided by the county offices. Information is not guaranteed and should be independently verified.
Estimate the Cost
Estimate the Cost for 3160 SW 142nd Ave
3160 SW 142nd Ave, Miami, FL 33175 (MLS# A12005224) is a Single Family property with 4 bedrooms and 3 full bathrooms. 3160 SW 142nd Ave is currently listed for $1,095,000 and was received on April 22, 2026. Want to learn more about 3160 SW 142nd Ave? Do you have questions about finding other Single Family real estate for sale in Miami? You can browse all Miami real estate or contact a Coldwell Banker agent to request more information.