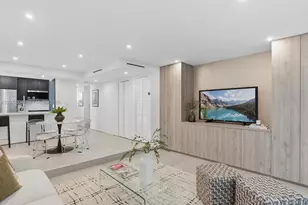
Full Property Details for 3203 McDonald St #3203
General
- Price: $850,000
- HOA FEE: $300/month
- Taxes: $2,264 (2025)
- Status: Pending
- Type: Townhouse
- Source: Regional
- MLS ID: B26067715
- Updated: 10/6/2026
- Added to Site: 47 day(s) ago
Interior
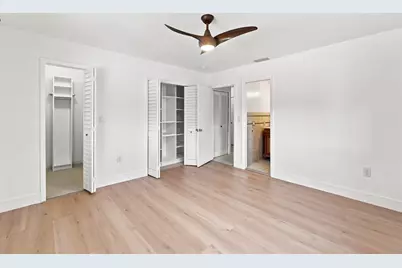
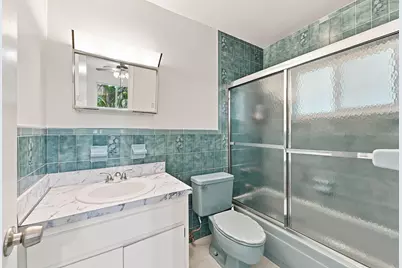
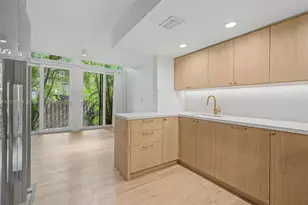
- Interior Features: Breakfast Bar, Breakfast Area, Family/Dining Room, Living/Dining Room, Tub Shower, Bar, Walk-In Closet(s)
- Appliances: Dryer, Dishwasher, Electric Range, Electric Water Heater, Disposal, Ice Maker, Microwave, Oven, Range, Refrigerator, Water Heater, Washer
- Furnishings: Unfurnished
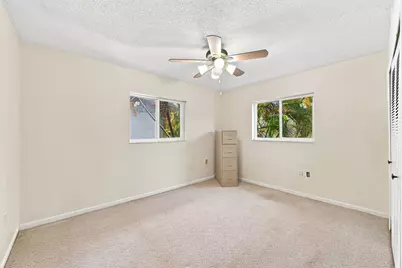
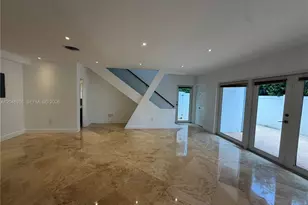
- Flooring: Carpet, Tile
Rooms
- Total Bathrooms: 3
- Full Bathrooms: 2
- Half Bathrooms: 1
- Main Floor Baths: 1
Additional Information
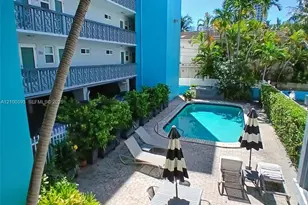
- Shared Amenities: None
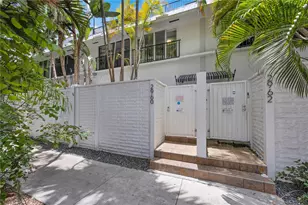
- Security/Safety: Security Gate, Smoke Detector(s), Security Fence, Security Lights
Exterior
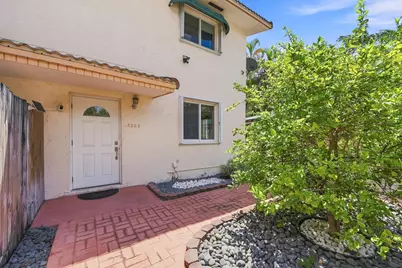
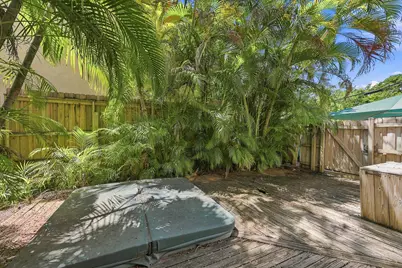
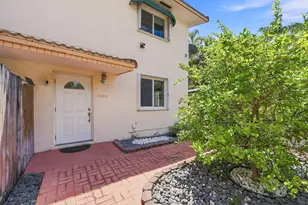
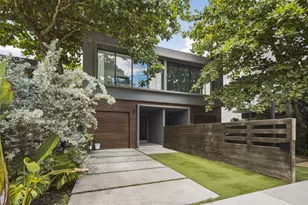
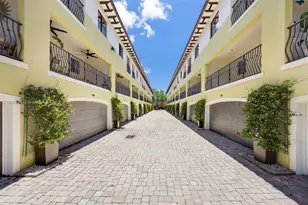
- Exterior Features: Awning(s), Courtyard, Outdoor Living Area, Uncovered Courtyard
- Porch/Patio/Deck: Deck, Patio
Parking
- Carports: Yes
- Carport Spaces: 2
- Covered Spaces: 2
- Total Spaces: 2
- Parking Features: Covered, Carport, Detached Carport, Driveway
Location
- County: Miami-Dade
- Subdivision: GOLDEN GROVE CONDO #1
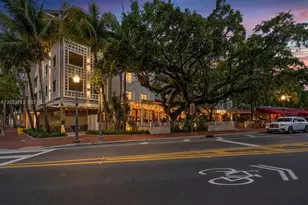
- Driving Directions: US1 TOWARDS 32ND AVE/MCDONALD STREET, TURN SOUTH. CORNER WITH DAY AVE.
- Direction Faces: West
School Information
- Elementary School: Coconut Grove
- Middle School: Ponce De Leon
- High School: Coral Gables
Community
- Community Name: 2410
- Association: Yes
- Assoc. Fees Include: Maintenance Grounds, Pest Control, Reserve Fund, Roof
- Units Assoc/Comm: 2
- Pets Allowed: Yes
Heating & Cooling
- Central air: Yes
- Air Conditioning: Yes
- Cooling Type: Central Air, Ceiling Fan(s)
- Heating Type: Central
Utilities
- Sewer: Public Sewer
- Water: Public
- Cable Available: Yes
- Utility Description: Cable Available, Sewer Available, Underground Utilities, Water Available
Structural Information
- Architectural Style: Mediterranean
- Structure Type: Townhouse
- Construction: Other, Stucco
- Roof: Other, Tile
- Windows: Blinds, Storm Window(s)
- Entry Floor Number: 1
- Stories/Levels: 2
- Building Size: 1295
- Square Feet: 1,295
- Sq. Ft. Source: Public Records
- Living Area: 1,295 Sq. Ft.
- Year Built: 1979
- Property Condition: Resale
Lot Features
- Property View: Garden
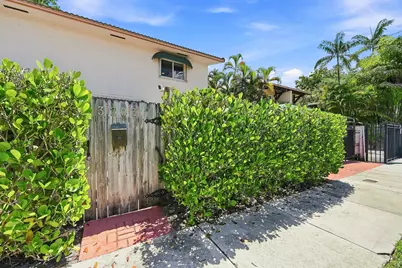
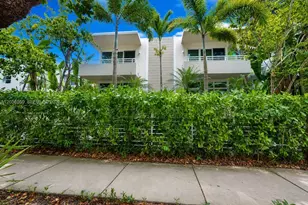
- Frontage: City Street
- Lot Features: Corner Lot, Sprinkler System
- Zoning: 5700
- Fencing (Description): Back Yard, Fenced, Gate
Financial Considerations
- Association Fee: $300
- Assoc Fee Freq.: Monthly
- Assessment Amount: $145,025
- Tax Amount: $2,264.96
- Tax Year: 2025
- Terms: Cash, Conventional
Disclosures and Reports
- Special Conditions: Standard, Listed As-Is
- Legal Description: GOLDEN GROVE CONDO #1 UNIT 3203 UNDIV .50 % INT IN COMMON ELEMENTS OFF REC 11045-416 OR 18404-1192 1298 1 COC 26483-2566 05 2008 5
- Property ID: 141210310012
Listed by Keller Williams Realty Profess