This is a carousel with tiles that activate property listing cards. Use the previous and next buttons to navigate.
1/36
$525,000 Just Listed
This is a carousel with tiles that activate property listing cards. Use the previous and next buttons to navigate.
1/36
Property Description
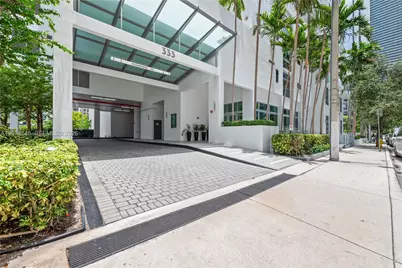
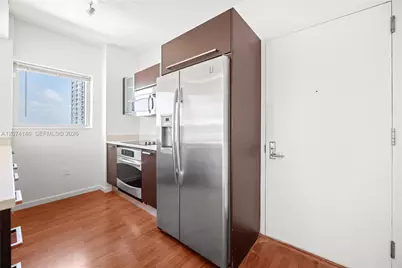
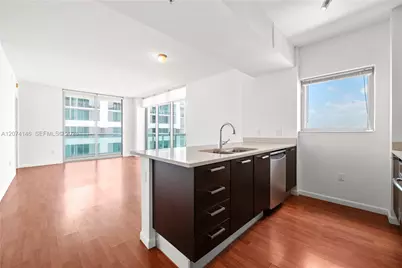
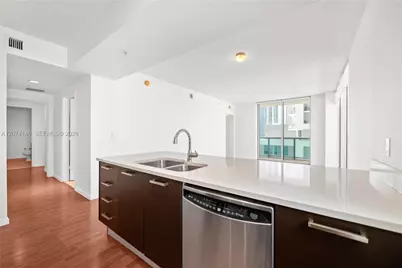
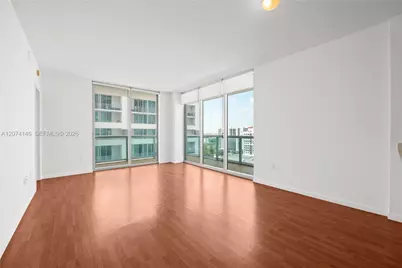
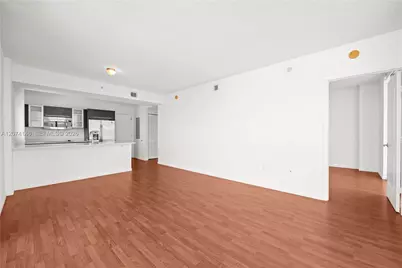
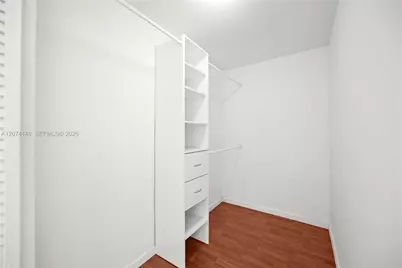
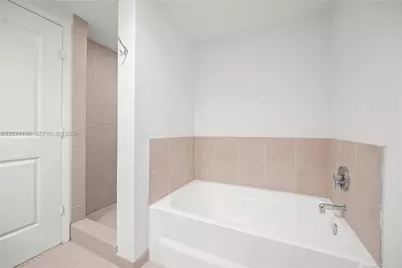
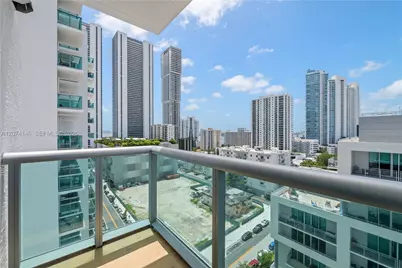
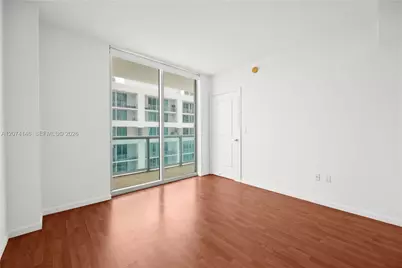
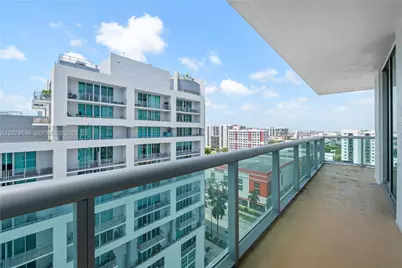
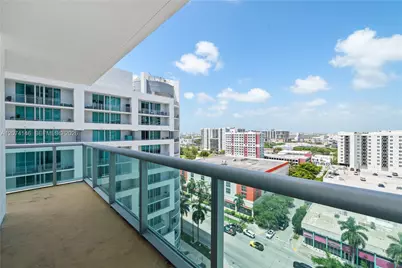
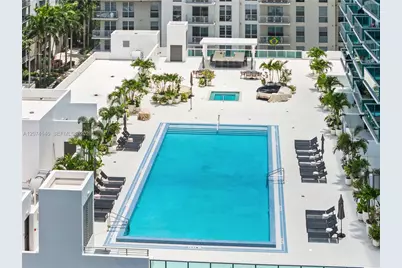
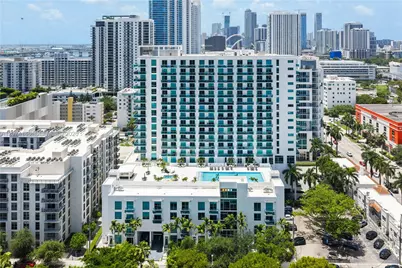
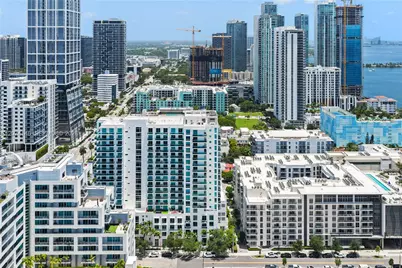
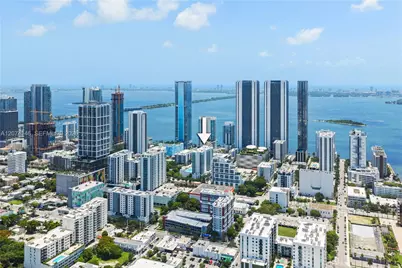
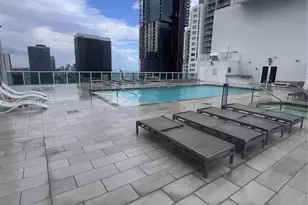
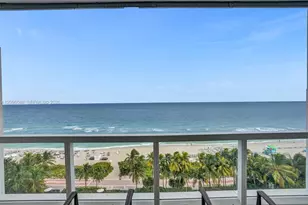
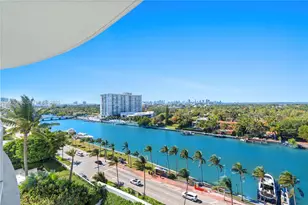
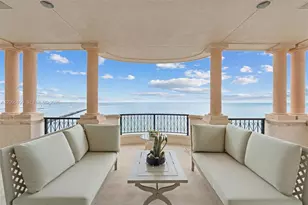
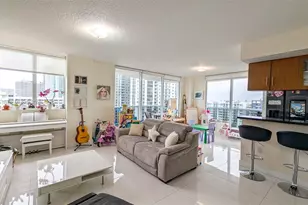
Perched on the 14th floor of Gallery Art, this sophisticated corner residence captures the very essence of Edgewater living. The coveted corner positioning allows for an influx of natural light, illuminating a seamless 1,068-square-foot layout designed for both effortless entertaining and quiet retreat. Walls of glass frame a breathtaking dual perspective, where the shimmering expanse of Biscayne Bay meets the rhythmic glow of the Miami skyline. The interior transitions gracefully from a contemporary kitchen equipped with stainless steel appliances to expansive living and dining areas finished with a mix of tile and laminate flooring. In the primary suite, discover a sanctuary featuring generous walk-in closet space and a refined bathroom complete with a separate soaking tub and shower. Beyond the interior, the private balcony serves as an elevated front-row seat to the city's most iconic vistas. Life at Gallery Art includes access to a secured lobby with doorman service, a fitness center, and a shimmering pool deck. This residence places you at the epicenter of Miami's cultural landscape, with the high-end boutiques of the Design District, the artistic energy of Wynwood, and the world-class dining of Midtown and Downtown all within easy reach. One assigned garage parking space is included.
Full Property Details
Full Property Details for 333 NE 24th St #1401
General
- Price: $525,000
- HOA FEE: $972/month
- Taxes: $7,867 (2025)
- Status: Active
- Type: Condo
- Source: Greater_Miami
- MLS ID: A12074146
- Updated: Today (8/20/2026)
- Added to Site: Today
Interior
- Number of Rooms: 1
- Interior Features: Fire Sprinklers, Walk-In Closet(s)
- Appliances: Dishwasher, Disposal, Dryer, Ice Maker, Microwave, Refrigerator, Self-Cleaning Oven, Washer
- Flooring: Tile
Rooms
Bathrooms
- Total Bathrooms: 2
- Full Bathrooms: 2
- Primary Bathroom: 2 Primary Bathrooms, Separate Tub & Shower
Bedrooms
- Total Bedrooms: 2
- Bedroom Features: Primary Bath Shower, Primary Bath Tub
Other Rooms
- Dining Room: Dining/Living Room
Additional Information
- Shared Amenities: Elevator(s), Exercise Room, Pool, Trash Chute
- Maint. Includes: Common Area, Elevator, Pool Service, Recreation Facilities, Roof Repairs, Trash Removal
- Security/Safety: Fire Sprinklers, Fire Alarm, Smoke Detector, Doorman, Elevator Secure, Card Entry, Secured Garage/Parking, Lobby Secured
Exterior
- Exterior Features: East Of Us1, Open Balcony
- Deck/Patio: Open Balcony
Parking
- Garage: Yes
- Attached garage: Yes
- Garage Spaces: 1
- Covered Spaces: 1
- Parking Features: 1 Space, Assigned
Location
- Area: Gallery Art Condo
- County: Miami-Dade County
- Subdivision: GALLERY ART CONDO
- Building Name: GALLERY ART CONDO
Community
- Community Name: Gallery Art Condo
- Association: Yes
- Units Assoc/Comm: 183
Heating & Cooling
- Air Conditioning: Yes
- Cooling Type: Central Air, Electric
- Heating Type: Central, Electric
Structural Information
- Architectural Style: Corner Unit, High Rise
- Structure Type: Condo 5+ Stories, Condo
- Detached/Attached: Attached
- Construction: CBS Construction
- Windows: Clear Impact Glass, Blinds, Impact Glass
- Entry Floor Number: 14
- Building Size: 1068
- Square Feet: 1,068
- Living Area: 1,068 Sq. Ft.
- Year Built: 2008
Unit Information
- Units in Complex: 183
Lot Features
- Property View: Bay, Skyline
- Frontage: Bay
Water Features
- Water Front: Yes
- Water View: Yes
Financial Considerations
- Price Per Sq. Ft.: $491.57
- Association Fee: $972
- Assoc Fee Freq.: Monthly
- Tax Amount: $7,867
- Tax Year: 2025
- Terms: All Cash, Conventional
Disclosures and Reports
- Legal Description: GALLERY ART CONDO UNIT 1401 UNDIV 0.663643% INT IN COMMON ELEMENTS OFF REC 26198-4736
- Restrictions: No Trucks/Rv'S, Other Restrictions
- Inclusions: Other
- Property ID: 01-32-30-087-0100
Listed by Compass Florida, LLC

Get Pre-Approved Today
Schools
Schools serving 333 NE 24th St #1401
School District:Dade County School District
| Name | Grades | Distance |
|---|---|---|
Phyllis Wheatley Elementary School, Miami, FL 1801 Northwest 1st Place, Miami, FL 33136 | PK-5 | 0.7 mi |
Jose De Diego Middle School 3100 Northwest 5th Avenue, Miami, FL 33127 | 6-8 | 1.1 mi |
Booker T. Washington Senior High School 1200 Northwest 6th Avenue, Miami, FL 33136 | 9-12 | 1.4 mi |
Disclaimer:
School attendance boundaries provided by ATTOM Data Solutions and are for reference only. Contact the school directly to verify enrollment eligibility.
Price & Sales History for 333 NE 24th St #1401
Date
Details
Price
Change
Source
8/20/2026
Listed
$525,000
71.01%
MLS
7/10/2013
Sold
$307,000
—
Public Record
Disclaimer: Historical sales information is derived from public records provided by the county offices. Information is not guaranteed and should be independently verified.
Tax History
Tax History for 333 NE 24th St #1401
Year
Property Taxes
Change
Tax Assessment
Change
2025
$7,867
4%
$365,206
-23%
2024
$7,592
8%
$474,525
11%
2023
$7,046
25%
$427,500
56%
2022
$5,657
2%
$274,386
5%
2021
$5,552
—
$261,320
5%
2021
$5,552
-1%
$248,876
-5%
2019
$5,592
-6%
$261,975
-8%
2018
$5,964
-4%
$284,755
-3%
2017
$6,219
-3%
$293,562
—
2016
$6,407
-7%
$293,562
-2%
2015
$6,855
11%
$299,002
10%
2014
$6,165
18%
$271,820
27%
2013
$5,207
—
$214,115
—
Disclaimer: Historical tax information is derived from public records provided by the county offices. Information is not guaranteed and should be independently verified.
Estimate the Cost
Estimate the Cost for 333 NE 24th St #1401
333 NE 24th St #1401, Miami, FL 33137 (MLS# A12074146) is a Condo property with 2 bedrooms and 2 full bathrooms. 333 NE 24th St #1401 is currently listed for $525,000 and was received on August 20, 2026. Want to learn more about 333 NE 24th St #1401? Do you have questions about finding other Condo real estate for sale in Miami? You can browse all Miami real estate or contact a Coldwell Banker agent to request more information.