This is a carousel with tiles that activate property listing cards. Use the previous and next buttons to navigate.
1/39
$699,000 Just Listed
This is a carousel with tiles that activate property listing cards. Use the previous and next buttons to navigate.
1/39
Property Description
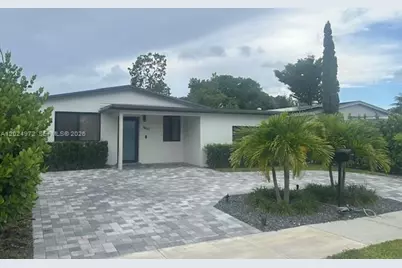
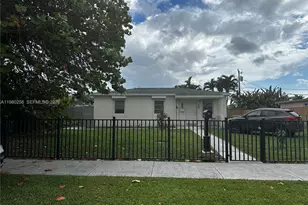
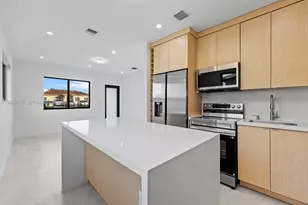
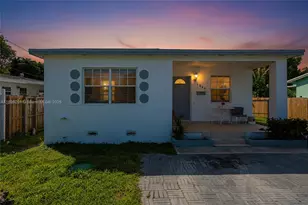
Location! Step into this re-imagined 3/2 in the heart of Westchester, where modern elegance meets everyday comfort. All remodeled and showcasing a sleek contemporary design, abundant natural light, and premium finishes throughout. Gourmet kitchen features stainless steel appliances, two-tone high-gloss cabinetry, quartz countertops, and a dramatic island perfect for entertaining. High-impact windows/doors enhance the bright, airy ambiance while providing peace of mind. Thoughtfully updated, the property includes new electrical, plumbing, A/C, washer/dryer, Titan water heater, brick pavers driveway, fencing, an electrical vehicle charger (EV), extra attic insulation, septic tank, 2017 roof, exterior accent lighting throughout, and Ring doorbell. Step outside into your backyard retreat featuring a spacious covered terrace with paver flooring, lighting, ceiling fans, roll-down shades, TV-mount readiness, new fencing -creating the perfect outdoor entertaining space. The lushly landscaped yard with string lighting includes a storage shed and children's playground, while still offering ample room to build the pool of your dreams. Added feature: duplex zoning provides flexibility for possible added rental income, such as a private guest suite, or independent in-law quarters. Ideally situated near shopping, restaurants, public & private schools, and Xways. This home combines luxury living with unmatched convenience. Per owner: 1340 sq/ft. No Flood zone!
Full Property Details
Full Property Details for 3440 SW 91 Ave
General
- Price: $699,000
- Taxes: $7,728 (2025)
- Status: Active
- Type: Single Family
- Source: Greater_Miami
- MLS ID: A12024972
- Updated: 5/26/2026
- Added to Site: 1 day(s) ago
Interior
- Interior Features: First Floor Entry, Cooking Island, Pantry, Attic
- Appliances: Dishwasher, Disposal, Dryer, Electric Water Heater, Microwave, Electric Range, Refrigerator, Washer
- Flooring: Ceramic Floor
Rooms
Bathrooms
- Total Bathrooms: 2
- Full Bathrooms: 2
- Primary Bathroom: Shower Only
Bedrooms
- Total Bedrooms: 3
- Bedroom Features: Entry Level
Other Rooms
- Living Room: Attic Sq. Ft.
- Dining Room: Formal Dining, Snack Bar/Counter
Additional Information
- Security/Safety: Smoke Detector
Exterior
- Exterior Features: Lighting, Fruit Trees, Room for Pool
- Deck/Patio: Patio
Parking
- Parking Features: Driveway, Electric Vehicle Charging Station(s), Paver Block
Location
- Area: Olympic Heights
- County: Miami-Dade County
- Subdivision: OLYMPIC HEIGHTS
- Building Name: OLYMPIC HEIGHTS
- Direction Faces: East
School Information
- Elementary School: Olympia Heights
- Middle School: Rockway
- High School: Southwest Miami
Community
- Community Name: Olympic Heights
- Pets Allowed: Yes
Heating & Cooling
- Air Conditioning: Yes
- Cooling Type: Ceiling Fan(s), Central Air, Electric
- Heating Type: Central, Electric
Utilities
- Sewer: Septic Tank
- Water: Municipal Water
Structural Information
- Architectural Style: Detached, One Story
- Structure Type: R30-No Pool/No Water, House
- Detached/Attached: Detached
- Construction: Concrete Block Construction
- Roof: Shingle
- Windows: Complete Impact Glass, Blinds, Impact Glass, Sliding
- Doors: High Impact Doors
- Building Size: 1418
- Square Feet: 1,290
- Living Area: 1,290 Sq. Ft.
- Year Built: 1957
- Property Condition: Completely Renovated
Additional Structures
- Other Structures: Shed(s)
Lot Features
- Property View: None
- Lot Size (Sq. Ft.): 6,950
- Lot Features: Less Than 1/4 Acre Lot
- Zoning: 5700
- Fencing (Description): Fenced
Financial Considerations
- Price Per Sq. Ft.: $541.86
- Tax Amount: $7,728
- Tax Year: 2025
- Terms: All Cash, Conventional, FHA, VA Loan
Disclosures and Reports
- Legal Description: LOT 11 BLK 14, OLYMPIC HEIGHTS PB 10-2, OR 11193-1174 0881 1
- Restrictions: No Restrictions
- Property ID: 30-40-16-002-2580
Listed by Fortune Christie's Intl R.E.
Get Pre-Approved Today
Schools
Schools serving 3440 SW 91 Ave
School District:Dade County School District
| Name | Grades | Distance |
|---|---|---|
Olympia Heights Elementary School 9797 Southwest 40th Street, Miami, FL 33165 | PK-5 | 0.7 mi |
Rockway Middle School 9393 Southwest 29th Terrace, Miami, FL 33165 | 6-8 | 0.5 mi |
Southwest Miami Senior High School 8855 Southwest 50th Terrace, Miami, FL 33165 | 9-12 | 1.1 mi |
Disclaimer:
School attendance boundaries provided by ATTOM Data Solutions and are for reference only. Contact the school directly to verify enrollment eligibility.
Price & Sales History for 3440 SW 91 Ave
Date
Details
Price
Change
Source
5/26/2026
Listed
$699,000
22.63%
MLS
3/10/2022
Sold
$570,000
—
Public Record
Disclaimer: Historical sales information is derived from public records provided by the county offices. Information is not guaranteed and should be independently verified.
Tax History
Tax History for 3440 SW 91 Ave
Year
Property Taxes
Change
Tax Assessment
Change
2025
$7,728
3%
$455,110
3%
2024
$7,520
5%
$442,284
3%
2023
$7,194
39%
$429,402
62%
2021
$5,173
-18%
$265,331
-21%
2022
$6,279
21%
$337,517
29%
2021
$5,173
21%
$260,773
32%
2019
$4,274
9%
$197,200
10%
2018
$3,906
6%
$179,273
-17%
2017
$3,694
6%
$215,718
46%
2016
$3,478
11%
$148,160
10%
2015
$3,124
10%
$134,691
10%
2014
$2,845
13%
$122,447
10%
2013
$2,525
—
$111,316
—
Disclaimer: Historical tax information is derived from public records provided by the county offices. Information is not guaranteed and should be independently verified.
Estimate the Cost
Estimate the Cost for 3440 SW 91 Ave
3440 SW 91st Ave, Miami, FL 33165 (MLS# A12024972) is a Single Family property with 3 bedrooms and 2 full bathrooms. 3440 SW 91st Ave is currently listed for $699,000 and was received on May 26, 2026. Want to learn more about 3440 SW 91st Ave? Do you have questions about finding other Single Family real estate for sale in Miami? You can browse all Miami real estate or contact a Coldwell Banker agent to request more information.