No photo available
$3,950,000 Just Listed
Property Description
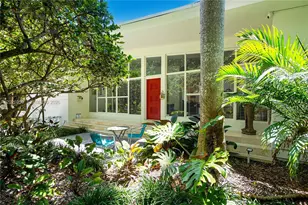
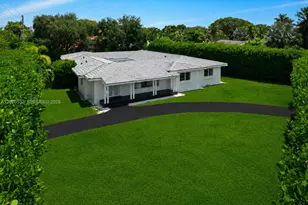
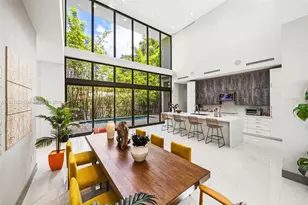
Stunning 3-bedroom Mid-Century Modern residence tucked away on a secluded dead-end street leading to the bay, offering privacy, tranquility, and timeless architectural charm. Surrounded by lush tropical landscaping, this warm and inviting home blends sophistication, comfort, and effortless indoor-outdoor living. Designed with soaring high ceilings and expansive light-filled living spaces, the home offers a cozy and refined ambiance. Thoughtfully updated while preserving its original character, it features elegant finishes, generous entertaining areas, and seamless views of the outdoor surroundings. Layout offers a separate kids' area on the main floor, while the expansive primary suite is located on the second floor as a serene retreat with two walk-in closets. An oversized garage has been transformed into a family room. The gourmet kitchen flows into the living and dining areas, ideal for daily living and entertaining. Large glass doors open to a private outdoor oasis with a heated Balinese-style pool, surrounded by lush greenery and multiple lounge areas for relaxation and gatherings. Combining luxury with sustainability, the property includes 96 solar panels for outstanding energy efficiency. Ideally located near the bay on a quiet dead-end street, it offers rare private resort-style living. A truly unique offering combining architecture, comfort, and perfect location.
Full Property Details
Full Property Details for 3520 St Gaudens Ct
General
- Price: $3,950,000
- Taxes: $29,471 (2025)
- Status: Active
- Type: Single Family
- Source: Greater_Miami
- MLS ID: A12026955
- Updated: 5/29/2026
- Added to Site: 1 day(s) ago
Interior
- Interior Features: First Floor Entry, Built-in Features, Closet Cabinetry, Cooking Island, Fire Sprinklers, Other, Pantry, Walk-In Closet(s), Family Room, Great Room, Utility/Laundry In Garage
- Appliances: Trash Compactor, Dishwasher, Disposal, Dryer, Electric Water Heater, Free-Standing Freezer, Ice Maker, Microwave, Electric Range, Refrigerator, Wall Oven, Washer
- Flooring: Ceramic Floor, Wood
Rooms
Bathrooms
- Total Bathrooms: 4
- Full Bathrooms: 2
- Half Bathrooms: 2
Bedrooms
- Total Bedrooms: 3
- Bedroom Features: At Least 1 Bedroom Ground Level, Primary Bath Shower, Primary Bedroom Upstairs
Other Rooms
- Living Room: Family Room, Great Room, Ut Sq. Ft.
- Laundry: In Garage
Additional Information
- Pool: Yes
- Pool Description: Fenced, Equipment Stays, Heated, Solar Heat
- Security/Safety: Fire Sprinklers, Fire Alarm, Smoke Detector
- Equipment: Automatic Garage Door Opener
Exterior
- Exterior Features: Lighting
- Deck/Patio: Patio
Parking
- Garage: Yes
- Garage Spaces: 2
- Covered Spaces: 2
- Parking Features: Circular Driveway, Covered, Driveway, Electric Vehicle Charging Station(s)
Location
- Area: Philbrick Ests
- County: Miami-Dade County
- Subdivision: PHILBRICK ESTS
- Building Name: PHILBRICK ESTS
- Direction Faces: East
School Information
- Elementary School: Coconut Grove
- Middle School: Ponce De Leon
- High School: Coral Gables
Community
- Community Name: Philbrick Ests
Heating & Cooling
- Air Conditioning: Yes
- Cooling Type: Ceiling Fan(s), Electric
- Heating Type: Electric
Utilities
- Sewer: Septic Tank
- Water: Other
Structural Information
- Architectural Style: Detached, Two Story
- Structure Type: Pool Only, House
- Detached/Attached: Detached
- Construction: CBS Construction
- Roof: Shingle
- Building Size: 3234
- Square Feet: 2,518
- Living Area: 2,518 Sq. Ft.
- Year Built: 1958
Lot Features
- Property View: Garden, Pool
- Lot Size (Sq. Ft.): 10,740
- Lot Features: 1/4 To Less Than 1/2 Acre Lot
- Zoning: 100
- Fencing (Description): Fenced
Financial Considerations
- Price Per Sq. Ft.: $1,568.71
- Tax Amount: $29,471
- Tax Year: 2025
- Terms: All Cash, Conventional
Disclosures and Reports
- Legal Description: 28 54 41 PHILBRICK ESTS PB 61-18 LOT 4 LESS BEG SWLY COR N52.30FT SELY 43.49FT SWLY 28.5FT TH BY CURVE TO LEFT ARC DIS OF 13.74FT TO POB & P
- Restrictions: No Restrictions
- Inclusions: None, Other
- Property ID: 01-41-28-022-0040
Listed by Compass Florida, LLC
Get Pre-Approved Today
Schools
Schools serving 3520 St Gaudens Ct
School District:Dade County School District
| Name | Grades | Distance |
|---|---|---|
Coconut Grove Elementary School 3351 Matilda St, Miami, FL 33133 | PK-5 | 0.9 mi |
Ponce De Leon Middle School 5801 Augusto Street, Coral Gables, FL 33146 | 6-8 | 1.4 mi |
Coral Gables Senior High School 450 Bird Road, Coral Gables, FL 33146 | 9-12 | 1.4 mi |
Disclaimer:
School attendance boundaries provided by ATTOM Data Solutions and are for reference only. Contact the school directly to verify enrollment eligibility.
Price & Sales History for 3520 St Gaudens Ct
Date
Details
Price
Change
Source
5/28/2026
Listed
$3,950,000
154.84%
MLS
3/03/2021
Sold
$1,550,000
—
Public Record
Disclaimer: Historical sales information is derived from public records provided by the county offices. Information is not guaranteed and should be independently verified.
Tax History
Tax History for 3520 St Gaudens Ct
Year
Property Taxes
Change
Tax Assessment
Change
2025
$30,522
4%
$1,550,228
4%
2024
$29,426
—
$1,491,635
3%
2023
$29,289
19%
$1,448,190
27%
2021
$24,668
-13%
$1,143,166
-19%
2022
$28,499
16%
$1,406,010
18%
2021
$24,668
-5%
$1,195,270
—
2019
$25,975
2%
$1,199,045
3%
2018
$25,398
9%
$1,161,080
2%
2017
$23,316
3%
$1,137,855
19%
2016
$22,656
5%
$959,571
10%
2015
$21,523
8%
$872,338
10%
2014
$19,988
20%
$793,035
10%
2013
$16,710
—
$720,941
—
Disclaimer: Historical tax information is derived from public records provided by the county offices. Information is not guaranteed and should be independently verified.
Estimate the Cost
Estimate the Cost for 3520 St Gaudens Ct
3520 Saint Gaudens Ct, Miami, FL 33133 (MLS# A12026955) is a Single Family property with 3 bedrooms, 2 full bathrooms and 2 partial bathrooms. 3520 Saint Gaudens Ct is currently listed for $3,950,000 and was received on May 28, 2026. Want to learn more about 3520 Saint Gaudens Ct? Do you have questions about finding other Single Family real estate for sale in Allapattah? You can browse all Allapattah real estate or contact a Coldwell Banker agent to request more information.