This is a carousel with tiles that activate property listing cards. Use the previous and next buttons to navigate.
1/41
$8,300 Just Listed
This is a carousel with tiles that activate property listing cards. Use the previous and next buttons to navigate.
1/41
Property Description
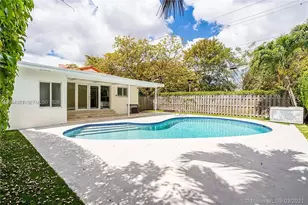
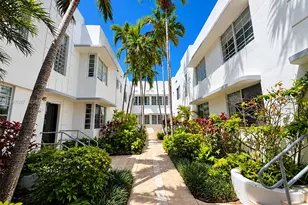
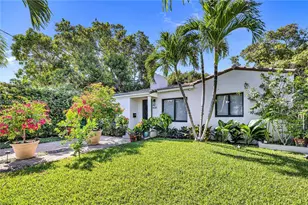
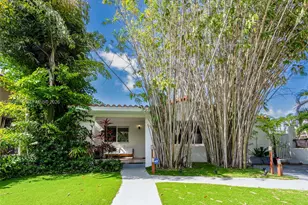
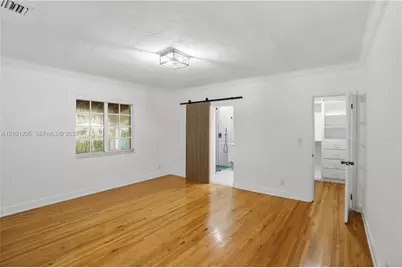
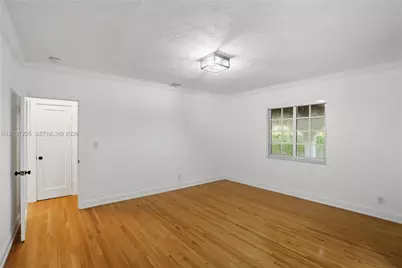
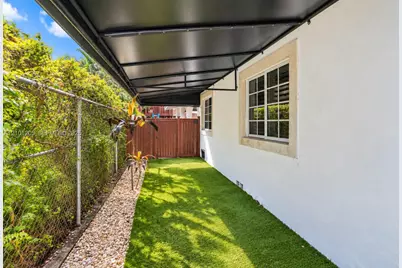
Exceptional rental opportunity on one of the most desirable blocks in The Roads. Situated on a 7,500 SF corner lot, this 3-bedroom, 3-bathroom home offers nearly 2,000 SF of interior living space, abundant natural light, and a wonderful combination of character, functionality, and outdoor living. The home features 3 generously sized bedrooms, each with a walk-in closet and beautifully resurfaced original hardwood floors. The primary and second bedrooms each have their own ensuite bathroom, while a tastefully renovated third full bathroom serves the rest of the home. Impact windows are found throughout the property. One of the home's standout spaces is the stunning family room, featuring exposed wood trusses and newly polished Mexican tile, with direct access to a covered patio and turfed outdoor area ideal for entertaining. Additional features include a one-car garage and generous outdoor space. A rare opportunity to rent a full single-family home on an exceptional block in The Roads.
Full Property Details
Full Property Details for 371 SW 29th Rd
General
- Rent: $8,300
- Status: Active
- Type: Single Family
- Source: Greater_Miami
- MLS ID: A12101205
- Updated: 10/6/2026
- Added to Site: 4 day(s) ago
Interior
- Interior Features: First Floor Entry
- Fireplace: Yes
- Fireplace(s): Fireplace
- Appliances: Dishwasher, Electric Range, Microwave, Refrigerator
- Furnishings: Unfurnished
- Flooring: Wood
Rooms
Bathrooms
- Total Bathrooms: 3
- Full Bathrooms: 3
Bedrooms
- Total Bedrooms: 3
Parking
- Garage: Yes
- Garage Spaces: 1
- Covered Spaces: 1
- Parking Features: Detached
Location
- Area: Brickell Estates
- County: Miami-Dade County
- Subdivision: BRICKELL ESTATES
- Building Name: BRICKELL ESTATES
School Information
- Elementary School: Coral Way
- Middle School: Shenandoah
- High School: Miami Senior
Community
- Community Name: Brickell Estates
Heating & Cooling
- Air Conditioning: Yes
- Cooling Type: Central Air
- Heating Type: Central
Utilities
- Water: Municipal Water
Structural Information
- Structure Type: Single Family-Annual, House
- Detached/Attached: Detached
- Construction: CBS Construction
- Roof: Barrel Roof
- Square Feet: 1,980
- Living Area: 1,980 Sq. Ft.
- Year Built: 1941
Lot Features
- Lot Size (Sq. Ft.): 7,500
- Lot Features: Less Than 1/4 Acre Lot
- Zoning: 100
- Fencing (Description): Fenced
Financial Considerations
- Price Per Sq. Ft.: $4.19
Disclosures and Reports
- Legal Description: 38-39 54 41 BRICKELL ESTATES PB 17-50 SWLY75FT OF LOTS 1 & 2 BLK 21 LOT SIZE 75.000 X 100 OR 16914-1409 08951 COC 23702-0406 08 2005 4
- Property ID: 01-41-38-009-0990
Listed by Compass Florida, LLC
Schools
Schools serving 371 SW 29th Rd
School District:Dade County School District
| Name | Grades | Distance |
|---|---|---|
Coral Way K-8 Center 1950 Southwest 13th Avenue, Miami, FL 33145 | PK-5 | 0.4 mi |
Shenandoah Middle School 1950 Southwest 19th Street, Miami, FL 33145 | 6-8 | 1 mi |
Miami Senior High School 2450 Southwest 1st Street, Miami, FL 33135 | 9-12 | 1.9 mi |
Disclaimer:
School attendance boundaries provided by ATTOM Data Solutions and are for reference only. Contact the school directly to verify enrollment eligibility.
Price History for 371 SW 29th Rd
Date
Details
Price
Change
Source
10/05/2026
Listed
$8,300
—
MLS
Disclaimer: Historical sales information is derived from public records provided by the county offices. Information is not guaranteed and should be independently verified.

371 SW 29th Rd, Miami, FL 33129 (MLS# A12101205) is a Single Family property with 3 bedrooms and 3 full bathrooms. 371 SW 29th Rd is currently listed for rent at $8,300 and was received on October 05, 2026. Want to learn more about 371 SW 29th Rd? Do you have questions about finding other real estate for sale or rent in Miami? You can browse all Miami rentals or contact a Coldwell Banker agent to request more information.