This is a carousel with tiles that activate property listing cards. Use the previous and next buttons to navigate.
1/1
$4,700,000
This is a carousel with tiles that activate property listing cards. Use the previous and next buttons to navigate.
1/1
Property Description
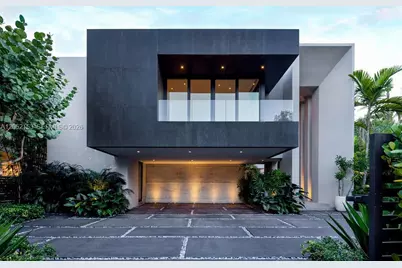
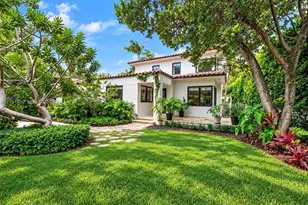
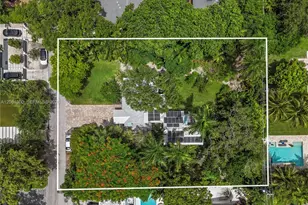
Featured on the cover of Luxe Magazine, this architect owned Coconut Grove residence is a rare expression of thoughtful design and exceptional craftsmanship. Conceived, designed, and built by its owner, an architect and general contractor with more than 40 years of experience, with a total of 4,382 SF this home embraces Miami's signature indoor outdoor lifestyle with timeless architecture. 23 foot ceilings, wide plank European white oak floors, custom walnut millwork, and walls of impact resistant glass fill the home with natural light and connect the interiors to the surrounding tropical landscape. The Mia Cucina chef's kitchen features Sub Zero and Wolf appliances, custom cabinetry, and a dramatic 14 foot Calacatta Gold marble island, flowing into the open living spaces and outdoor entertaining areas. The private backyard offers a heated pool and spa, summer kitchen, outdoor shower, and lush tropical landscaping, creating an exceptional setting for year round outdoor living. Modern conveniences include a smart home system, Lutron lighting, automated shades, impact resistant glass, and a full home generator. Ideally located in the heart of Coconut Grove, moments from waterfront parks, marinas, acclaimed restaurants, and boutique shopping, this exceptional residence offers a lifestyle that is distinctly Grove. Homes personally designed and built by accomplished architects rarely become available, making this a rare opportunity to own a residence created without compromise.
Full Property Details
Full Property Details for 3910 Battersea Rd
General
- Sold For: $4,700,000
- Taxes: $25,248 (2025)
- Status: Closed
- Type: Single Family
- Source: Greater_Miami
- MLS ID: A12052153
- Added to Site: 98 day(s) ago
Interior
- Interior Features: First Floor Entry, Built-in Features, Closet Cabinetry, Custom Mirrors, Pantry, Walk-In Closet(s), Den/Library/Office, Family Room, Great Room
- Appliances: Dishwasher, Disposal, Dryer, Gas Range, Gas Water Heater, Ice Maker, Microwave, Water Purifier, Refrigerator, Washer
- Furnishings: Unfurnished, Furniture Negotiable
- Flooring: Wood
Rooms
Bathrooms
- Total Bathrooms: 3
- Full Bathrooms: 2
- Half Bathrooms: 1
Bedrooms
- Total Bedrooms: 2
- Bedroom Features: Primary Bath Shower, Primary Bedroom Upstairs, Sitting Area - Primary Bedroom
Other Rooms
- Living Room: Den/Library/Office, Family Sq. Ft.
- Laundry: Washer/Dryer Hook-Up
Additional Information
- Pool: Yes
- Pool Description: In Ground, Heated, 10x20
- Security/Safety: Fire Alarm, Owned Burglar Alarm, Smoke Detector
Exterior
- Exterior Features: Barbecue, Built-In Grill, Lighting, Open Balcony, Outdoor Shower
- Deck/Patio: Deck, Open Balcony
Parking
- Carports: Yes
- Carport Spaces: 2
- Covered Spaces: 2
- Parking Features: Attached Carport, Additional Spaces Available, Covered, Driveway, Golf Cart Parking, Guest, On Street
Location
- Area: Pinecrest Manor
- County: Miami-Dade County
- Subdivision: PINECREST MANOR
- Building Name: PINECREST MANOR
- Direction Faces: North
School Information
- Elementary School: Coconut Grove
- Middle School: Ponce De Leon
- High School: Coral Gables
Community
- Community Name: Pinecrest Manor
Heating & Cooling
- Air Conditioning: Yes
- Cooling Type: Central Air
- Heating Type: Gas
Utilities
- Sewer: Septic Tank
- Water: Municipal Water
Structural Information
- Architectural Style: Attached, Two Story
- Structure Type: Pool Only, House
- Detached/Attached: Detached
- Construction: Concrete Block Construction, Slab Construction
- Roof: Other
- Windows: Impact Glass
- Doors: High Impact Doors
- Building Size: 4382
- Square Feet: 3,114
- Living Area: 3,114 Sq. Ft.
- Year Built: 2020
Lot Features
- Property View: None
- Lot Size (Sq. Ft.): 7,800
- Lot Features: Less Than 1/4 Acre Lot
- Potential Use: Unknown/Withheld
- Zoning: 100
- Fencing (Description): Fenced
Financial Considerations
- Price Per Sq. Ft.: $1,509.31
- Tax Amount: $25,248
- Tax Year: 2025
- Terms: All Cash, Conventional
Disclosures and Reports
- Legal Description: PINECREST MANOR PB 59-27 LOT 3 BLK 2 LOT SIZE 7800 SQUARE FEET 75R 225383
- Restrictions: No Restrictions
- Inclusions: None
- Property ID: 01-41-29-006-0190
Listed by Douglas Elliman
Sold by Residence Realty Inc.
Get Pre-Approved Today
Schools
Schools serving 3910 Battersea Rd
School District:Dade County School District
| Name | Grades | Distance |
|---|---|---|
Coconut Grove Elementary School 3351 Matilda St, Miami, FL 33133 | PK-5 | 1.6 mi |
Ponce De Leon Middle School 5801 Augusto Street, Coral Gables, FL 33146 | 6-8 | 1.1 mi |
Coral Gables Senior High School 450 Bird Road, Coral Gables, FL 33146 | 9-12 | 1.8 mi |
Disclaimer:
School attendance boundaries provided by ATTOM Data Solutions and are for reference only. Contact the school directly to verify enrollment eligibility.
Price & Sales History for 3910 Battersea Rd
Date
Details
Price
Change
Source
9/24/2026
Sold
$4,700,000
-5.91%
MLS
7/13/2026
Listed
$4,995,000
—
MLS
Disclaimer: Historical sales information is derived from public records provided by the county offices. Information is not guaranteed and should be independently verified.
3910 Battersea Rd, Miami, FL 33133 (MLS# A12052153) is a Single Family property that was sold at $4,700,000 on September 24, 2026. Want to learn more about 3910 Battersea Rd? Do you have questions about finding other Single Family real estate for sale in Miami? You can browse all Miami real estate or contact a Coldwell Banker agent to request more information.