This is a carousel with tiles that activate property listing cards. Use the previous and next buttons to navigate.
1/58
$2,872,013
This is a carousel with tiles that activate property listing cards. Use the previous and next buttons to navigate.
1/58
Property Description
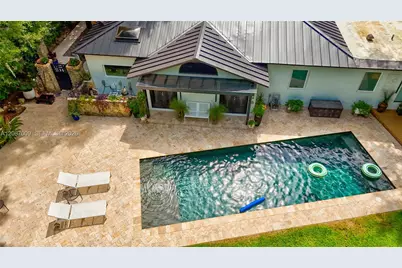
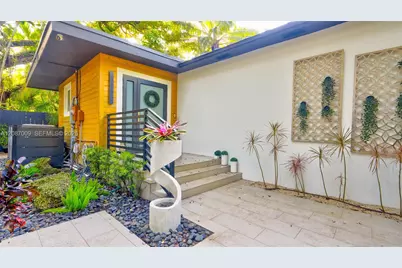
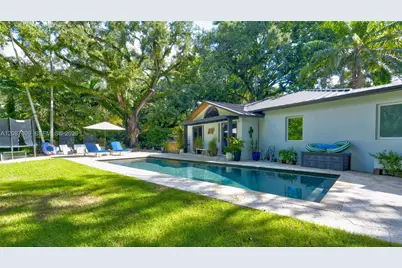
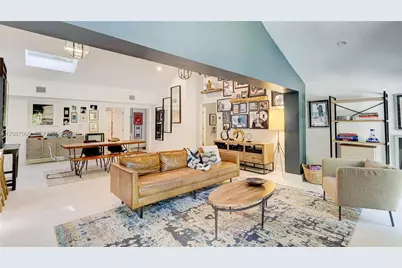
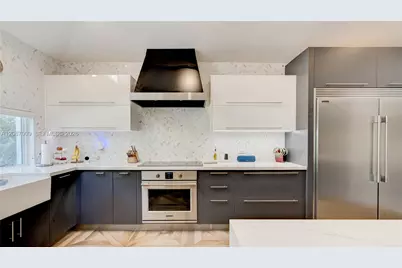
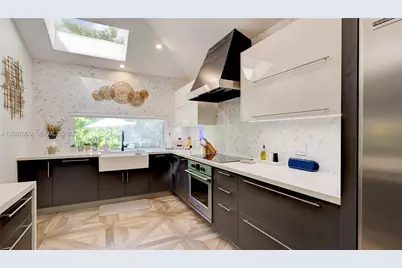
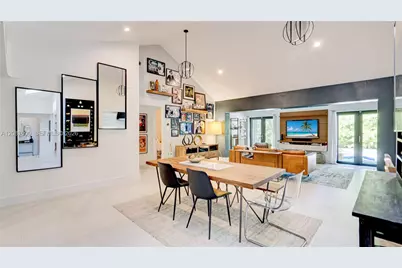
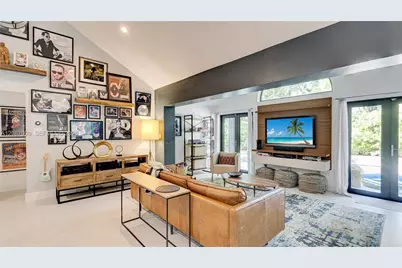
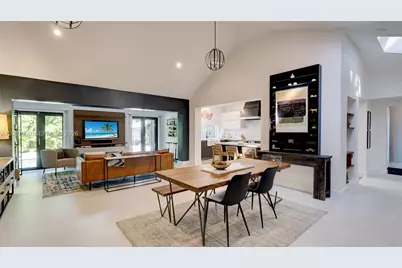
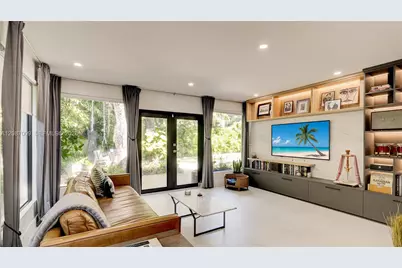
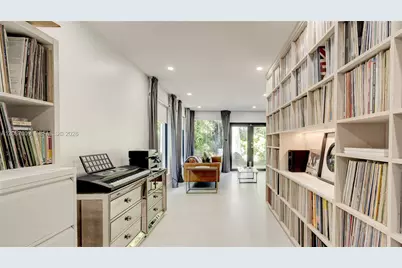
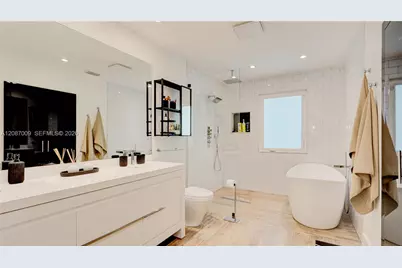
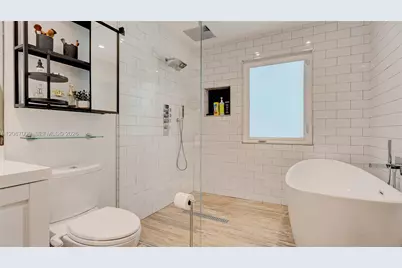
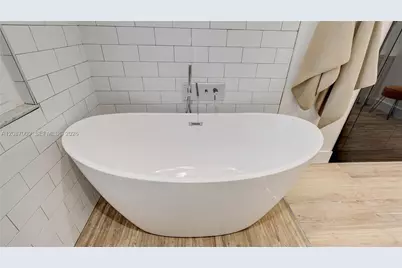
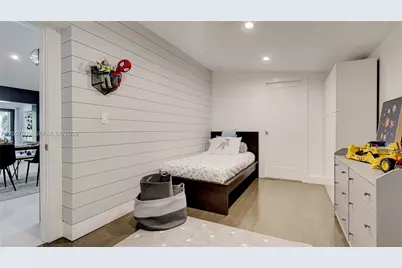
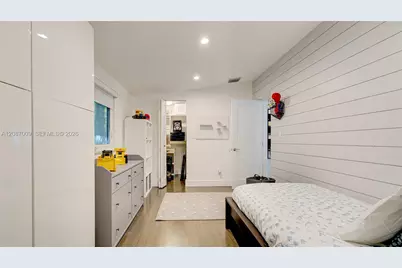
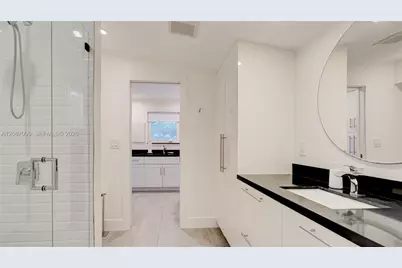
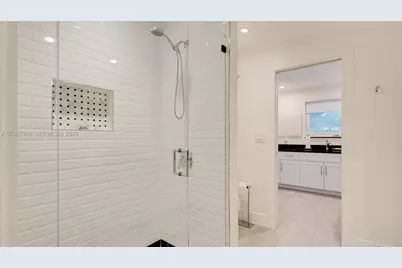
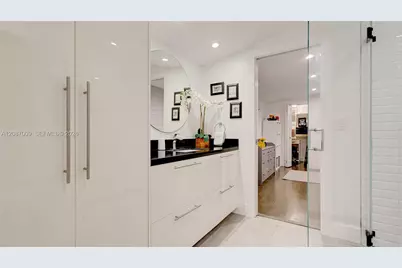
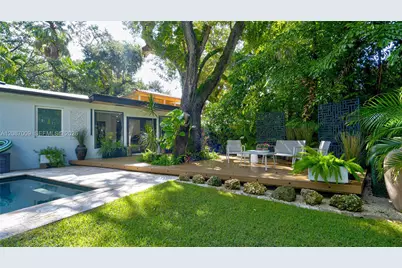
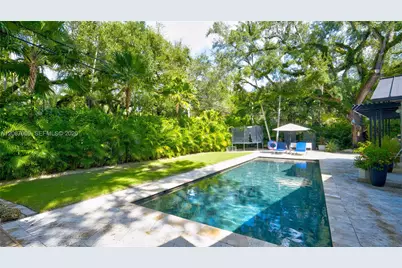
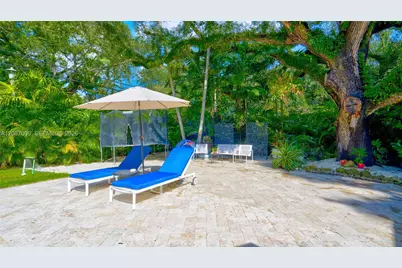
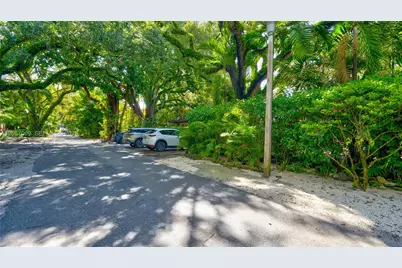
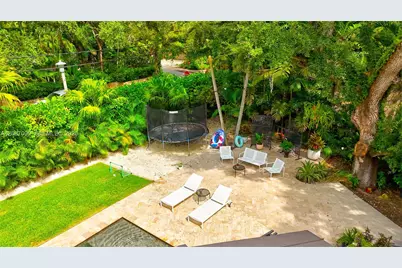
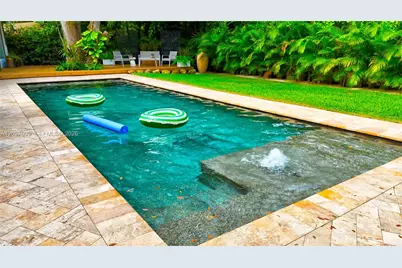
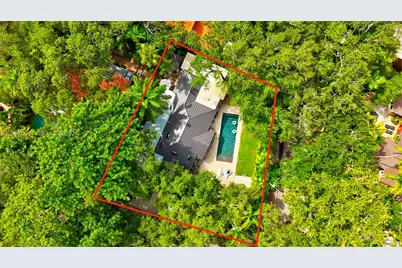
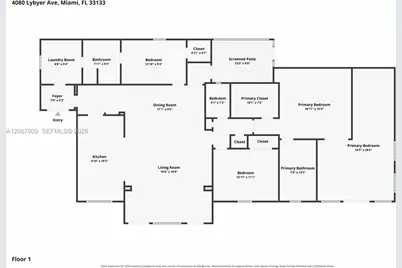
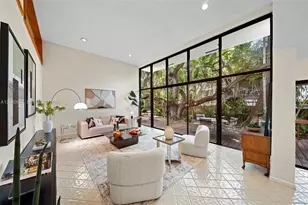
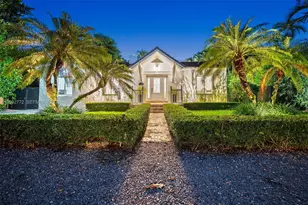
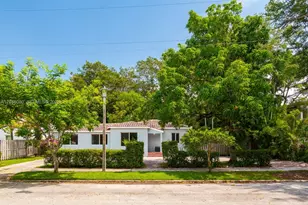
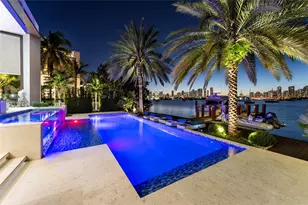
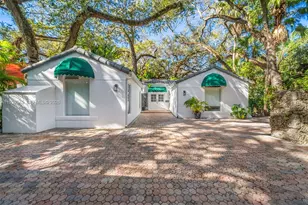
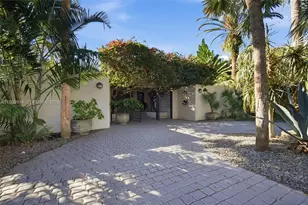
Tucked into a quiet corner of South Coconut Grove beneath a beautiful tree canopy, this light-filled home blends original Grove character with thoughtful modern updates. Offering approximately 2,485 SF of living area on a roughly 7,600 SF lot, the home features an open, airy layout with vaulted ceilings, skylights and abundant natural light. The kitchen and main living areas overlook the pool and open backyard, creating an easy indoor-outdoor connection perfect for pool days and entertaining. Major improvements include a 323 SF addition with a 400 SF outdoor patio deck area off the main room, new pool, renovated kitchen, updated bathrooms, PVC plumbing, impact windows and doors, and other extensive renovations completed primarily in 2017, plus a new metal roof and electrical panel in 2025. More recent upgrades include new landscaping, pool heater, updated appliances and lighting, while underground FPL service keeps the streetscape free of overhead power lines. The corner setting also provides something increasingly hard to find in the Grove: parking-approximately four cars in front plus another two along the side. Surrounded by mature landscaping and neighboring homes, the residence feels tucked away and private while remaining close to everything that makes South Grove special. Charming where it should be, updated where it matters, and definitely not your typical cookie-cutter Miami house.
Full Property Details
Full Property Details for 4080 Lybyer Ave
General
- Price: $2,872,013
- Taxes: $13,373 (2025)
- Status: Active
- Type: Single Family
- Source: Greater_Miami
- MLS ID: A12087009
- Updated: 9/16/2026
- Added to Site: 12 day(s) ago
Interior
- Interior Features: First Floor Entry, Den/Library/Office
- Appliances: Dishwasher, Dryer, Electric Range, Electric Water Heater, Microwave, Refrigerator, Self-Cleaning Oven, Wall Oven, Washer
- Furnishings: Unfurnished
- Flooring: Ceramic Floor, Tile, Wood
Rooms
Bathrooms
- Total Bathrooms: 3
- Full Bathrooms: 3
- Primary Bathroom: Combination Tub & Shower, Dual Sinks
Bedrooms
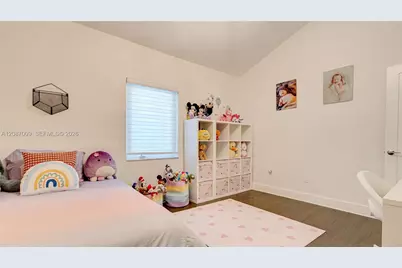
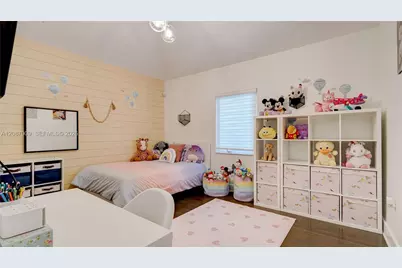
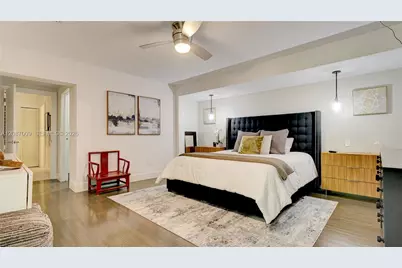
- Total Bedrooms: 3
- Bedroom Features: At Least 1 Bedroom Ground Level, Primary Bath Shower
Other Rooms
- Living Room: Den/Library/Office Sq. Ft.
- Dining Room: Dining/Living Room, Family/Dining Combination
Additional Information
- Pool: Yes
- Pool Description: In Ground, Heated, 30x14
- Security/Safety: Smoke Detector
Exterior
- Deck/Patio: Deck
Parking
- Parking Features: Additional Spaces Available, Driveway, Paver Block, No Trucks/Trailers
Location
- Area: Sunshine Vistas
- County: Miami-Dade County
- Subdivision: SUNSHINE VISTAS
- Building Name: SUNSHINE VISTAS
- Direction Faces: North
School Information
- Elementary School: Coconut Grove
- Middle School: Ponce De Leon
- High School: Coral Gables
Community
- Community Name: Sunshine Vistas
Heating & Cooling
- Air Conditioning: Yes
- Cooling Type: Central Air
- Heating Type: Central
Utilities
- Sewer: Septic Tank
- Water: Municipal Water
Structural Information
- Architectural Style: Attached, One Story
- Structure Type: Pool Only, House
- Detached/Attached: Detached
- Construction: Concrete Block Construction, Frame With Stucco
- Roof: Metal Roof
- Windows: Clear Impact Glass, High Impact Windows, Impact Glass
- Doors: High Impact Doors
- Building Size: 2371
- Square Feet: 2,371
- Living Area: 2,371 Sq. Ft.
- Year Built: 1945
Lot Features
- Property View: Garden
- Lot Size (Sq. Ft.): 6,700
- Lot Features: Less Than 1/4 Acre Lot
- Zoning: 100
- Fencing (Description): Fenced
Financial Considerations
- Price Per Sq. Ft.: $1,211.31
- Tax Amount: $13,373
- Tax Year: 2025
- Terms: All Cash, Conventional
Disclosures and Reports
- Legal Description: SUNSHINE VISTAS PB 16-29 LOTS 5 & 6 LESS E75FT BLK 7 LOT SIZE 67.000 X 100 OR 19212-3012 07/2000 5
- Restrictions: No Restrictions
- Property ID: 01-41-20-012-0420
Listed by Compass Florida, LLC

Get Pre-Approved Today
Schools
Schools serving 4080 Lybyer Ave
School District:Dade County School District
| Name | Grades | Distance |
|---|---|---|
Coconut Grove Elementary School 3351 Matilda St, Miami, FL 33133 | PK-5 | 1.1 mi |
Ponce De Leon Middle School 5801 Augusto Street, Coral Gables, FL 33146 | 6-8 | 0.9 mi |
Coral Gables Senior High School 450 Bird Road, Coral Gables, FL 33146 | 9-12 | 0.8 mi |
Disclaimer:
School attendance boundaries provided by ATTOM Data Solutions and are for reference only. Contact the school directly to verify enrollment eligibility.
Price & Sales History for 4080 Lybyer Ave
Date
Details
Price
Change
Source
9/09/2026
Listed
$2,872,013
272.02%
MLS
12/01/2015
Sold
$772,000
—
Public Record
Disclaimer: Historical sales information is derived from public records provided by the county offices. Information is not guaranteed and should be independently verified.
Tax History
Tax History for 4080 Lybyer Ave
Year
Property Taxes
Change
Tax Assessment
Change
2025
$13,373
3%
$692,238
3%
2024
$13,020
1%
$672,729
3%
2023
$12,946
3%
$653,135
6%
2021
$12,573
—
$615,643
-26%
2022
$12,586
—
$832,767
37%
2021
$12,573
3%
$607,143
2%
2019
$12,160
10%
$593,493
8%
2018
$11,032
1%
$550,504
2%
2017
$10,918
-6%
$539,182
-3%
2016
$11,585
85%
$555,011
81%
2015
$6,267
-1%
$306,217
1%
2014
$6,335
2%
$303,787
1%
2013
$6,226
—
$299,298
—
Disclaimer: Historical tax information is derived from public records provided by the county offices. Information is not guaranteed and should be independently verified.
Estimate the Cost
Estimate the Cost for 4080 Lybyer Ave
4080 Lybyer Ave, Miami, FL 33133 (MLS# A12087009) is a Single Family property with 3 bedrooms and 3 full bathrooms. 4080 Lybyer Ave is currently listed for $2,872,013 and was received on September 09, 2026. Want to learn more about 4080 Lybyer Ave? Do you have questions about finding other Single Family real estate for sale in Miami? You can browse all Miami real estate or contact a Coldwell Banker agent to request more information.