This is a carousel with tiles that activate property listing cards. Use the previous and next buttons to navigate.
1/1
$590,000
This is a carousel with tiles that activate property listing cards. Use the previous and next buttons to navigate.
1/1
Property Description
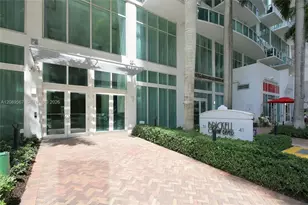
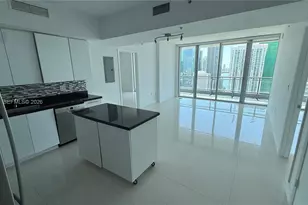
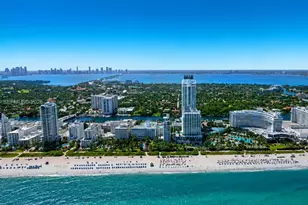
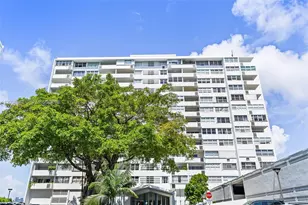
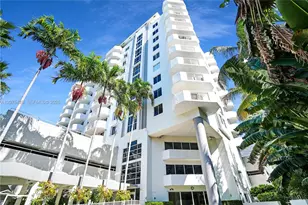
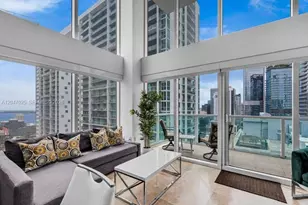
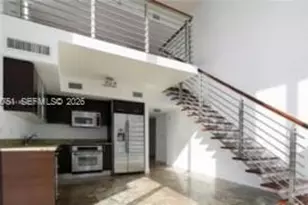
VACANT & MOVE-IN READY! PRICED TO SELL! Expansive City Views from the 34th & 35th floors of this 2-Story Loft. Owner Occupied and Never Rented. This is the Largest 2-bedroom,2-bath home in the building. Enjoy 1660 SF of total living space in this very spacious and well-maintained apartment filled with natural light and dramatic views from the 20' high floor-to-ceiling impact glass wall of windows. This apartment is 1510 SF of interior living and 150 SF of outdoor space with 2 balconies. The loft style open floor plan is perfect for entertaining and everyday living. The first floor has an entry gallery wall, walk-in closet, very comfortable kitchen/dining/living room space with a wall of glass rising 20' and a large 110 SF balcony. There is also a bedroom and full bath. The primary bedroom fills the entire upper floor with its own seating/home office area, a very large walk-in closet, bathroom with dual sinks and washer/dryer. It's 625 SF (larger than many 1-bedroom apartments) plus 171 SF of open space as the open bedroom loft design overlooks the living room and a 40 SF private balcony. Imported Swiss Wood flooring runs through-out the unit and it comes with one assigned parking spot. This building offers a full-service lifestyle experience with 2 pools, a 5-story fitness center, spa, concierge + valet. It's walking distance to everything that Brickell has to offer and it's Investor Friendly with 30+ day rentals allowed. East To Show!
Full Property Details
Full Property Details for 41 SE 5th St #1709
General
- Sold For: $590,000
- HOA FEE: $1,316/month
- Taxes: $6,058 (2025)
- Status: Closed
- Type: Condo
- Source: Greater_Miami
- MLS ID: A11998792
- Added to Site: 98 day(s) ago
Interior
- Interior Features: First Floor Entry, Walk-In Closet(s)
- Appliances: Dishwasher, Dryer, Microwave, Electric Range, Refrigerator, Self-Cleaning Oven, Washer
- Furnishings: Unfurnished
- Flooring: Tile, Wood
Rooms
Bathrooms
- Total Bathrooms: 2
- Full Bathrooms: 2
- Primary Bathroom: Dual Sinks
Bedrooms
- Total Bedrooms: 2
- Bedroom Features: Primary Bedroom Upstairs
Other Rooms
- Dining Room: Family/Dining Combination
Additional Information
- Shared Amenities: Exercise Room, Pool, Sauna, Trash Chute
- Maint. Includes: Cable Tv, Hot Water, Internet/WiFi, Landscaping/Lawn Maintenance, Manager, Pool Service, Reserve Fund, Security, Trash Removal, Water
- Security/Safety: Elevator Secure, Secured Garage/Parking, Guard At Site
Exterior
- Exterior Features: Open Balcony
- Deck/Patio: Open Balcony
Parking
- Garage: Yes
- Attached garage: Yes
- Garage Spaces: 1
- Covered Spaces: 1
- Parking Features: 1 Space, Assigned, Covered, Deeded
Location
- Area: Brickell On The River S T
- County: Miami-Dade County
- Subdivision: BRICKELL ON THE RIVER S T
- Building Name: Brickell on the River - S
School Information
- Elementary School: Southside
- Middle School: Shenandoah
Community
- Community Name: Brickell On The River S T
- Association: Yes
- Pets Allowed: Yes
Heating & Cooling
- Air Conditioning: Yes
- Cooling Type: Electric
- Heating Type: Electric
Structural Information
- Architectural Style: High Rise
- Structure Type: Condo 5+ Stories, Condo
- Detached/Attached: Attached
- Construction: CBS Construction
- Windows: Drapes, Impact Glass
- Doors: High Impact Doors
- Entry Floor Number: 34
- Building Size: 1510
- Square Feet: 1,510
- Living Area: 1,510 Sq. Ft.
- Year Built: 2006
Lot Features
- Property View: Pool Area View, River, Skyline
- Potential Use: Investment
Water Features
- Water Front: Yes
- Water View: Yes
- Water Front Desc.: River
Financial Considerations
- Price Per Sq. Ft.: $390.73
- Association Fee: $1,316
- Assoc Fee Freq.: Monthly
- Tax Amount: $6,058
- Tax Year: 2025
- Terms: All Cash, Conventional
Disclosures and Reports
- Legal Description: BRICKELL ON THE RIVER S TWR CONDO UNIT 1709 UNDIV 0.3873% INT IN COMMON ELEMENTS OFF REC 26108-1194 COC 26214-0117 01 2008 1
- Restrictions: Dock Restrictions, No Daily Rentals, Okay To Lease 1st Year
- Inclusions: None
- Property ID: 01-41-38-133-1740
Listed by Serhant
Sold by Florida Capital Realty

Get Pre-Approved Today
Schools
Schools serving 41 SE 5th St #1709
School District:Dade County School District
| Name | Grades | Distance |
|---|---|---|
Southside Elementary School, Miami, FL 45 Southwest 13th Street, Miami, FL 33130 | PK-5 | 0.5 mi |
Shenandoah Middle School 1950 Southwest 19th Street, Miami, FL 33145 | 6-8 | 2.4 mi |
Booker T. Washington Senior High School 1200 Northwest 6th Avenue, Miami, FL 33136 | 9-12 | 1.4 mi |
Disclaimer:
School attendance boundaries provided by ATTOM Data Solutions and are for reference only. Contact the school directly to verify enrollment eligibility.
Price & Sales History for 41 SE 5th St #1709
Date
Details
Price
Change
Source
6/30/2026
Sold
$590,000
-7.81%
MLS
4/08/2026
Listed
$640,000
—
MLS
Disclaimer: Historical sales information is derived from public records provided by the county offices. Information is not guaranteed and should be independently verified.
41 SE 5th St #1709, Miami, FL 33131 (MLS# A11998792) is a Condo property that was sold at $590,000 on June 30, 2026. Want to learn more about 41 SE 5th St #1709? Do you have questions about finding other Condo real estate for sale in Miami? You can browse all Miami real estate or contact a Coldwell Banker agent to request more information.