This is a carousel with tiles that activate property listing cards. Use the previous and next buttons to navigate.
1/76
$988,000 Just Listed
This is a carousel with tiles that activate property listing cards. Use the previous and next buttons to navigate.
1/76
Property Description
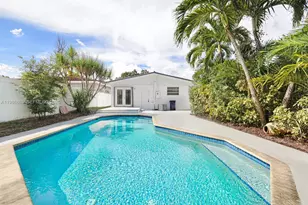
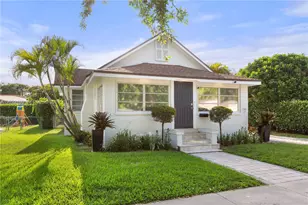
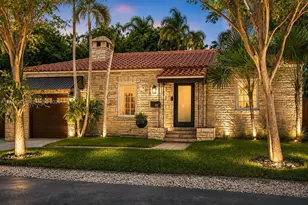
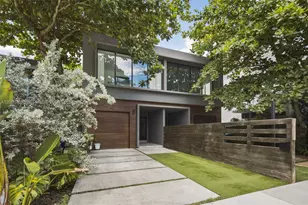
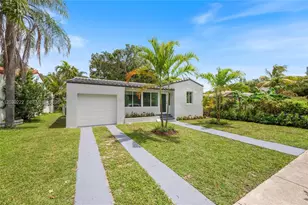
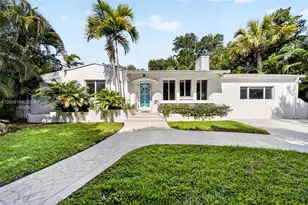
Beautifully remodeled 2 bedroom 2 bath Mid century home in the heart of Little River/Palm Grove historic - MiMo district. This wonderfully renovated home is in ready move-in condition, perfectly designed for modern living and entertaining. Generous living areas with high pitched ceiling. Updates include: Impact windows and doors, all new kitchen with new GE Cafe Series appliances, wine cooler, new cabinets and counter top, ample kitchen island. Newly installed wood floors, Electric blinds in living areas, sewer line replacement to pvc pipes (not on septic), roof 2015 but newly installed gutters, new pavers for driveway and patio. A/C replaced 2021. Lush tropical landscaping on large lot 50 x 125 (6,250sf) with plenty of room for future home expansion or pool. Yard sprinkler system. One car garage + laundry room. Ideal location - walking distance to nearby shops, restaurants, cafe's, boutiques & parks, weekly Farmer's Market at Legions Park. Close to Michelin rated Sunny's, Bar Bucce, The Citadel. Minutes away from Miami Beach, Wynwood, Design District, downtown Miami and Miami interntational airport. Located a block away Ironside Pizza/ galleries and from Manatee Bend Park on Little River with access for kayaking or paddle boarding to Biscayne Bay. Flood zone X (not a flood zone) * See virtual tour attached
Full Property Details
Full Property Details for 434 NE 77th St
General
- Price: $988,000
- Taxes: $9,458 (2025)
- Status: Active
- Type: Single Family
- Source: Greater_Miami
- MLS ID: A12025090
- Updated: 5/26/2026
- Added to Site: 1 day(s) ago
Interior
- Interior Features: First Floor Entry, Closet Cabinetry, Cooking Island, French Doors, Vaulted Ceiling(s), Volume Ceilings, Attic, Utility/Laundry In Garage, Utility Room/Laundry
- Appliances: Dishwasher, Disposal, Dryer, Electric Water Heater, Ice Maker, Electric Range, Refrigerator, Washer
- Flooring: Wood
Rooms
Bathrooms
- Total Bathrooms: 2
- Full Bathrooms: 2
- Primary Bathroom: Shower Only
Bedrooms
- Total Bedrooms: 2
- Bedroom Features: Entry Level, Primary Bath Shower
Other Rooms
- Living Room: Attic, Utility/Laundry In Sq. Ft.
- Dining Room: Breakfast Area, Formal Dining, Snack Bar/Counter
- Laundry: In Garage, Utility Room/Laundry
Additional Information
- Security/Safety: Smoke Detector
Exterior
- Exterior Features: Room for Pool
- Deck/Patio: Deck, Patio
Parking
- Garage: Yes
- Attached garage: Yes
- Garage Spaces: 1
- Covered Spaces: 1
- Parking Features: Driveway, On Street
Location
- Area: Federal Way Amd
- County: Miami-Dade County
- Subdivision: FEDERAL WAY AMD
- Building Name: FEDERAL WAY AMD
- Direction Faces: North
School Information
- Middle School: Horace Mann
- High School: Miami Edison
Community
- Community Name: Federal Way Amd
Heating & Cooling
- Air Conditioning: Yes
- Cooling Type: Central Air, Electric
- Heating Type: Central, Electric
Utilities
- Sewer: Public Sewer
- Water: Municipal Water
Structural Information
- Architectural Style: Detached, One Story
- Structure Type: R30-No Pool/No Water, House
- Detached/Attached: Detached
- Construction: Concrete Block Construction
- Roof: Shingle
- Windows: Blinds, High Impact Windows, Impact Glass
- Doors: High Impact Doors, French Doors
- Building Size: 1598
- Square Feet: 1,346
- Living Area: 1,346 Sq. Ft.
- Year Built: 1951
- Property Condition: Substantially Remodeled, Completely Renovated
Lot Features
- Property View: Garden
- Lot Size (Sq. Ft.): 6,250
- Lot Features: Less Than 1/4 Acre Lot
- Zoning: 104
Financial Considerations
- Price Per Sq. Ft.: $734.03
- Tax Amount: $9,458
- Tax Year: 2025
- Terms: All Cash, Conventional
Disclosures and Reports
- Legal Description: FEDERAL WAY AMD PB 25-6 LOT 6 BLK 9 LOT SIZE 50.000 X 125 OR 21111-0641 02 2003 6 COC 22214-2892 04 2004 1
- Restrictions: No Restrictions, Ok To Lease
- Property ID: 01-32-07-040-0600
Listed by Cervera Real Estate Inc.
Get Pre-Approved Today
Schools
Schools serving 434 NE 77th St
School District:Dade County School District
| Name | Grades | Distance |
|---|---|---|
Morningside K-8 Academy 6620 Northeast 5th Avenue, Miami, FL 33138 | PK-5 | 0.6 mi |
Horace Mann Middle School 8950 Nw 2nd Ave, El Portal, FL 33150 | 6-8 | 1.2 mi |
Miami Edison Senior High School 6161 Northwest 5th Court, Miami, FL 33127 | 9-12 | 1.4 mi |
Disclaimer:
School attendance boundaries provided by ATTOM Data Solutions and are for reference only. Contact the school directly to verify enrollment eligibility.
Price & Sales History for 434 NE 77th St
Date
Details
Price
Change
Source
5/25/2026
Listed
$988,000
88.19%
MLS
3/17/2021
Sold
$525,000
—
Public Record
Disclaimer: Historical sales information is derived from public records provided by the county offices. Information is not guaranteed and should be independently verified.
Tax History
Tax History for 434 NE 77th St
Year
Property Taxes
Change
Tax Assessment
Change
2025
$9,459
3%
$496,397
3%
2024
$9,208
1%
$482,408
3%
2023
$9,147
17%
$468,358
24%
2021
$7,807
-12%
$376,526
-17%
2022
$8,888
14%
$454,717
49%
2021
$7,807
14%
$305,743
1%
2019
$6,843
7%
$302,757
5%
2018
$6,401
6%
$287,447
4%
2017
$6,033
8%
$275,638
15%
2016
$5,589
80%
$238,658
171%
2015
$3,109
32%
$88,000
10%
2014
$2,357
11%
$80,000
10%
2013
$2,131
—
$72,728
—
Disclaimer: Historical tax information is derived from public records provided by the county offices. Information is not guaranteed and should be independently verified.
Estimate the Cost
Estimate the Cost for 434 NE 77th St
434 NE 77th St, Miami, FL 33138 (MLS# A12025090) is a Single Family property with 2 bedrooms and 2 full bathrooms. 434 NE 77th St is currently listed for $988,000 and was received on May 25, 2026. Want to learn more about 434 NE 77th St? Do you have questions about finding other Single Family real estate for sale in Miami? You can browse all Miami real estate or contact a Coldwell Banker agent to request more information.