This is a carousel with tiles that activate property listing cards. Use the previous and next buttons to navigate.
1/47
$2,490,000 Just Listed
This is a carousel with tiles that activate property listing cards. Use the previous and next buttons to navigate.
1/47
Property Description
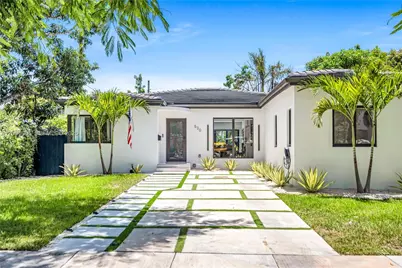
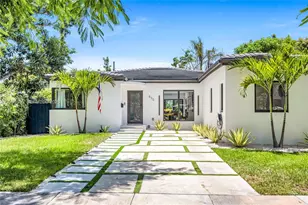
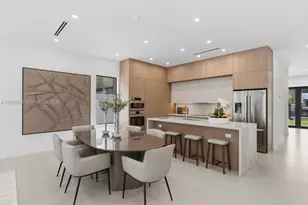
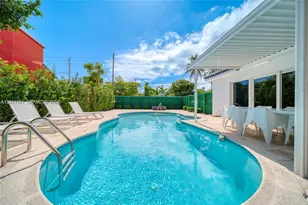
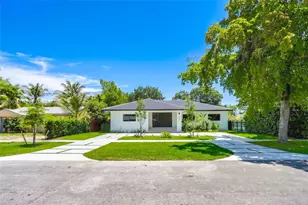
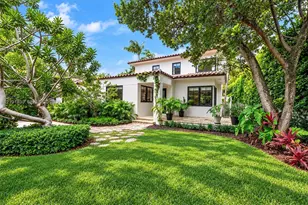
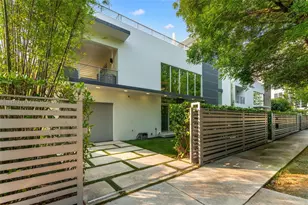
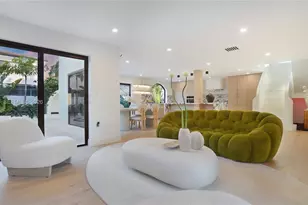
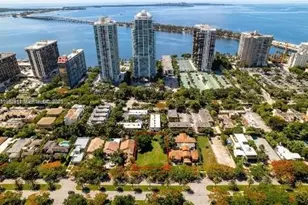
Welcome to one of the most thoughtfully renovated homes in The Roads-a turnkey residence where every system & finish has been reimagined. This stunning 4-BD, 4-BA home has undergone an extensive renovation, featuring an airy open floor plan filled with natural light, elegant Italian flooring & timeless designer finishes throughout. At its center is a sophisticated chef's kitchen with premium appliances, custom Italian cabinetry & generous space for everyday living & entertaining. The serene primary suite serves as a private retreat, complete with custom walk-in & built-out closets, a spa-inspired bathroom with steam shower & direct access to the backyard oasis. Beyond its beautiful interiors, the home features numerous upgrades, including impact windows/doors, updated electrical & plumbing systems, a new AC, a new roof (2023), city sewer connection & a smart home system. Outside, step into your own private tropical oasis. The heated/cooled pool, outdoor kitchen, covered pergola & lush landscaping create an outdoor living experience that feels like a resort-perfect for entertaining year-round. Located on one of The Roads' quiet, tree-lined streets, you're just minutes from Brickell, Coconut Grove, Key Biscayne & Miami's best restaurants, parks & nightlife. A rare opportunity to own a meticulously renovated home in one of Miami's most sought-after neighborhoods.
Full Property Details
Full Property Details for 530 SW 18th Terrace
General
- Price: $2,490,000
- Taxes: $25,030 (2025)
- Status: Active
- Type: Single Family
- Source: Greater_Miami
- MLS ID: A12054666
- Updated: 7/17/2026
- Added to Site: 1 day(s) ago
Interior
- Interior Features: First Floor Entry, Bar, Built-in Features, Walk-In Closet(s), Utility Room/Laundry
- Appliances: Dishwasher, Disposal, Electric Range, Ice Maker, Refrigerator, Wall Oven, Washer
- Flooring: Tile
Rooms
Bathrooms
- Total Bathrooms: 4
- Full Bathrooms: 4
- Primary Bathroom: Dual Sinks
Bedrooms
- Total Bedrooms: 4
- Bedroom Features: Primary Bath Shower
Other Rooms
- Living Room: Utility Room/Laundry Sq. Ft.
- Dining Room: Family/Dining Combination
- Laundry: Utility Room/Laundry
Additional Information
- Pool: Yes
- Pool Description: In Ground, Heated, X
Exterior
- Exterior Features: Barbecue, Built-In Grill, Lighting
- Deck/Patio: Patio
Parking
- Parking Features: Driveway, Electric Vehicle Charging Station(s), On Street
Location
- Area: Brickell Estates
- County: Miami-Dade County
- Subdivision: BRICKELL ESTATES
- Building Name: BRICKELL ESTATES
- Direction Faces: East
Community
- Community Name: Brickell Estates
Heating & Cooling
- Air Conditioning: Yes
- Cooling Type: Ceiling Fan(s), Central Air, Electric
- Heating Type: Central, Electric
Utilities
- Sewer: Public Sewer
- Water: Municipal Water
Structural Information
- Architectural Style: Detached, One Story
- Structure Type: Pool Only, House
- Detached/Attached: Detached
- Construction: Concrete Block Construction
- Roof: Concrete, Flat Tile
- Windows: Complete Impact Glass, Blinds, High Impact Windows
- Doors: High Impact Doors
- Building Size: 2022
- Square Feet: 2,019
- Living Area: 2,019 Sq. Ft.
- Year Built: 1945
- Property Condition: Substantially Remodeled, Completely Renovated
Additional Structures
- Other Structures: Shed(s)
Lot Features
- Property View: Garden, Pool
- Lot Size (Sq. Ft.): 6,750
- Lot Features: Less Than 1/4 Acre Lot
- Zoning: 5700
- Fencing (Description): Fenced
Green Features
- Energy Efficient: Insulation, Windows
Financial Considerations
- Price Per Sq. Ft.: $1,233.28
- Tax Amount: $25,030
- Tax Year: 2025
- Terms: All Cash, Conventional
Disclosures and Reports
- Legal Description: 38-39 54 41 BRICKELL ESTATES PB 17-52 LOT 12 BLK 52 LOT SIZE 50.000 X 135 OR 16960-3462 1095 4 COC 24980-4607 09 2006 1
- Restrictions: No Restrictions
- Property ID: 01-41-38-010-2020
Listed by Compass Florida, LLC
Get Pre-Approved Today
Schools
Schools serving 530 SW 18th Terrace
School District:Dade County School District
| Name | Grades | Distance |
|---|---|---|
Coral Way K-8 Center 1950 Southwest 13th Avenue, Miami, FL 33145 | PK-5 | 1 mi |
Shenandoah Middle School 1950 Southwest 19th Street, Miami, FL 33145 | 6-8 | 1.5 mi |
Miami Senior High School 2450 Southwest 1st Street, Miami, FL 33135 | 9-12 | 2.1 mi |
Disclaimer:
School attendance boundaries provided by ATTOM Data Solutions and are for reference only. Contact the school directly to verify enrollment eligibility.
Price & Sales History for 530 SW 18th Terrace
Date
Details
Price
Change
Source
7/17/2026
Listed
$2,490,000
26.72%
MLS
6/20/2024
Sold
$1,965,000
—
Public Record
Disclaimer: Historical sales information is derived from public records provided by the county offices. Information is not guaranteed and should be independently verified.
Tax History
Tax History for 530 SW 18th Terrace
Year
Property Taxes
Change
Tax Assessment
Change
2025
$26,074
67%
$1,327,645
54%
2024
$15,652
8%
$860,167
13%
2023
$14,462
55%
$758,970
57%
2021
$9,306
-26%
$483,189
-18%
2022
$12,549
35%
$590,273
32%
2021
$9,306
22%
$447,805
39%
2019
$7,643
8%
$321,566
10%
2018
$7,076
7%
$292,333
-17%
2017
$6,611
6%
$351,776
46%
2016
$6,228
18%
$241,599
10%
2015
$5,264
10%
$219,636
21%
2014
$4,777
16%
$181,286
10%
2013
$4,113
—
$164,806
—
Disclaimer: Historical tax information is derived from public records provided by the county offices. Information is not guaranteed and should be independently verified.
Estimate the Cost
Estimate the Cost for 530 SW 18th Terrace
530 SW 18th Ter, Miami, FL 33129 (MLS# A12054666) is a Single Family property with 4 bedrooms and 4 full bathrooms. 530 SW 18th Ter is currently listed for $2,490,000 and was received on July 17, 2026. Want to learn more about 530 SW 18th Ter? Do you have questions about finding other Single Family real estate for sale in Miami? You can browse all Miami real estate or contact a Coldwell Banker agent to request more information.